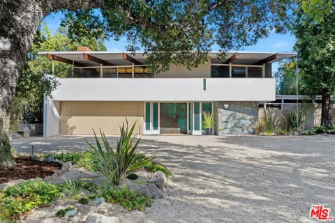
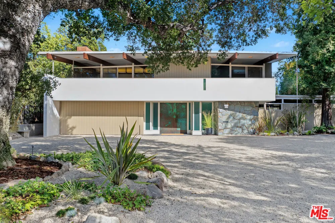
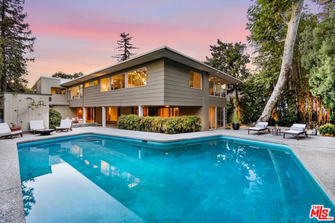
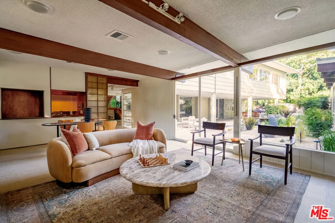
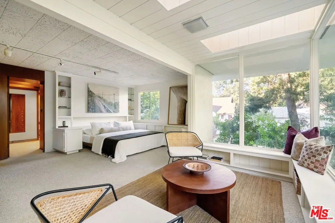
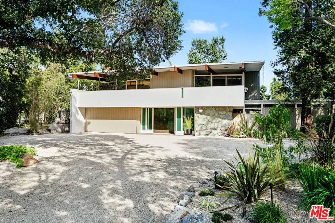
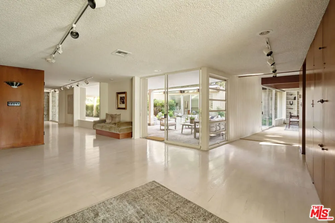
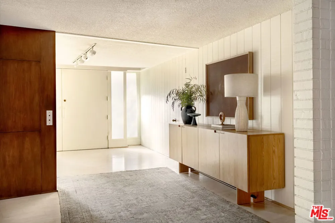
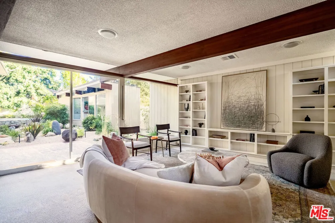
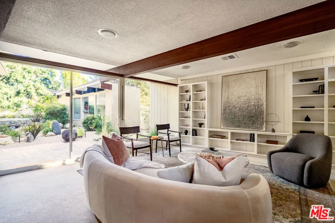
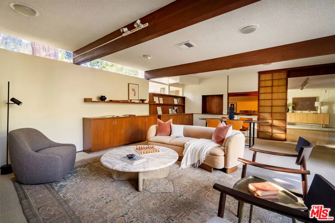
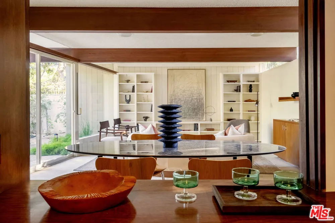
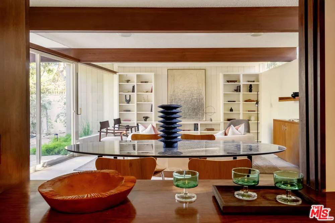
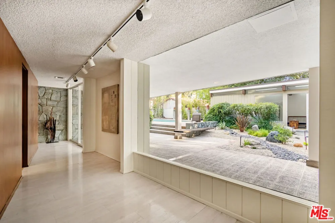
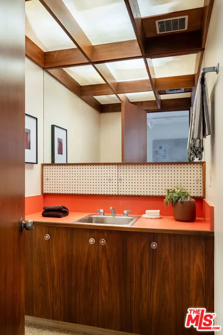
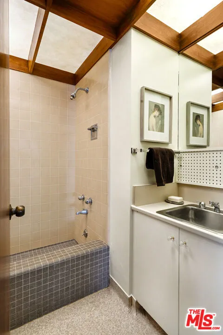
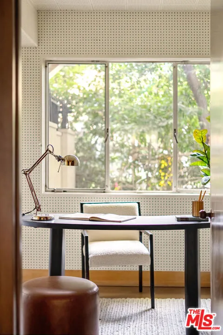
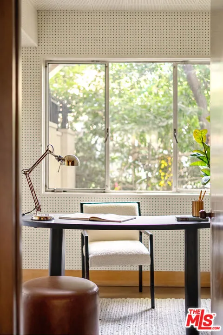
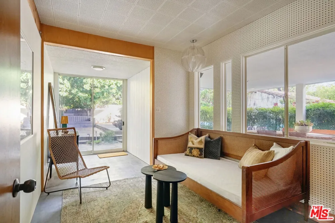
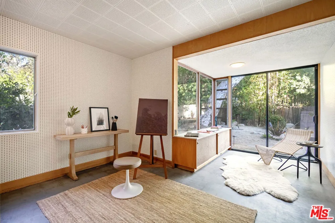
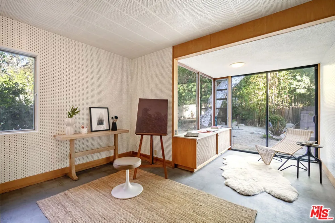
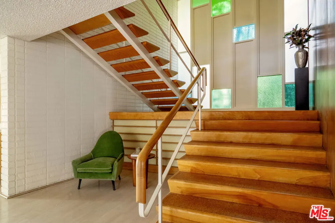
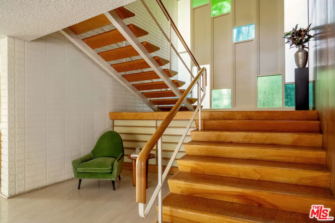
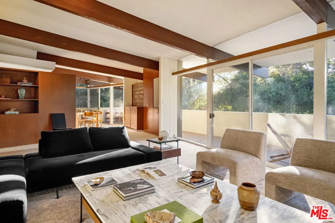
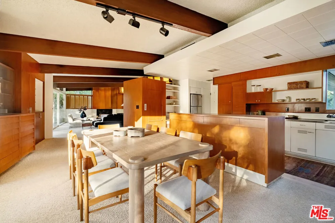
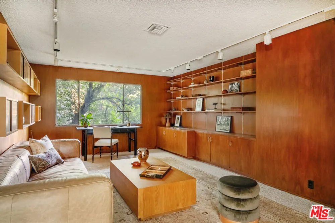
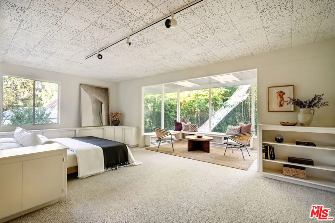
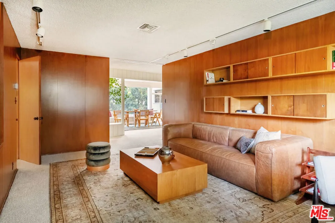
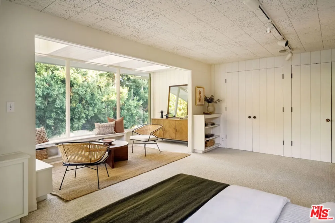
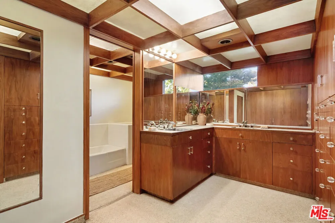
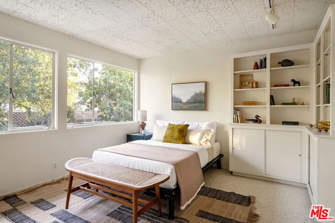
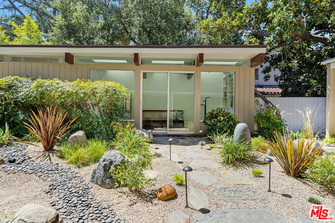
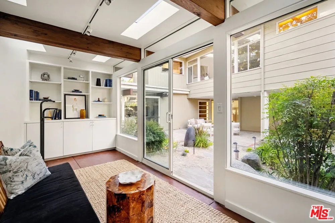
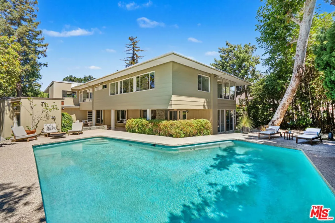
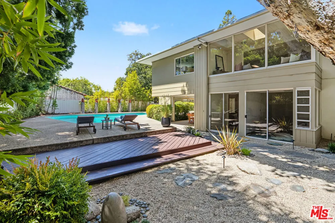
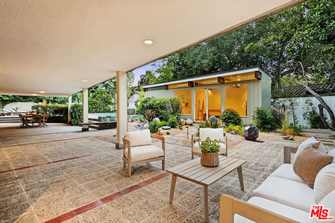
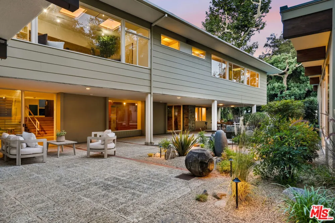
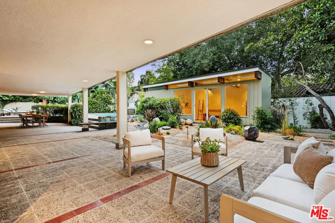
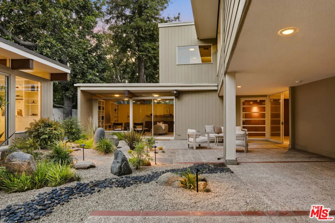
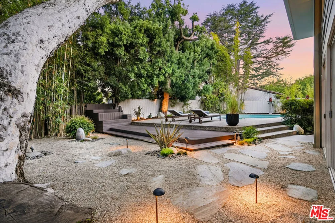
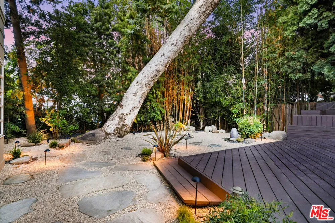
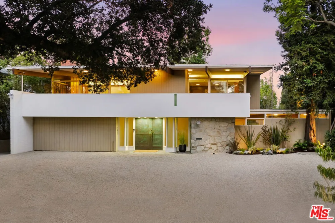
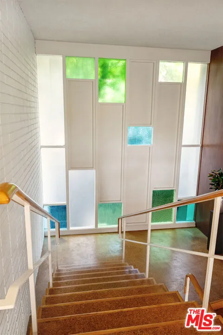
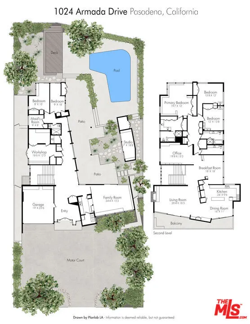
The Gell-Mann Residence: William E. Blurock Architect. Set gently into the tree-lined edge of the Arroyo Seco, this two-story mid-century modern residence was built in 1956 and designed by California modernist architect William E. Blurock, FAIA, whose career shaped landmark civic and educational buildings across the state and around the world. Believed to be one of only a few private homes he ever designed, this striking mid-century residence is quietly tucked behind mature landscaping within Pasadena's storied, National Register-listed Prospect Historic District.The five-bedroom, five-bathroom home is anchored by an aspirational reverse floor plan that lifts the main gathering spaces to the upper level, where soaring living-room ceilings, a copper-clad fireplace, and a bespoke mid-century light fixture stretching the entire length of the living room wash the interiors in a welcoming, warm light. Custom millwork and walls clad in walnut and maple lend a natural richness to the residence. Walls of glass and a second-story balcony frame sweeping views of the Rose Bowl and surrounding canyons. A dramatic open-plan stairway becomes a sculptural centerpiece for the home, animated by inset colored-glass panels and highlighted by an architectural railing wrapped in wood and cork flooring.Below, the floor plan opens around a serene zen-style garden and an expansive pool, with a private pool house/guest studio completing a resort-like retreat built for modern California living. Flagstone, stucco and a subdued facade let the house belong effortlessly among the district's Craftsman and period-revival landmarks.The home carries a remarkable provenance as the longtime residence of Nobel Prize-winning physicist Murray Gell-Mann, who lived here during his most creative years at Caltech. The scientist who named the "quark" and reorganized our understanding of the building blocks of matter found his home in a house designed, quite literally, to lift its inhabitants toward the light and the view.More than a home, this is a rare convergence of California modernism, landscape, craftsmanship and intellectual history. Square footage was measured by PlantLab LA: House only-6006, Garage-454, Studio-153. Buyers to verify all permitted and possibly unpermitted spaces. The residence is ready to write its next chapter.
Property Details
- Interior
- Utility Room, Workshop
- Cooling
- 1
- Heating
- Central
- Cooling Features
- Central Air
- Bedrooms
- 5
- Bathrooms
- 5.0
- Full Baths
- 5
- Stories
- 2
- Pool Description
- In Ground
- Pool Features
- In Ground
- Acres
- 0.318
- Square Feet
- 5307.0
- Lot Size (sqft)
- 13873.0
- Parking Features
- Door Multi, Garage, Gravel
- Parking Spaces
- 5.0
- Parking Type
- Garage
- Property Type
- Purchase
- Style
- Mid Century Modern
- Property Subtype Additional
- Single Family Residence
- Year Built
- 1956
- Appliances
- Dishwasher, Disposal, Refrigerator, Dryer, Washer
- County
- Los Angeles
- Region
- Pasadena
- Zoning
- PSR4
- Original List Price
- $4,599,000
- MLS #
- 26896313
- Property Subtype
- SingleFamilyResidence
- Parcel Number
- 5702023014
- MLS #
- 26896313
- Date Listed
- August 27, 2026
- Address
- 1024 Armada Drive
Location
Legal
The multiple listing data appearing on this website, or contained in reports produced therefrom, is owned and copyrighted by California Regional Multiple Listing Service, Inc. ("CRMLS") and is protected by all applicable copyright laws. Information provided is for viewer's personal, non-commercial use and may not be used for any purpose other than to identify prospective properties the viewer may be interested in purchasing. All listing data, including but not limited to square footage and lot size is believed to be accurate, but the listing Agent, listing Broker and CRMLS and its affiliates do not warrant or guarantee such accuracy. The viewer should independently verify the listed data prior to making any decisions based on such information by personal inspection and/or contacting a real estate professional.
Based on information from California Regional Multiple Listing Service, Inc. as of the most recent time synced and /or other sources. All data, including all measurements and calculations of area, is obtained from various sources and has not been, and will not be, verified by broker or MLS. All information should be independently reviewed and verified for accuracy. Properties may or may not be listed by the office/agent presenting the information
Provided By
Listed by JB An Fung (#CLW-X52445)
Listing Office: Compass (#CLW-X7755902)