(310) 801-4554 nmstober@gmail.com Estate Properties
Traffic Dashboard
Home
  • Properties
    • Search for Homes
    • Featured Properties
    • Mortgage Calculator
  • Sell
  • Areas
    • Browse Areas
    • Redondo Beach
    • Hermosa Beach
    • Manhattan Beach
    • Palos Verdes Estates
    • Rolling Hills Estates
    • Torrance
  • Resources
    • Local Resources
    • Contractors
  • About Me
    • Nicole Stober
    • Testimonials
  • Contact
Traffic Dashboard
Nicole Stober
(310) 801-4554 nmstober@gmail.com
  • Nicole Stober
    1901 S Catalina Ave
    Redondno Beach, CA 90277
    (310) 801-4554
    nmstober@gmail.com
Properties
  • Search for Homes
  • Browse Areas
  • Featured Properties
  • Mortgage Calculator
About Me
  • Testimonials
  • Contact
Resources
  • Contractors
Local Guide
  • Search by City
  • Search by Subdivision
  • Search by Zip
  • Search by Area
Legal
  • Privacy
  • Terms
  • DMCA
  • Accessibility
  • Fair Housing
Account
  • Dashboard
  • Logout
  • Login
Nicole Stober - Footer Logo
©2026 Estate Properties. All rights reserved.
Website built by CloseHack.
California Regional Multiple Listing Service

The multiple listing data appearing on this website, or contained in reports produced therefrom, is owned and copyrighted by California Regional Multiple Listing Service, Inc. ("CRMLS") and is protected by all applicable copyright laws. Information provided is for viewer's personal, non-commercial use and may not be used for any purpose other than to identify prospective properties the viewer may be interested in purchasing. All listing data, including but not limited to square footage and lot size is believed to be accurate, but the listing Agent, listing Broker and CRMLS and its affiliates do not warrant or guarantee such accuracy. The viewer should independently verify the listed data prior to making any decisions based on such information by personal inspection and/or contacting a real estate professional.

Based on information from California Regional Multiple Listing Service, Inc. as of the most recent time synced and /or other sources. All data, including all measurements and calculations of area, is obtained from various sources and has not been, and will not be, verified by broker or MLS. All information should be independently reviewed and verified for accuracy. Properties may or may not be listed by the office/agent presenting the information
Return
  • All Types
  • House+2 more
  • $600K-$2M
  • Bed/Bath
  • Size
  • Dates
  • Filters
  • Amenities
  • Save
  • Share
Listings
No results
Sort
Home / San Diego / 12680 Springbrook Drive #C
12680 Springbrook Drive #C San Diego, CA 92128 12680 Springbrook Drive #C San Diego, CA 92128 12680 Springbrook Drive #C San Diego, CA 92128 12680 Springbrook Drive #C San Diego, CA 92128 12680 Springbrook Drive #C San Diego, CA 92128 12680 Springbrook Drive #C San Diego, CA 92128 12680 Springbrook Drive #C San Diego, CA 92128 12680 Springbrook Drive #C San Diego, CA 92128 12680 Springbrook Drive #C San Diego, CA 92128 12680 Springbrook Drive #C San Diego, CA 92128 12680 Springbrook Drive #C San Diego, CA 92128 12680 Springbrook Drive #C San Diego, CA 92128 12680 Springbrook Drive #C San Diego, CA 92128 12680 Springbrook Drive #C San Diego, CA 92128 12680 Springbrook Drive #C San Diego, CA 92128 12680 Springbrook Drive #C San Diego, CA 92128 12680 Springbrook Drive #C San Diego, CA 92128 12680 Springbrook Drive #C San Diego, CA 92128 12680 Springbrook Drive #C San Diego, CA 92128 12680 Springbrook Drive #C San Diego, CA 92128 12680 Springbrook Drive #C San Diego, CA 92128 12680 Springbrook Drive #C San Diego, CA 92128 12680 Springbrook Drive #C San Diego, CA 92128 12680 Springbrook Drive #C San Diego, CA 92128 12680 Springbrook Drive #C San Diego, CA 92128 View All Photos

$699,000

| Active

12680 Springbrook Drive #C

San Diego, CA 92128

1,200
Square Feet
2
Beds
2
Baths
2.21
Acres
1
Days on Market
NDP2608785
MLS#
Condo
Structure
Residential
Zone
Contact
Listing OfficeBerkshire Hathaway HomeService

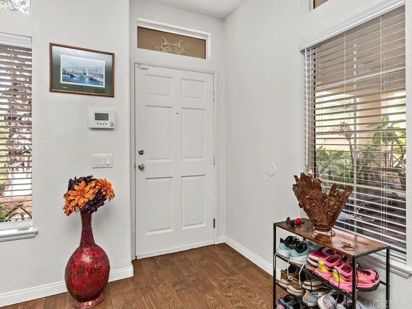
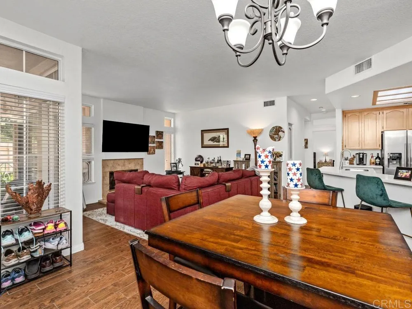
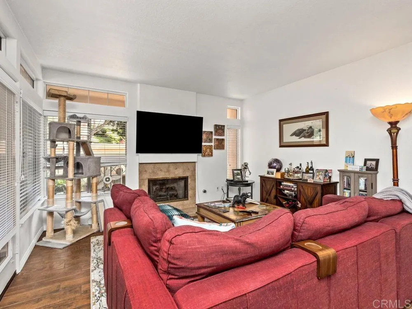
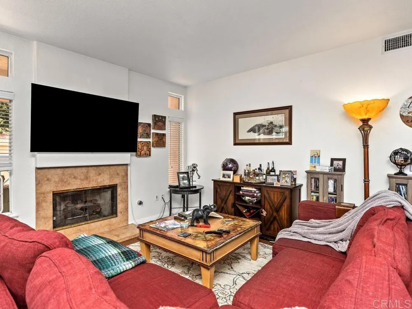
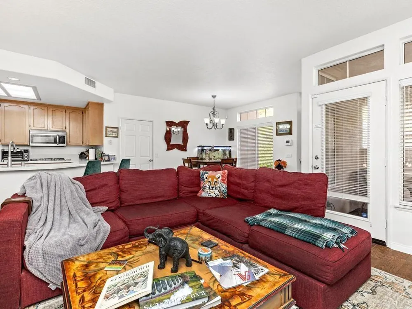
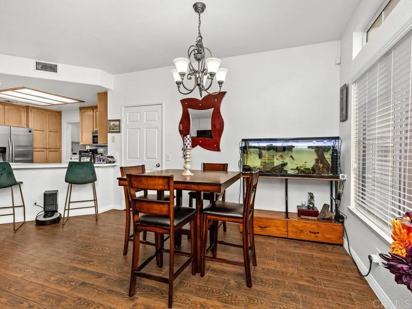
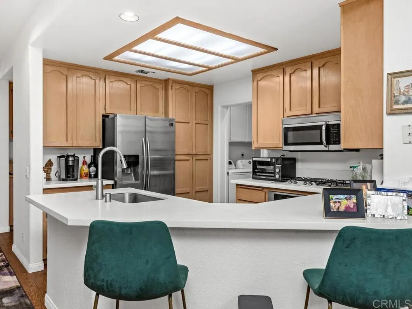
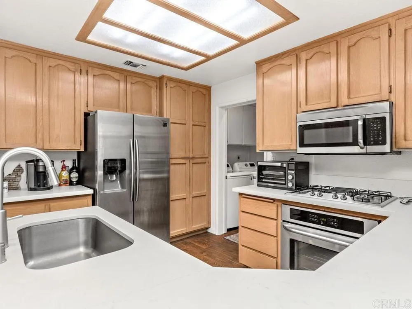
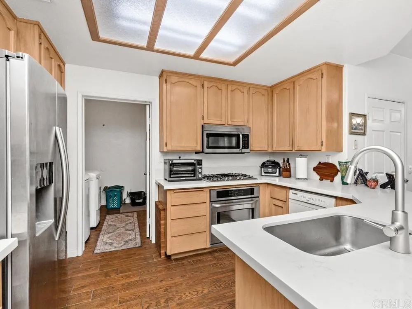
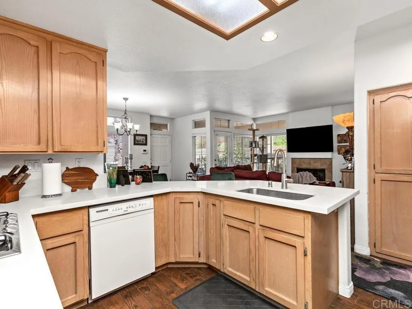
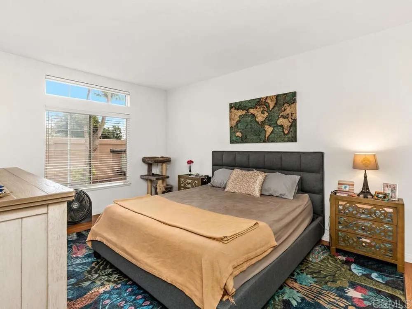
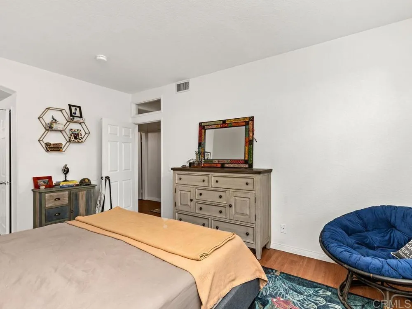
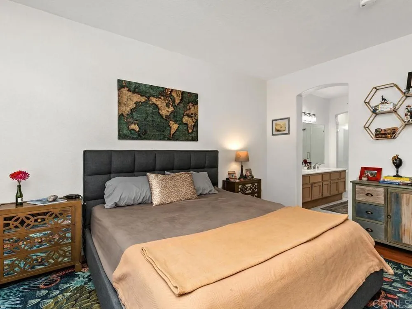
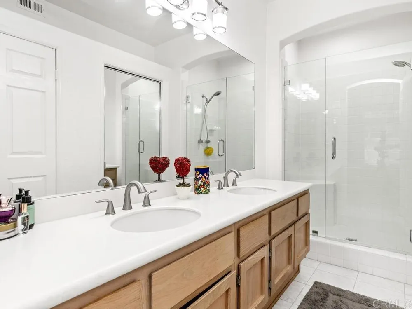
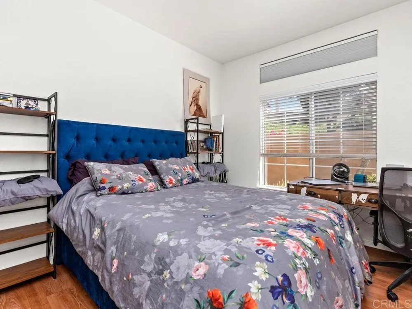
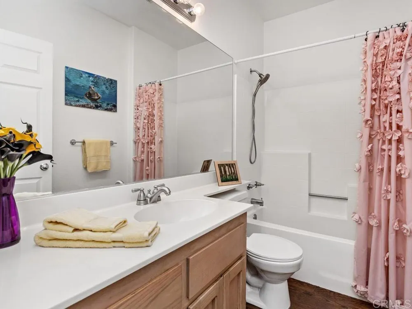
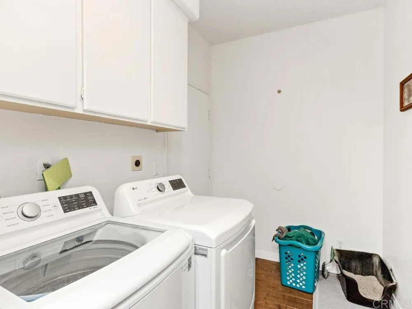
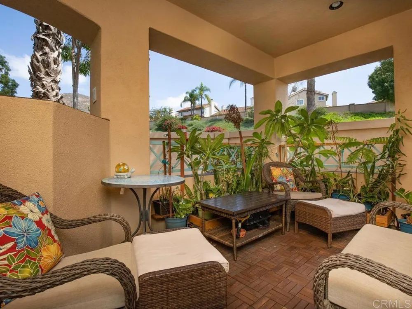
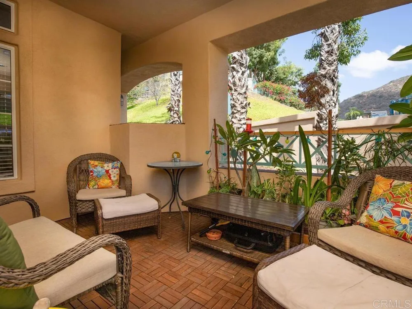
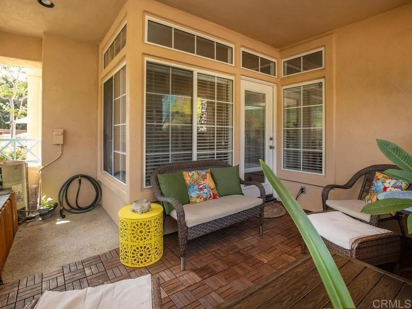
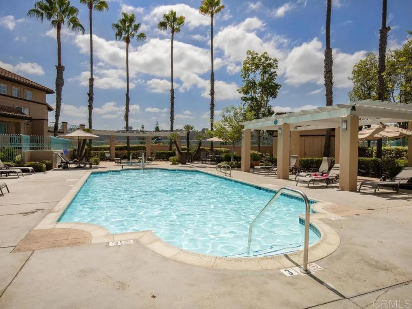
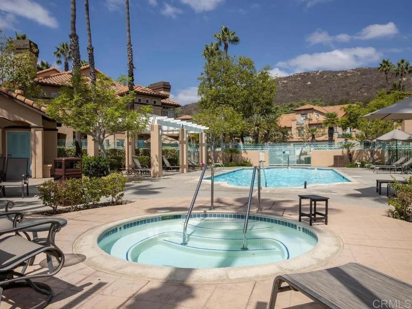
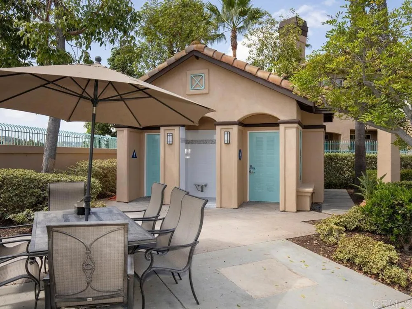
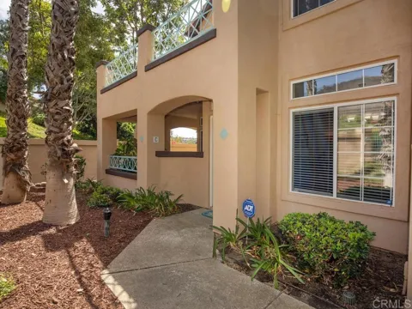
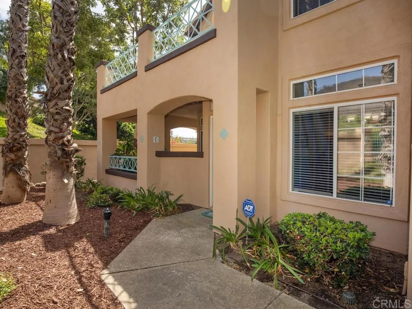
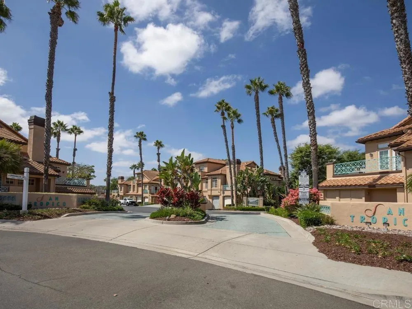
Enjoy The Sunny San Diego Lifestyle In This 2 Bedroom, 2 Bath Home Nestled In A Quiet Cul-De-Sac In The Desirable San Tropico Community in Sabre Springs. The Front Door Leads Into The Open Concept Living Area Featuring A Cozy Fireplace And Access To A Private Covered Patio, Perfect For Enjoying Your Morning Coffee Or Relaxing In The Evening. The Dining Area Includes An Extra Large Walk-In Closet. The Kitchen Offers Quartz Counters, A Newer Gas Range And Electric Oven, Plus A Breakfast Bar. There Is A Separate Laundry Room Which Leads To The Deep One Car Garage With Abundant Storage. The Primary Bedroom Shares An En-Suite Primary Bath, Complete With Dual Vanity, Walk-In Shower & Walk-In Closet. The Secondary Bedroom Is Located Right Across From The Hall Bath. There Is A Second Parking Spot In The Driveway And Plenty Of Guest Parking Nearby. This Well-Maintained Community Enjoys A Sparkling Pool And Spa, Perfect For Sunning And Swimming. Conveniently Located Near I-15 And The 56 Freeways. Parks, Shopping, Casual Dining, Entertainment And Recreational Options Are Close By. This Home Is Located Within The Highly Acclaimed Poway Unified School District.

Property Details
Interior
Breakfast Bar, Separate Formal Dining Room, Living Room Deck Attached, Open Floorplan, Solid Surface Counters, Unfurnished, All
Cooling
1
Heating
Forced Air, Fireplaces
Cooling Features
Central Air
Bedrooms
2
Bathrooms
2.0
Full Baths
2
Lot Features
Cul De Sac
Stories
1
Lot Description
Cul De Sac
Pool Description
Community, Heated, In Ground, Association
Pool Features
Community, Heated, In Ground, Association
Exterior Features
Rain Gutters
Exterior Materials
Rain Gutters
Pool Shared
1
Acres
2.209
Square Feet
1200.0
Lot Size (sqft)
96230.0
Parking Features
Driveway, Garage, Guest
Parking
1
Parking Spaces
2.0
Parking Type
Driveway
Parking Garage Spaces
1.0
Property Type
Purchase
Style
Mediterranean, Patio Home
Property Subtype Additional
Condominium
Year Built
1993
Foundation
Concrete Perimeter
Roof
Tile
Sewer Information
Public Sewer
Utility Features
Cable Connected, Electricity Connected, See Remarks
Appliances
Built In Range, Dishwasher, Electric Oven, Gas Cooktop, Disposal, Gas Water Heater, Refrigerator, Vented Exhaust Fan, Water To R
Community Features
Curbs, Street Lights, Suburban, Sidewalks, Pool
School District
Poway Unified
Elementary School
Morning Creek
Middle School
Meadowbrook
High School
Mt. Carmel
County
San Diego
Region
San Diego
Zoning
R1
Original List Price
$699,000
HOA
1
HOA Fees
594.0
MLS #
NDP2608785
Location
Legal

The multiple listing data appearing on this website, or contained in reports produced therefrom, is owned and copyrighted by California Regional Multiple Listing Service, Inc. ("CRMLS") and is protected by all applicable copyright laws. Information provided is for viewer's personal, non-commercial use and may not be used for any purpose other than to identify prospective properties the viewer may be interested in purchasing. All listing data, including but not limited to square footage and lot size is believed to be accurate, but the listing Agent, listing Broker and CRMLS and its affiliates do not warrant or guarantee such accuracy. The viewer should independently verify the listed data prior to making any decisions based on such information by personal inspection and/or contacting a real estate professional.

Based on information from California Regional Multiple Listing Service, Inc. as of the most recent time synced and /or other sources. All data, including all measurements and calculations of area, is obtained from various sources and has not been, and will not be, verified by broker or MLS. All information should be independently reviewed and verified for accuracy. Properties may or may not be listed by the office/agent presenting the information
Provided By
Listed by Beverly Holtz (#118889)
Listing Office: Berkshire Hathaway HomeService (#12608)

Nicole Stober Have a question about this home?

Interested in Purchasing 12680 Springbrook Drive #C?

Get an estimate on monthly payments on this property.

$
years
Down Payment
$
%
Interest Rate
%
Tax Rate
%
$
$annually
$monthly
Estimated Monthly Payment
$0.00
Loan Amount
$0.00