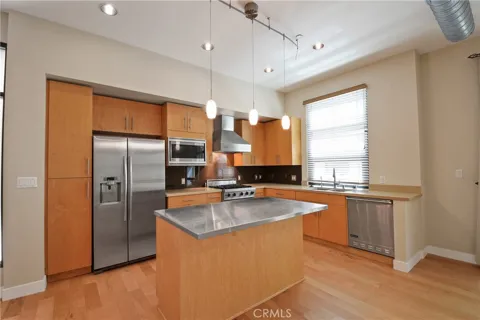
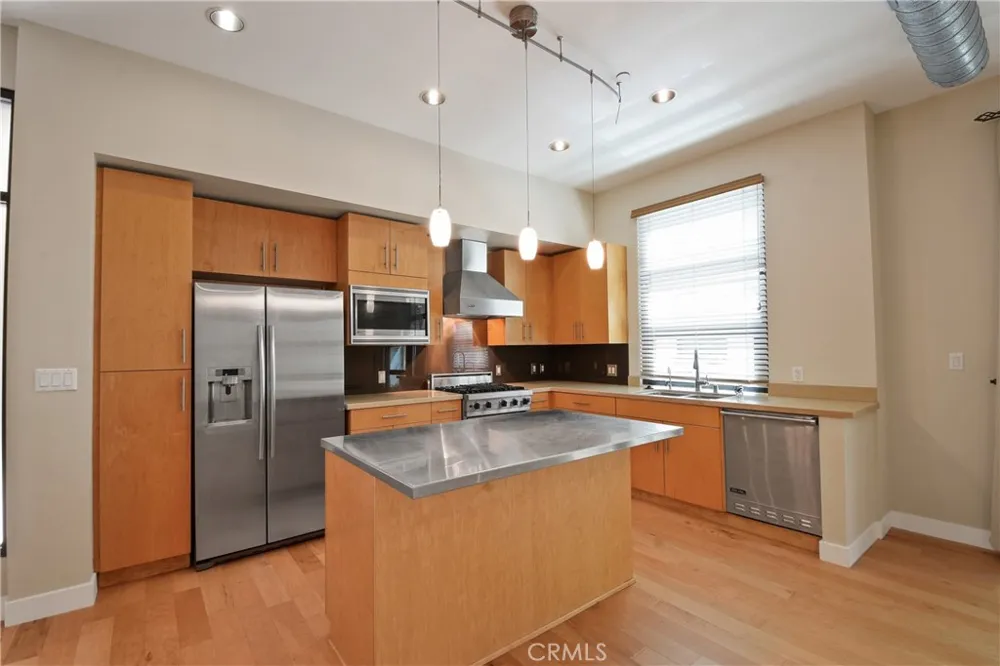
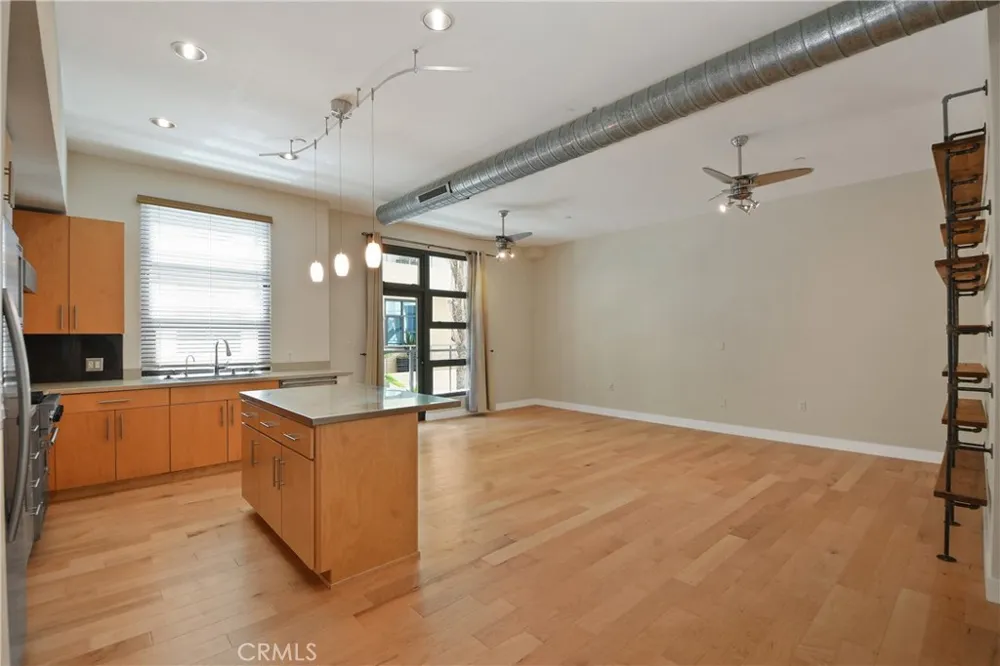
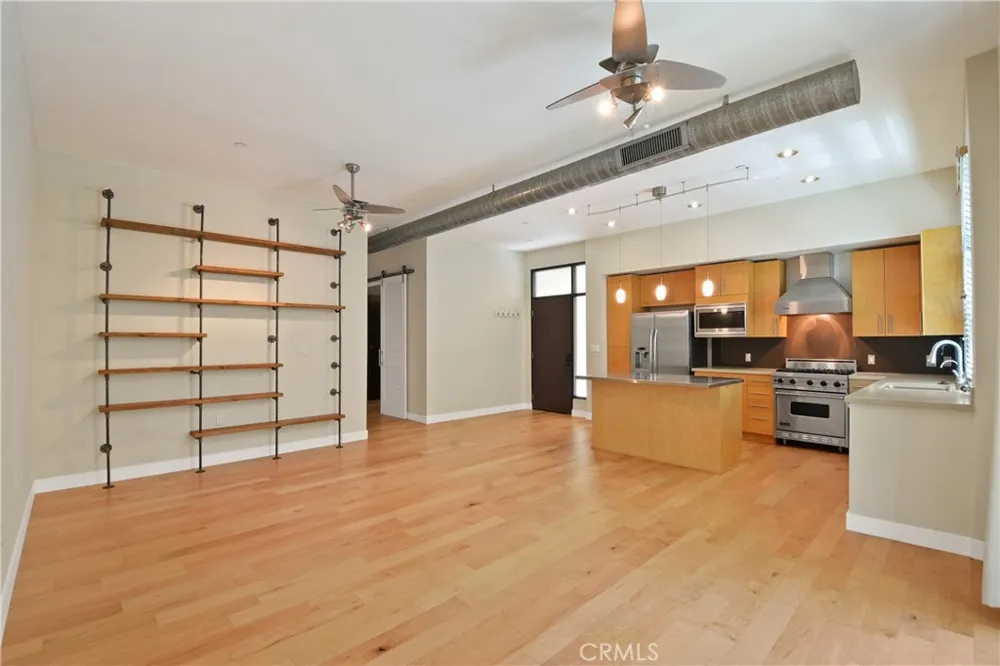
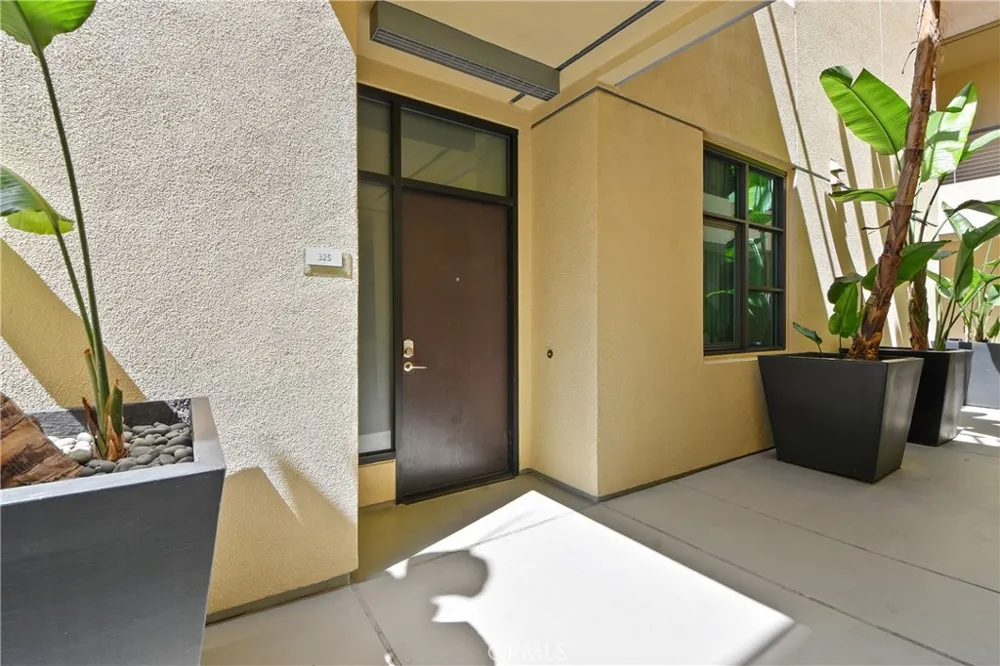
WELCOME TO 325! INSIDE CORNER LOCATION+ 1 LEVEL + OPEN KITCHEN + HIGH-END STAINLESS STEEL APPLIANCE PACKAGE + 2 BEDROOMS + 2 BATHROOMS + 10ft HIGH CEILINGS + 1 BALCONY + ONLY 1 SHARED COMMON WALL NEIGHBOR + 2 PARKING SPACES + 1 STORAGE CAGE!
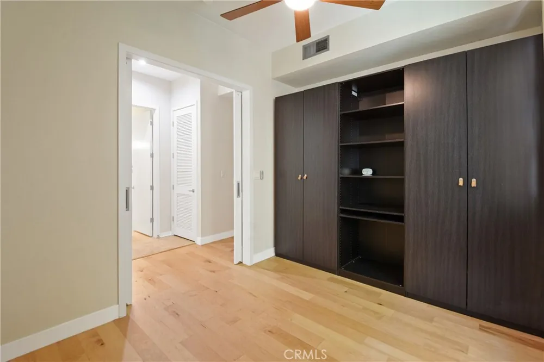
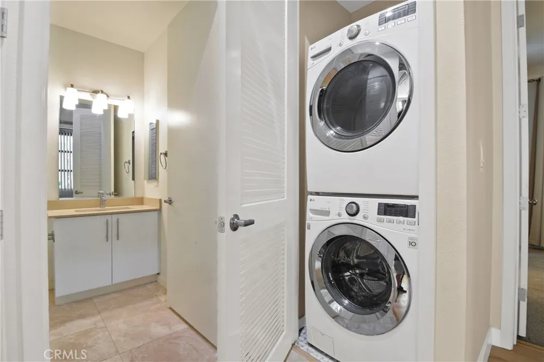
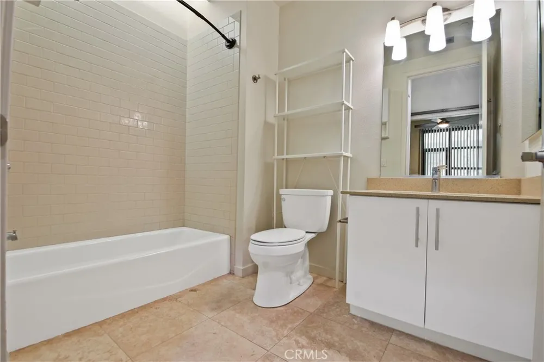
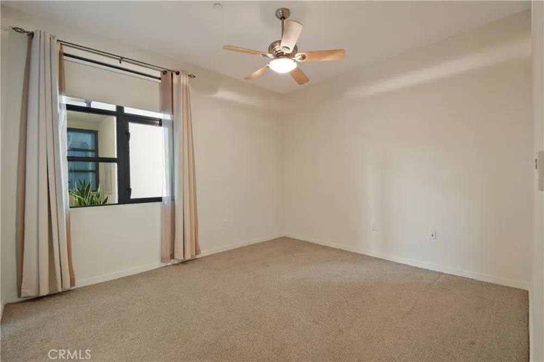
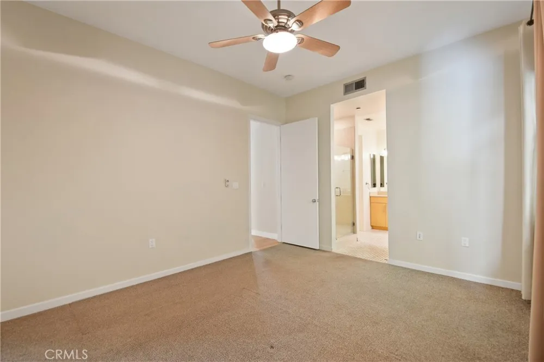
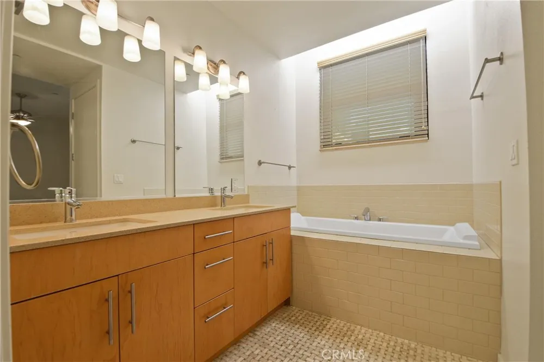
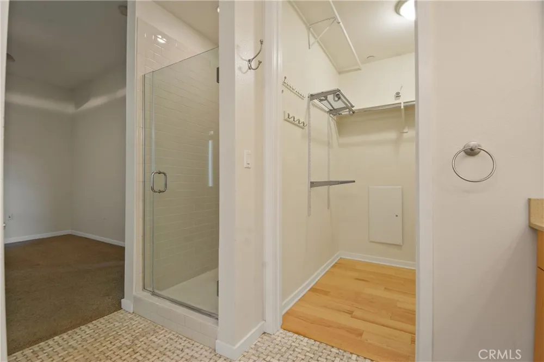
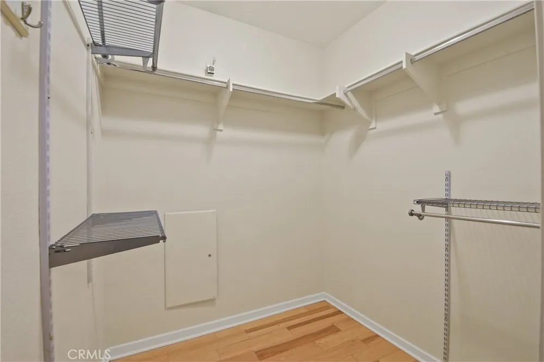
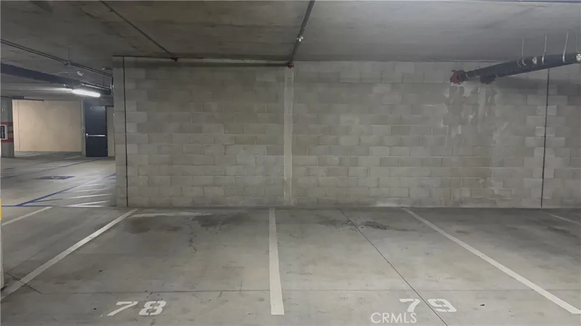
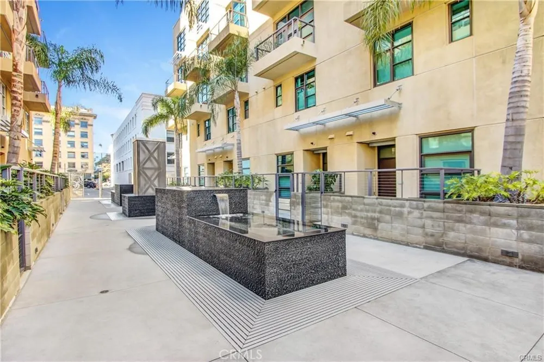
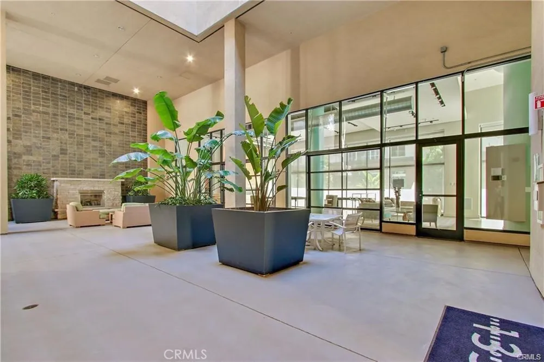
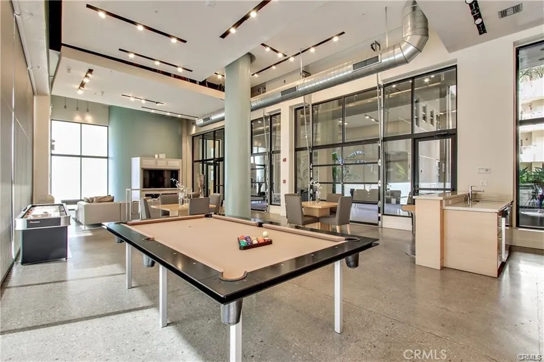
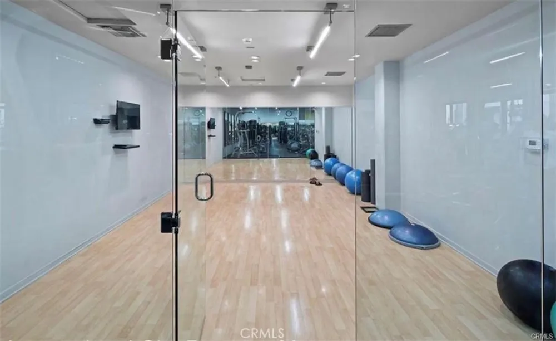
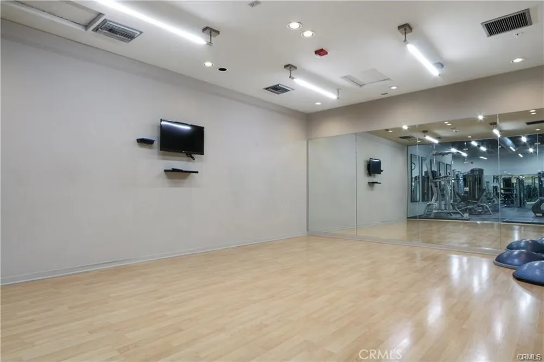
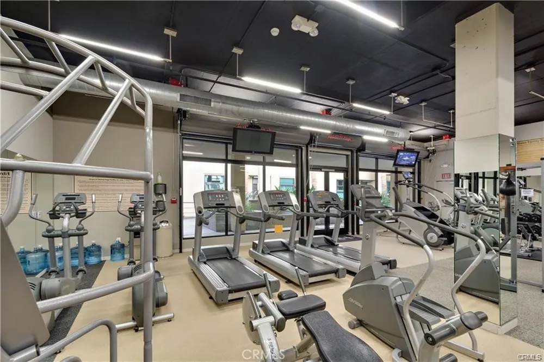
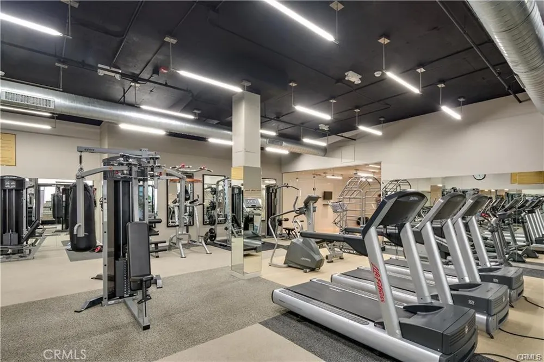
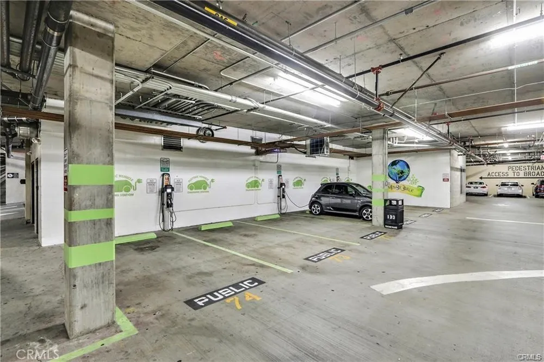
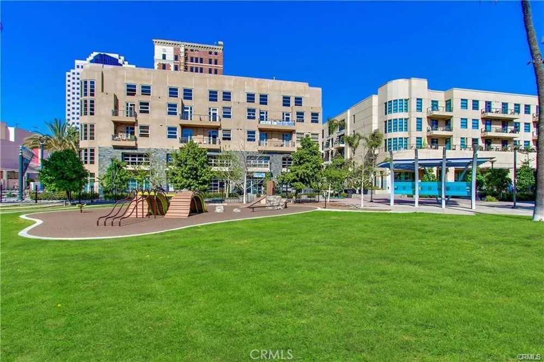
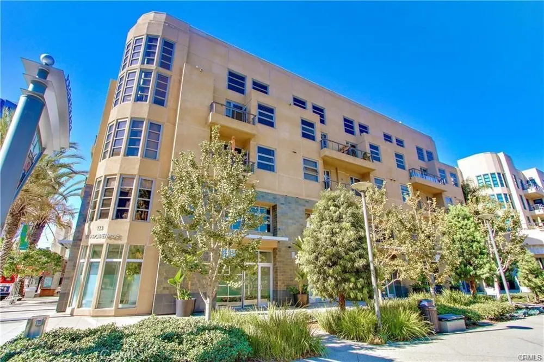
Welcome to an open concept luxurious condo. Featuring 10’ high ceilings, with plenty of light from the 9’ height on the windows in each room, with northern, southern and eastern exposures. Relaxing balcony off living room. Kitchen has all stainless-steel appliances, with a gas stove & hood, refrigerator and dishwasher. Wood floors throughout, except 20” tile in both bathrooms and carpet in the primary bedroom and walk-in huge custom closet. Primary bedroom with en-suite bathroom retreat features a large soaking tub, a separate glass enclosed tile shower, dual sinks and separate door enclosed toilet. Living room and primary bedroom both have ceiling fans. Condo has central heat and air throughout the unit and stacked washer/dryer. 2 assigned underground parking spaces! The 133 Building Features: Guest parking & EV Stations! 1 huge separate storage room! PET Friendly building. HIGH SPEED Internet, basic cable & water included. Modern club room w/ TV, sofas, pool table, shuffleboard, full kitchen, outdoor social patio bar, courtyard lounge w/ fireplace, gym & yoga room. 0-5 blocks away from everything! Beach, boardwalk, restaurants, museums, grocery stores, shopping, freeways & entertainment, farmers markets, Grand Prix, The Pike, Ruth Chris Steakhouse, Nike, Outlets, Marina, Queen Mary, jet skis, boat rentals, paddle boarding, Pine Ave, Belmont Shore and Naples!
Property Details
- Interior
- Balcony, Ceiling Fans, Eat In Kitchen, Granite Counters, High Ceilings, Open Floorplan, Unfurnished, Main Level Primary, Walk In
- Cooling
- 1
- Heating
- Central
- Cooling Features
- Central Air
- Bedrooms
- 2
- Bathrooms
- 2.0
- Full Baths
- 2
- View
- Neighborhood,Trees Woods
- Stories
- 1
- Acres
- 1.383
- Square Feet
- 1100.0
- Lot Size (sqft)
- 60230.0
- Parking
- 1
- Parking Spaces
- 2
- Parking Type
- Garage
- Parking Garage Spaces
- 2.0
- Property Type
- Rental
- Property Subtype Additional
- Condominium
- Year Built
- 2006
- Sewer Information
- Sewer Tap Paid
- Utility Source
- Public
- Utility Features
- See Remarks
- Appliances
- Dishwasher, Freezer, Disposal, Gas Oven, Gas Range, Refrigerator, Dryer, Washer
- Subdivision
- Downtown (DT)
- Community Features
- Street Lights, Sidewalks
- School District
- Long Beach Unified
- County
- Los Angeles
- Region
- Long Beach
- Zoning
- LBPD30
- Date Available
- September 18, 2026
- Original List Price
- $3,300
- HOA
- 1
- HOA Fees
- 726.0
- Pets
- Cats Ok, Dogs Ok, Number Limit
Location
Legal
The multiple listing data appearing on this website, or contained in reports produced therefrom, is owned and copyrighted by California Regional Multiple Listing Service, Inc. ("CRMLS") and is protected by all applicable copyright laws. Information provided is for viewer's personal, non-commercial use and may not be used for any purpose other than to identify prospective properties the viewer may be interested in purchasing. All listing data, including but not limited to square footage and lot size is believed to be accurate, but the listing Agent, listing Broker and CRMLS and its affiliates do not warrant or guarantee such accuracy. The viewer should independently verify the listed data prior to making any decisions based on such information by personal inspection and/or contacting a real estate professional.
Based on information from California Regional Multiple Listing Service, Inc. as of the most recent time synced and /or other sources. All data, including all measurements and calculations of area, is obtained from various sources and has not been, and will not be, verified by broker or MLS. All information should be independently reviewed and verified for accuracy. Properties may or may not be listed by the office/agent presenting the information
Provided By
Listed by Aaron Duckett (#PDUCAAR)
Listing Office: Duck Group Real Estate (#PB16372)