(310) 801-4554 nmstober@gmail.com Estate Properties
Traffic Dashboard
Home
  • Properties
    • Search for Homes
    • Featured Properties
    • Mortgage Calculator
  • Sell
  • Areas
    • Browse Areas
    • Redondo Beach
    • Hermosa Beach
    • Manhattan Beach
    • Palos Verdes Estates
    • Rolling Hills Estates
    • Torrance
  • Resources
    • Local Resources
    • Contractors
  • About Me
    • Nicole Stober
    • Testimonials
  • Contact
Traffic Dashboard
Nicole Stober
(310) 801-4554 nmstober@gmail.com
  • Nicole Stober
    1901 S Catalina Ave
    Redondno Beach, CA 90277
    (310) 801-4554
    nmstober@gmail.com
Properties
  • Search for Homes
  • Browse Areas
  • Featured Properties
  • Mortgage Calculator
About Me
  • Testimonials
  • Contact
Resources
  • Contractors
Local Guide
  • Search by City
  • Search by Subdivision
  • Search by Zip
  • Search by Area
Legal
  • Privacy
  • Terms
  • DMCA
  • Accessibility
  • Fair Housing
Account
  • Dashboard
  • Logout
  • Login
Nicole Stober - Footer Logo
©2026 Estate Properties. All rights reserved.
Website built by CloseHack.
California Regional Multiple Listing Service

The multiple listing data appearing on this website, or contained in reports produced therefrom, is owned and copyrighted by California Regional Multiple Listing Service, Inc. ("CRMLS") and is protected by all applicable copyright laws. Information provided is for viewer's personal, non-commercial use and may not be used for any purpose other than to identify prospective properties the viewer may be interested in purchasing. All listing data, including but not limited to square footage and lot size is believed to be accurate, but the listing Agent, listing Broker and CRMLS and its affiliates do not warrant or guarantee such accuracy. The viewer should independently verify the listed data prior to making any decisions based on such information by personal inspection and/or contacting a real estate professional.

Based on information from California Regional Multiple Listing Service, Inc. as of the most recent time synced and /or other sources. All data, including all measurements and calculations of area, is obtained from various sources and has not been, and will not be, verified by broker or MLS. All information should be independently reviewed and verified for accuracy. Properties may or may not be listed by the office/agent presenting the information

Return
  • All Types
  • House+2 more
  • $600K-$2M
  • Bed/Bath
  • Size
  • Dates
  • Filters
  • Amenities
  • Save
Listings
No results
Sort
Home / Valley Glen / 13523 Hartland Street
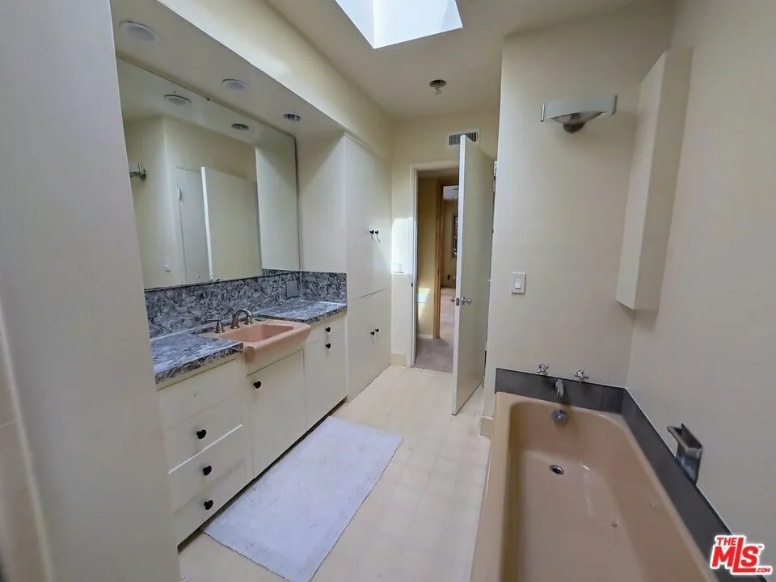
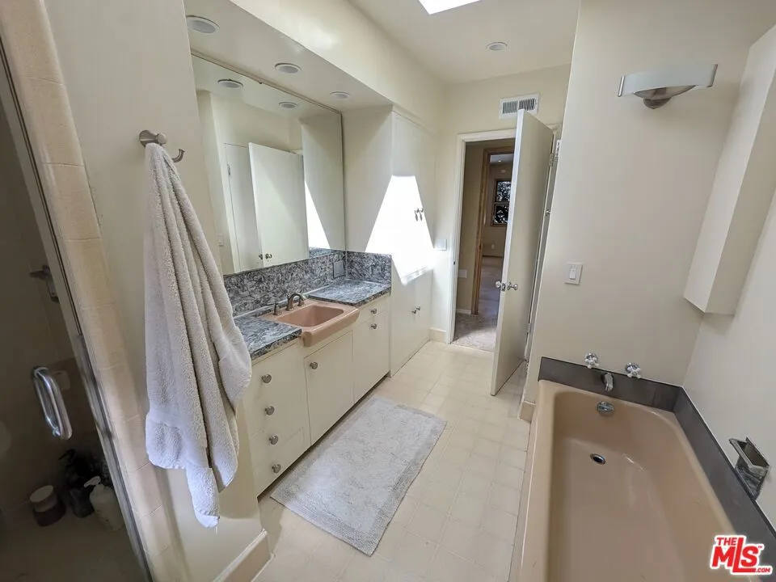
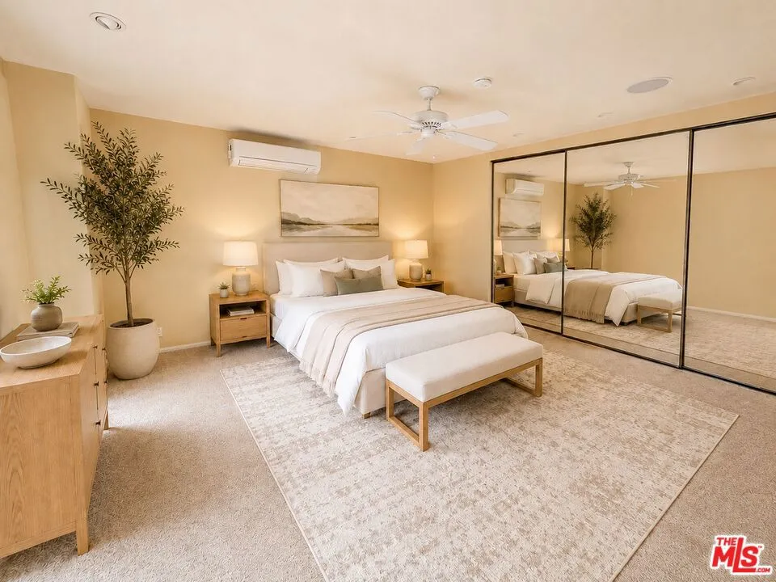
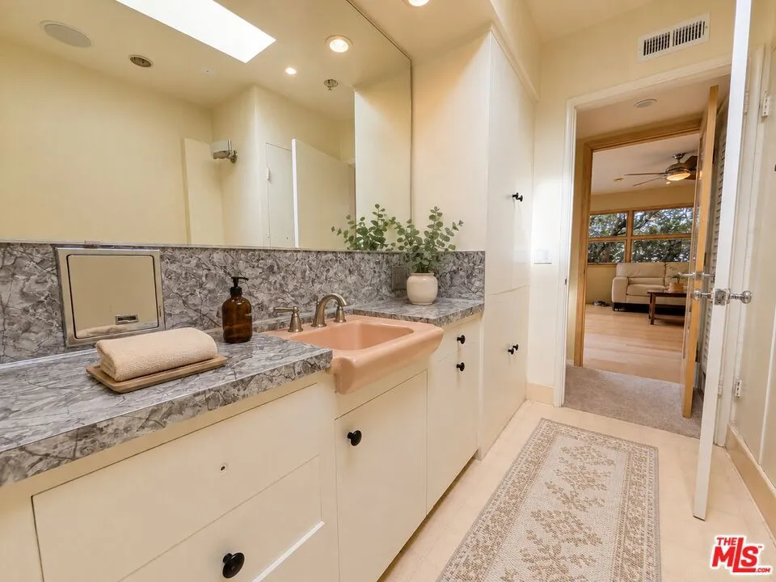
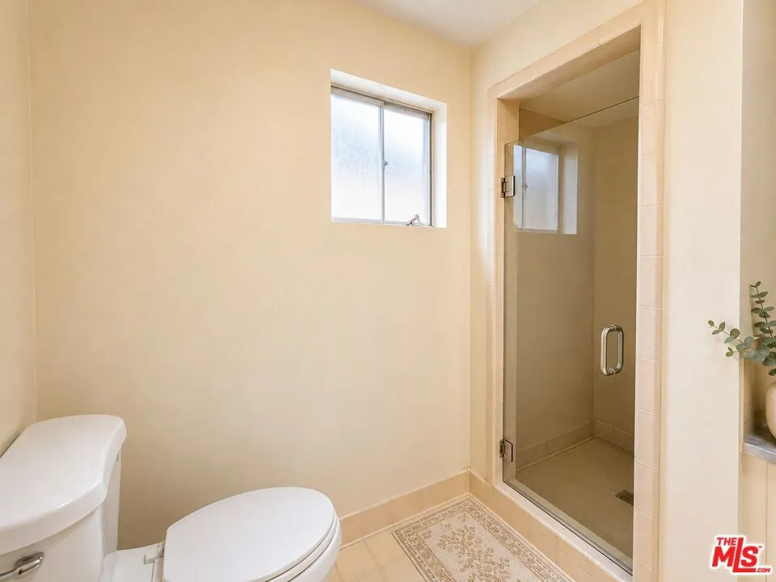
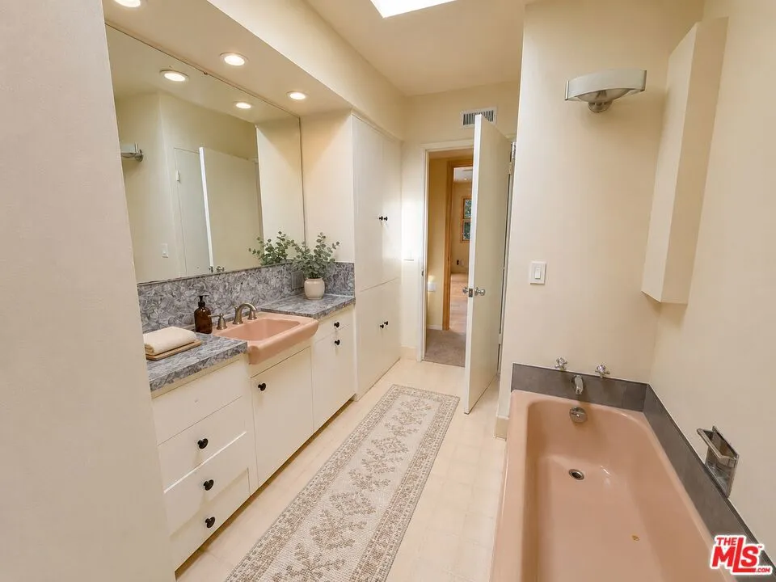
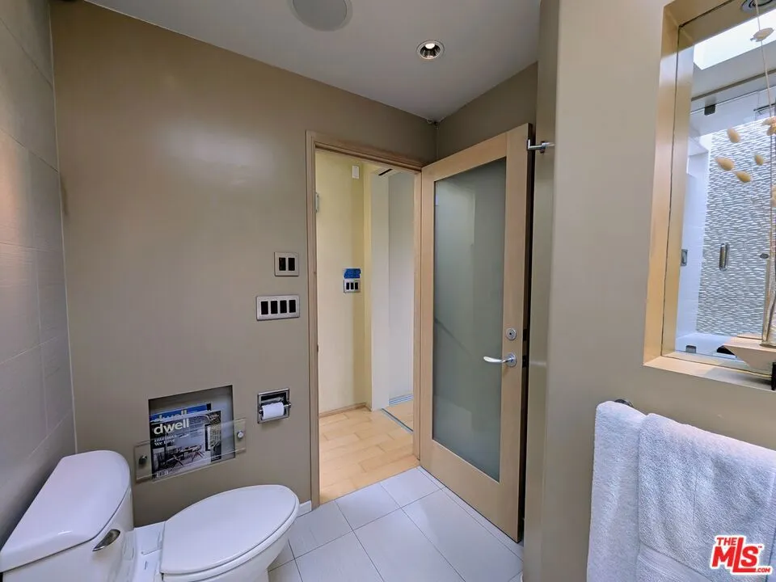
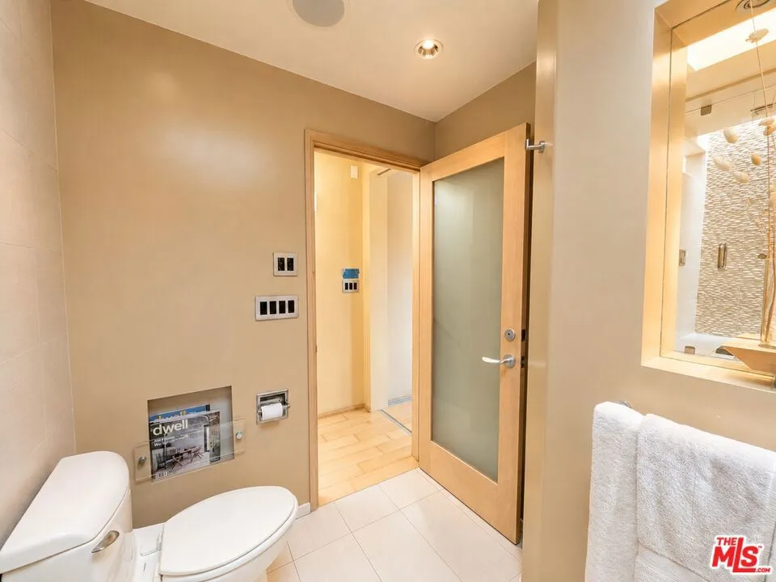
13523 Hartland Street Valley Glen, CA 91405 13523 Hartland Street Valley Glen, CA 91405 13523 Hartland Street Valley Glen, CA 91405 13523 Hartland Street Valley Glen, CA 91405 13523 Hartland Street Valley Glen, CA 91405 13523 Hartland Street Valley Glen, CA 91405 13523 Hartland Street Valley Glen, CA 91405 13523 Hartland Street Valley Glen, CA 91405 13523 Hartland Street Valley Glen, CA 91405 13523 Hartland Street Valley Glen, CA 91405 13523 Hartland Street Valley Glen, CA 91405 13523 Hartland Street Valley Glen, CA 91405 13523 Hartland Street Valley Glen, CA 91405 13523 Hartland Street Valley Glen, CA 91405 13523 Hartland Street Valley Glen, CA 91405 13523 Hartland Street Valley Glen, CA 91405 13523 Hartland Street Valley Glen, CA 91405 13523 Hartland Street Valley Glen, CA 91405 13523 Hartland Street Valley Glen, CA 91405 13523 Hartland Street Valley Glen, CA 91405 13523 Hartland Street Valley Glen, CA 91405 13523 Hartland Street Valley Glen, CA 91405 13523 Hartland Street Valley Glen, CA 91405 13523 Hartland Street Valley Glen, CA 91405 13523 Hartland Street Valley Glen, CA 91405 13523 Hartland Street Valley Glen, CA 91405 13523 Hartland Street Valley Glen, CA 91405 13523 Hartland Street Valley Glen, CA 91405 13523 Hartland Street Valley Glen, CA 91405 13523 Hartland Street Valley Glen, CA 91405 13523 Hartland Street Valley Glen, CA 91405 13523 Hartland Street Valley Glen, CA 91405 13523 Hartland Street Valley Glen, CA 91405 13523 Hartland Street Valley Glen, CA 91405 13523 Hartland Street Valley Glen, CA 91405 13523 Hartland Street Valley Glen, CA 91405 13523 Hartland Street Valley Glen, CA 91405 13523 Hartland Street Valley Glen, CA 91405 13523 Hartland Street Valley Glen, CA 91405 13523 Hartland Street Valley Glen, CA 91405 13523 Hartland Street Valley Glen, CA 91405 13523 Hartland Street Valley Glen, CA 91405 13523 Hartland Street Valley Glen, CA 91405 13523 Hartland Street Valley Glen, CA 91405 13523 Hartland Street Valley Glen, CA 91405 13523 Hartland Street Valley Glen, CA 91405 13523 Hartland Street Valley Glen, CA 91405 13523 Hartland Street Valley Glen, CA 91405 13523 Hartland Street Valley Glen, CA 91405 13523 Hartland Street Valley Glen, CA 91405 13523 Hartland Street Valley Glen, CA 91405 13523 Hartland Street Valley Glen, CA 91405 13523 Hartland Street Valley Glen, CA 91405 13523 Hartland Street Valley Glen, CA 91405 13523 Hartland Street Valley Glen, CA 91405 13523 Hartland Street Valley Glen, CA 91405 13523 Hartland Street Valley Glen, CA 91405 13523 Hartland Street Valley Glen, CA 91405 13523 Hartland Street Valley Glen, CA 91405 13523 Hartland Street Valley Glen, CA 91405 13523 Hartland Street Valley Glen, CA 91405 13523 Hartland Street Valley Glen, CA 91405 13523 Hartland Street Valley Glen, CA 91405 13523 Hartland Street Valley Glen, CA 91405 13523 Hartland Street Valley Glen, CA 91405 13523 Hartland Street Valley Glen, CA 91405 13523 Hartland Street Valley Glen, CA 91405 13523 Hartland Street Valley Glen, CA 91405 13523 Hartland Street Valley Glen, CA 91405 13523 Hartland Street Valley Glen, CA 91405 13523 Hartland Street Valley Glen, CA 91405 13523 Hartland Street Valley Glen, CA 91405 13523 Hartland Street Valley Glen, CA 91405 13523 Hartland Street Valley Glen, CA 91405 13523 Hartland Street Valley Glen, CA 91405 13523 Hartland Street Valley Glen, CA 91405 13523 Hartland Street Valley Glen, CA 91405 13523 Hartland Street Valley Glen, CA 91405 13523 Hartland Street Valley Glen, CA 91405 13523 Hartland Street Valley Glen, CA 91405 13523 Hartland Street Valley Glen, CA 91405 13523 Hartland Street Valley Glen, CA 91405 13523 Hartland Street Valley Glen, CA 91405 13523 Hartland Street Valley Glen, CA 91405 13523 Hartland Street Valley Glen, CA 91405 13523 Hartland Street Valley Glen, CA 91405 13523 Hartland Street Valley Glen, CA 91405 13523 Hartland Street Valley Glen, CA 91405 13523 Hartland Street Valley Glen, CA 91405 13523 Hartland Street Valley Glen, CA 91405 13523 Hartland Street Valley Glen, CA 91405 13523 Hartland Street Valley Glen, CA 91405 13523 Hartland Street Valley Glen, CA 91405 13523 Hartland Street Valley Glen, CA 91405 13523 Hartland Street Valley Glen, CA 91405 13523 Hartland Street Valley Glen, CA 91405 13523 Hartland Street Valley Glen, CA 91405 13523 Hartland Street Valley Glen, CA 91405 13523 Hartland Street Valley Glen, CA 91405 13523 Hartland Street Valley Glen, CA 91405 13523 Hartland Street Valley Glen, CA 91405 13523 Hartland Street Valley Glen, CA 91405 13523 Hartland Street Valley Glen, CA 91405 13523 Hartland Street Valley Glen, CA 91405 13523 Hartland Street Valley Glen, CA 91405 13523 Hartland Street Valley Glen, CA 91405 13523 Hartland Street Valley Glen, CA 91405 13523 Hartland Street Valley Glen, CA 91405 13523 Hartland Street Valley Glen, CA 91405 13523 Hartland Street Valley Glen, CA 91405 13523 Hartland Street Valley Glen, CA 91405 13523 Hartland Street Valley Glen, CA 91405 13523 Hartland Street Valley Glen, CA 91405 13523 Hartland Street Valley Glen, CA 91405 13523 Hartland Street Valley Glen, CA 91405 13523 Hartland Street Valley Glen, CA 91405 13523 Hartland Street Valley Glen, CA 91405 13523 Hartland Street Valley Glen, CA 91405 13523 Hartland Street Valley Glen, CA 91405 13523 Hartland Street Valley Glen, CA 91405 13523 Hartland Street Valley Glen, CA 91405 13523 Hartland Street Valley Glen, CA 91405 13523 Hartland Street Valley Glen, CA 91405 13523 Hartland Street Valley Glen, CA 91405 13523 Hartland Street Valley Glen, CA 91405 13523 Hartland Street Valley Glen, CA 91405 13523 Hartland Street Valley Glen, CA 91405 13523 Hartland Street Valley Glen, CA 91405 13523 Hartland Street Valley Glen, CA 91405 13523 Hartland Street Valley Glen, CA 91405 13523 Hartland Street Valley Glen, CA 91405 13523 Hartland Street Valley Glen, CA 91405 13523 Hartland Street Valley Glen, CA 91405 13523 Hartland Street Valley Glen, CA 91405 13523 Hartland Street Valley Glen, CA 91405 13523 Hartland Street Valley Glen, CA 91405 13523 Hartland Street Valley Glen, CA 91405 13523 Hartland Street Valley Glen, CA 91405 13523 Hartland Street Valley Glen, CA 91405 13523 Hartland Street Valley Glen, CA 91405 13523 Hartland Street Valley Glen, CA 91405 13523 Hartland Street Valley Glen, CA 91405 13523 Hartland Street Valley Glen, CA 91405 13523 Hartland Street Valley Glen, CA 91405 13523 Hartland Street Valley Glen, CA 91405 13523 Hartland Street Valley Glen, CA 91405 13523 Hartland Street Valley Glen, CA 91405 13523 Hartland Street Valley Glen, CA 91405 13523 Hartland Street Valley Glen, CA 91405 13523 Hartland Street Valley Glen, CA 91405 13523 Hartland Street Valley Glen, CA 91405 13523 Hartland Street Valley Glen, CA 91405 13523 Hartland Street Valley Glen, CA 91405 13523 Hartland Street Valley Glen, CA 91405 13523 Hartland Street Valley Glen, CA 91405 13523 Hartland Street Valley Glen, CA 91405 13523 Hartland Street Valley Glen, CA 91405 13523 Hartland Street Valley Glen, CA 91405 13523 Hartland Street Valley Glen, CA 91405 13523 Hartland Street Valley Glen, CA 91405 13523 Hartland Street Valley Glen, CA 91405 View All Photos

$1,150,000

| Active

13523 Hartland Street

Valley Glen, CA 91405

2,110
Square Feet
3
Beds
2
Baths
0.18
Acres
3
Days on Market
26909015
MLS#
House
Structure
Residential
Zone
Contact
Listing OfficeReal Brokerage Technologies

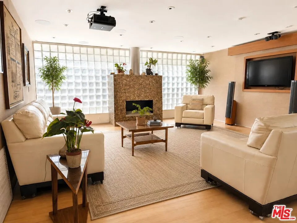
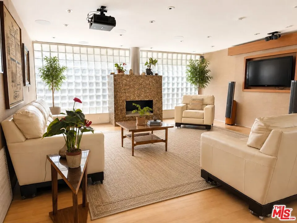
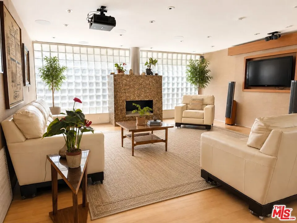
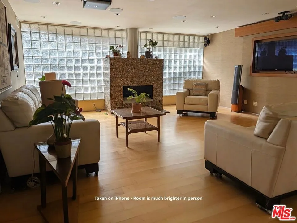
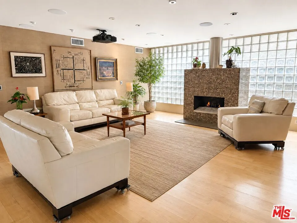
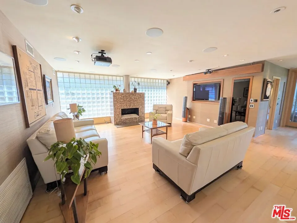
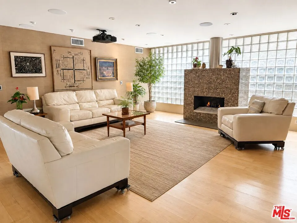
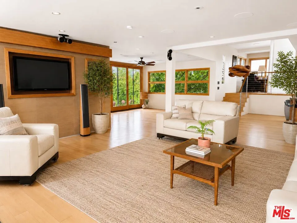
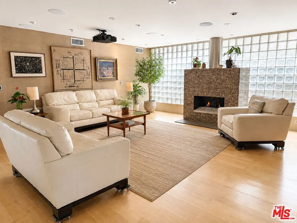
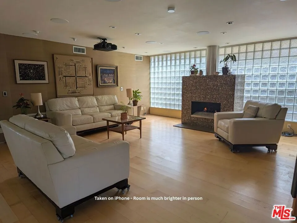
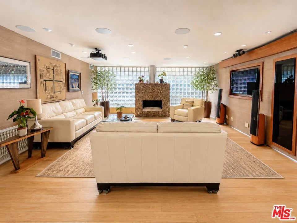
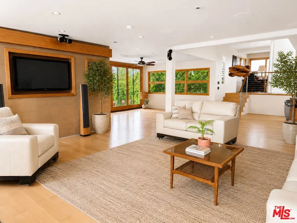
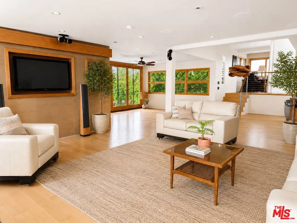
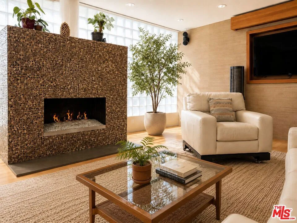
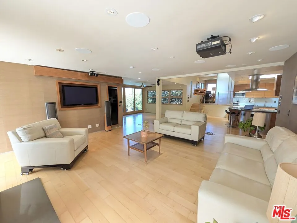
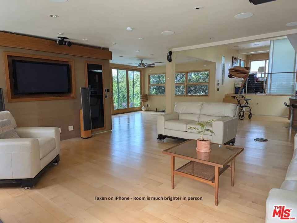
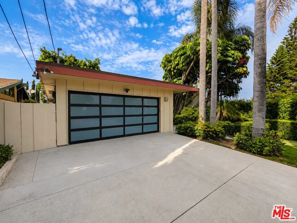
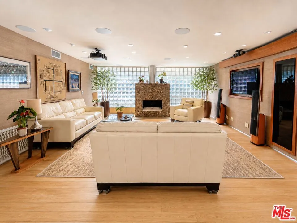
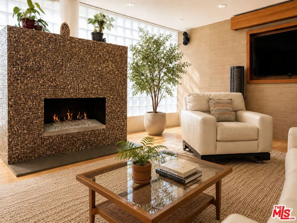
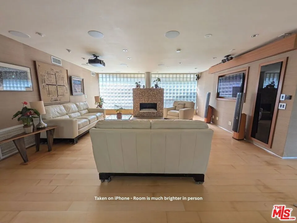
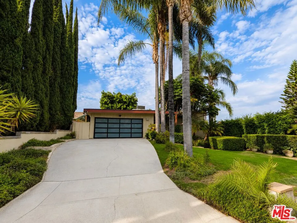
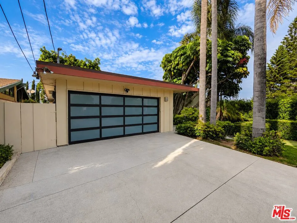
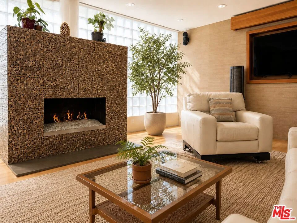
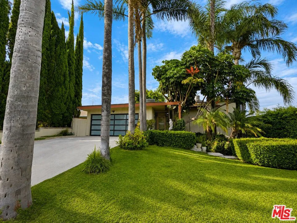
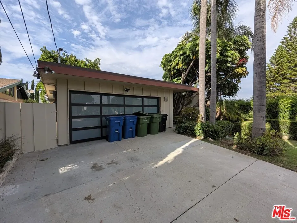
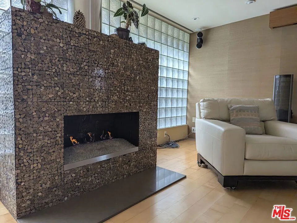
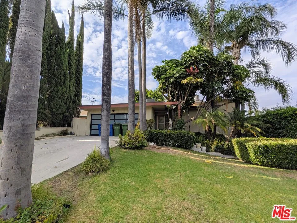
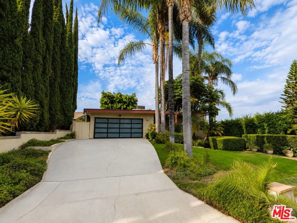
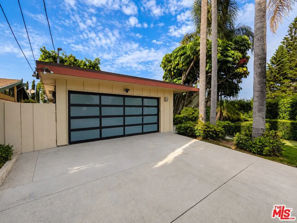
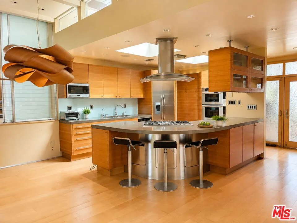
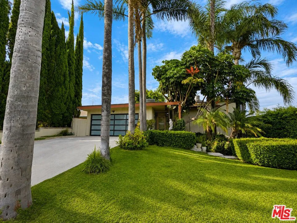
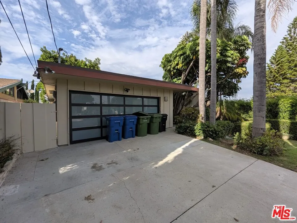
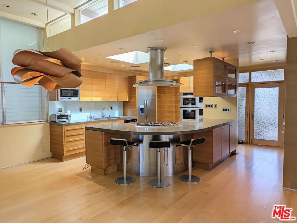
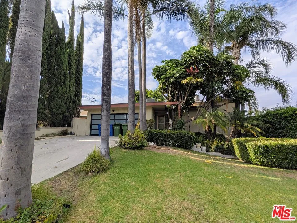
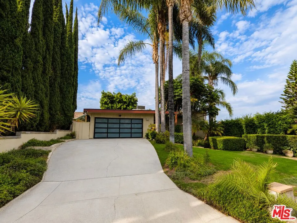
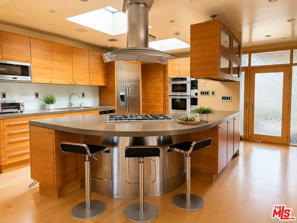
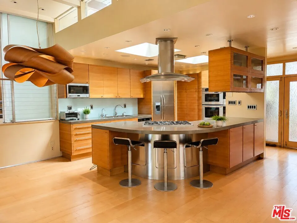
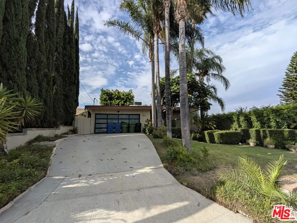
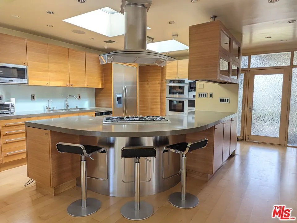
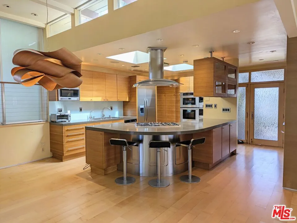
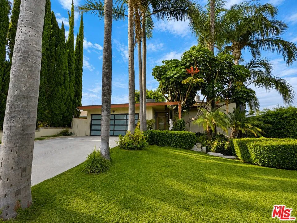
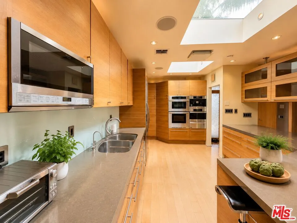
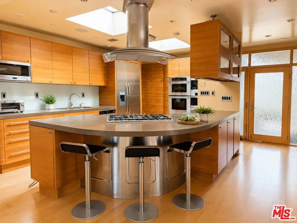
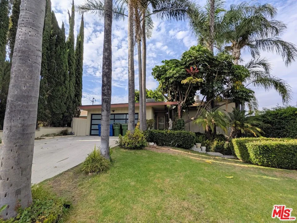
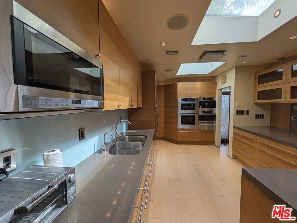
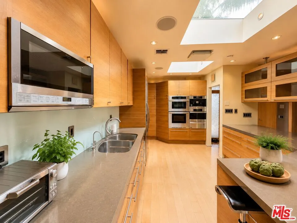
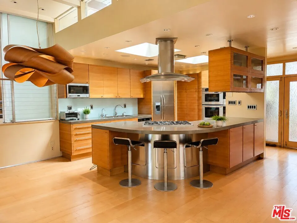
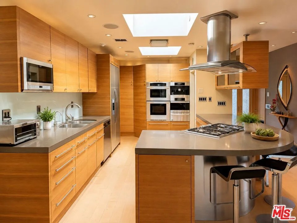
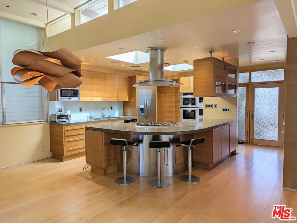
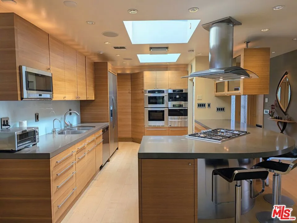
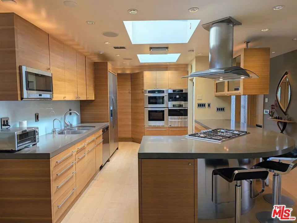
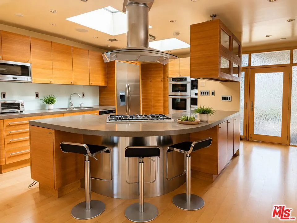
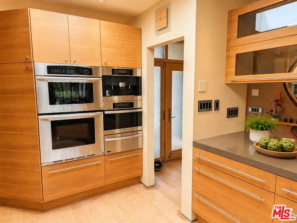
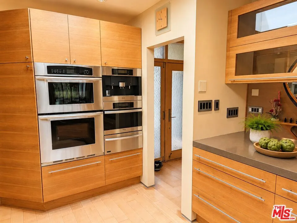
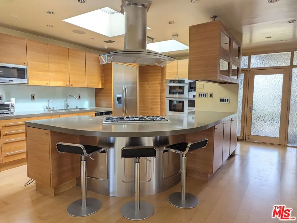
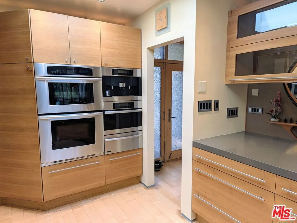
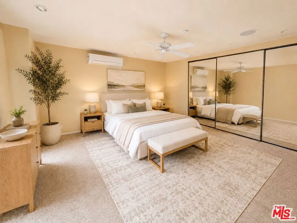
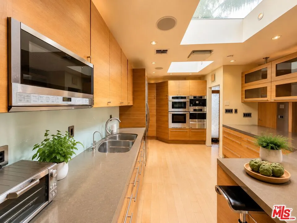
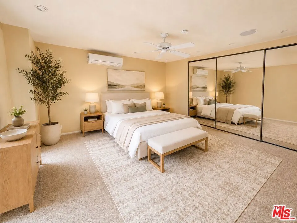
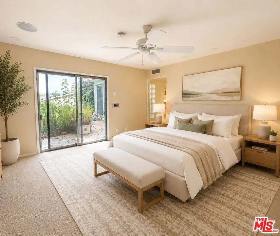
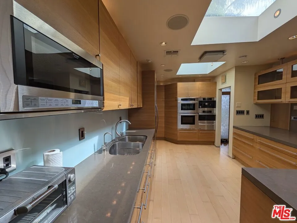
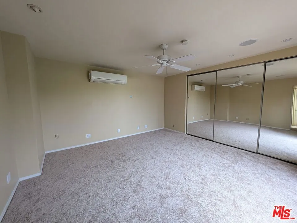
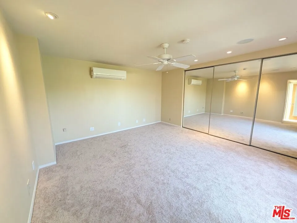
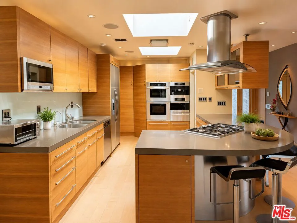
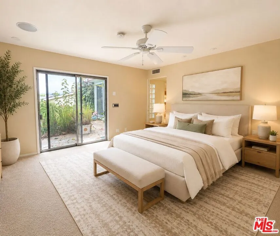
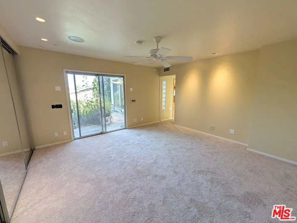
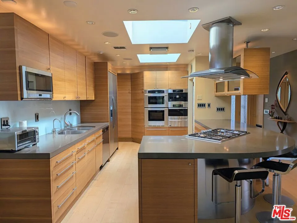
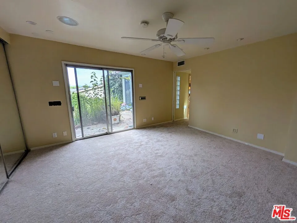
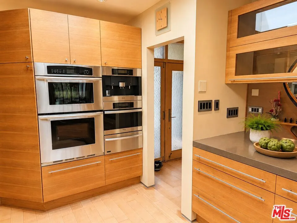
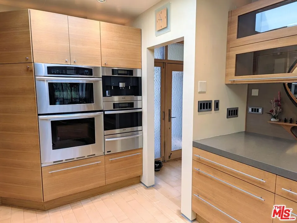
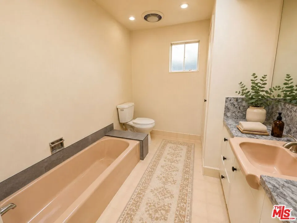
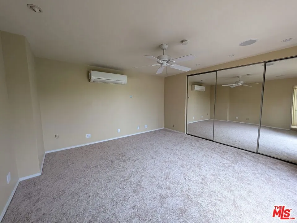
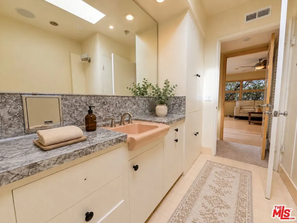
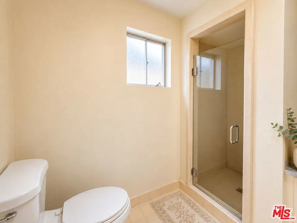
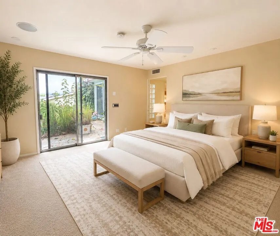
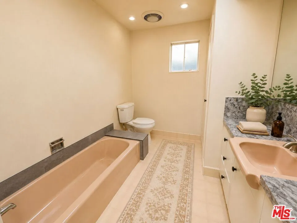
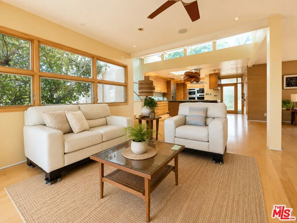
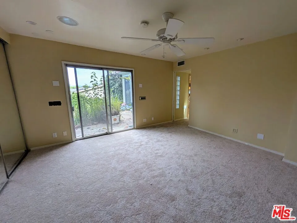
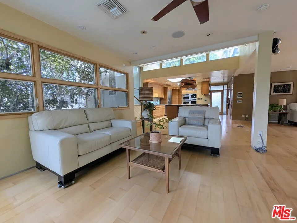
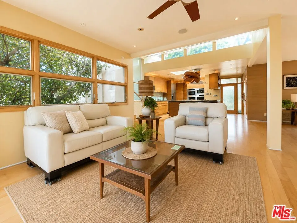
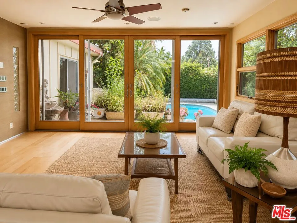
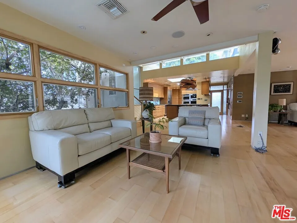
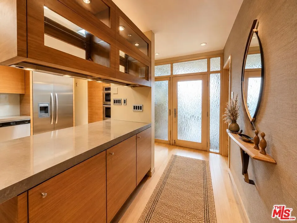
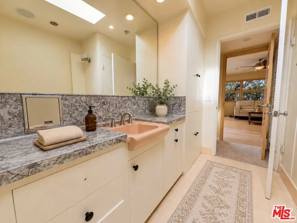
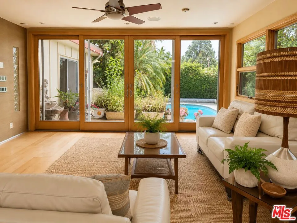
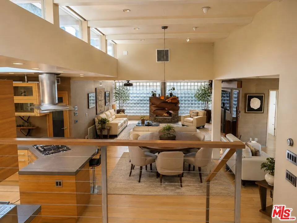
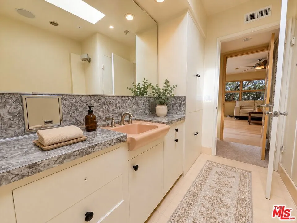
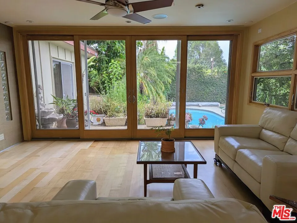
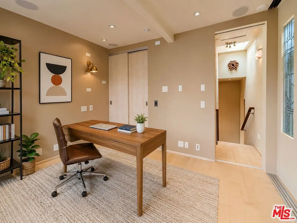
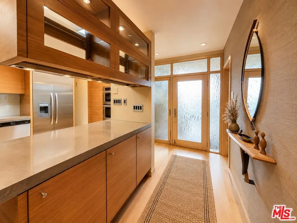
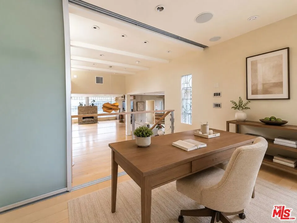
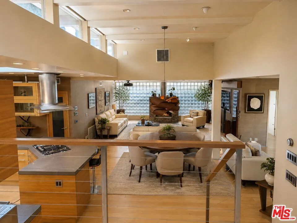
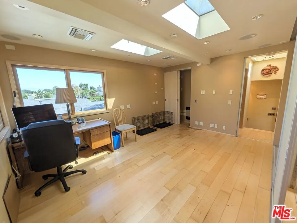
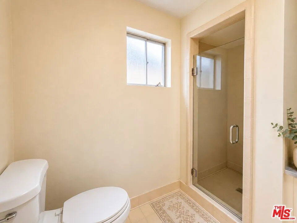
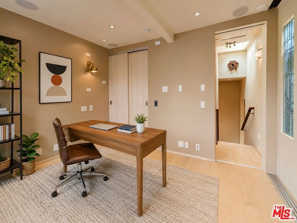
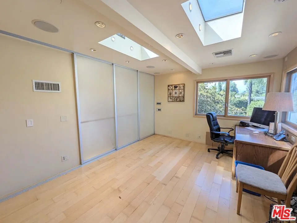
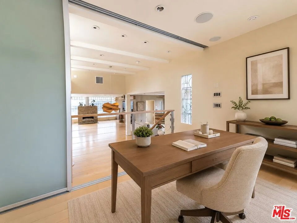
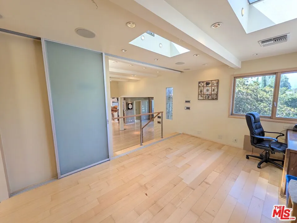
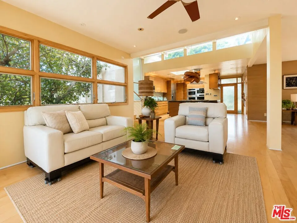
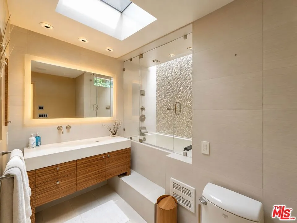
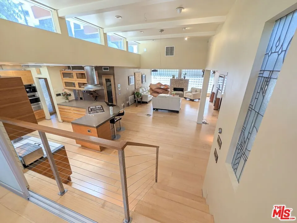
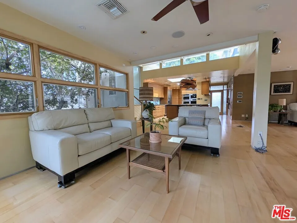
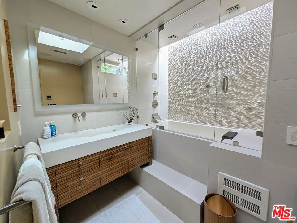
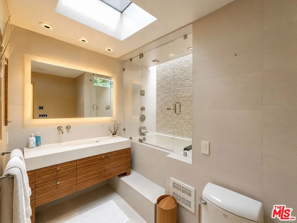
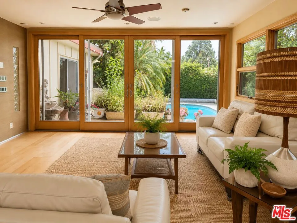
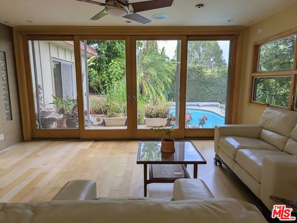
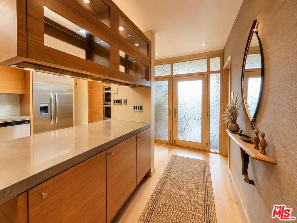
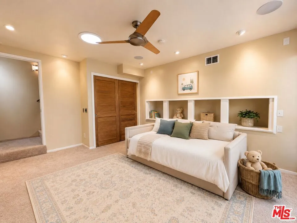
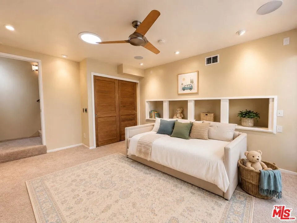
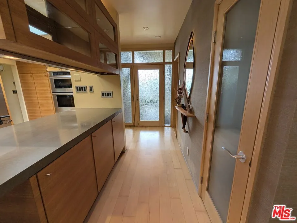
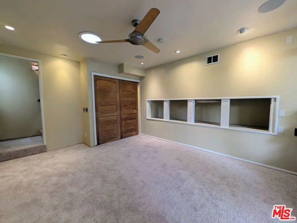
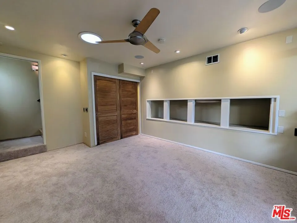
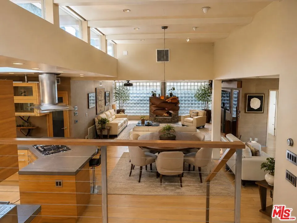
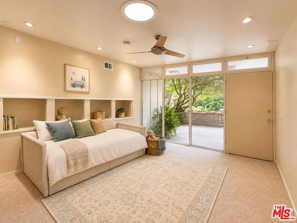
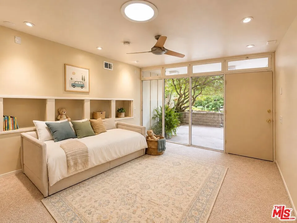
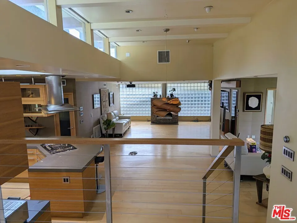
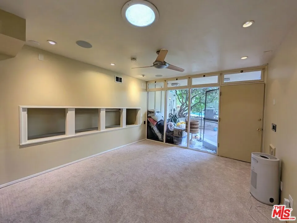
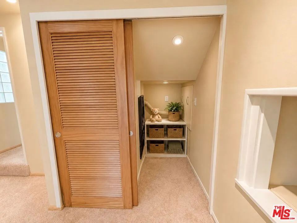
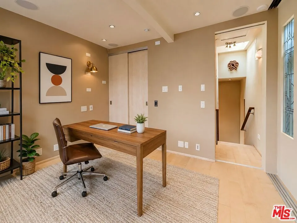
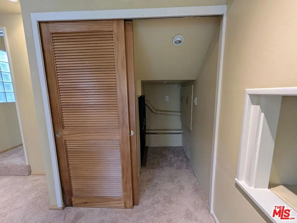
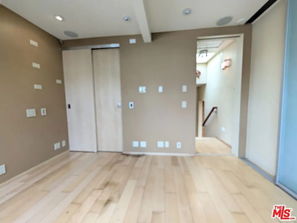
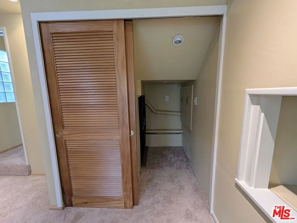
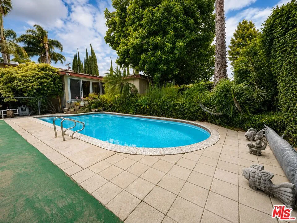
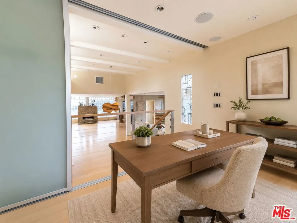
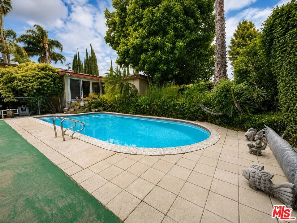
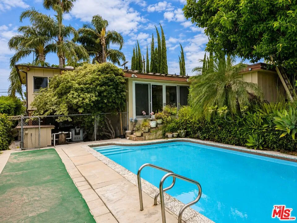
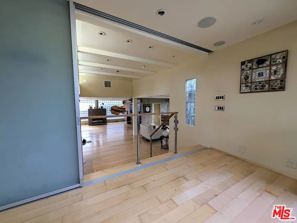
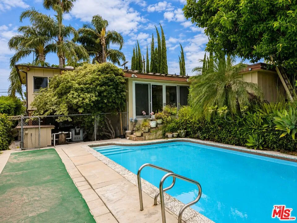
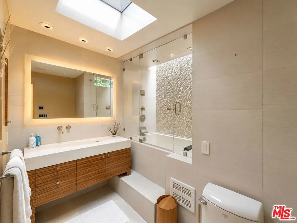
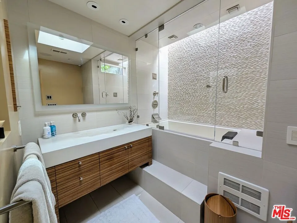
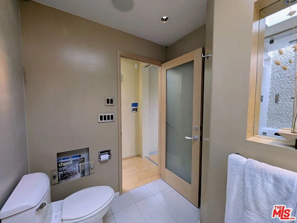
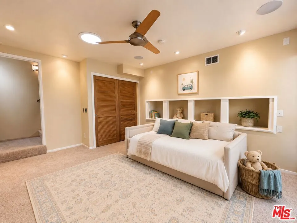
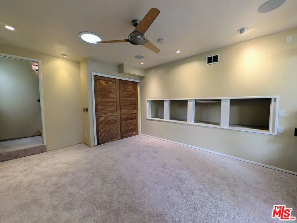
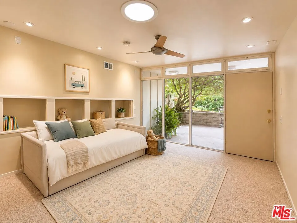
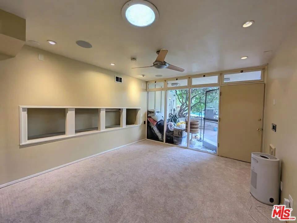
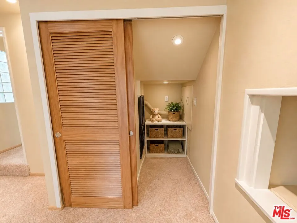
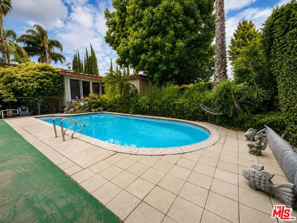
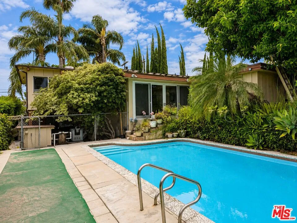
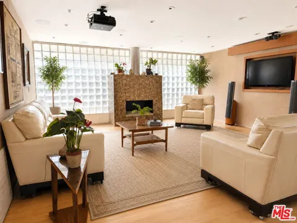
Distinctive mid-century architecture, exceptional custom craftsmanship, and dramatic indoor-outdoor living come together in this one-of-a-kind Southern California home. Natural light pours in through clerestory windows, skylights, glass-block walls, and expansive glass, creating bright, open living spaces while maintaining a remarkable sense of privacy.At the heart of the home is a true cook's kitchen built with an extraordinary level of precision. Custom Europly 13-core maple cabinetry was fitted to approximately 1/16-inch tolerances and finished with hand-selected, quarter-sawn figured teak, book matched for continuous grain across the cabinetry. Dovetail drawers, Blum BLUMOTION soft-close hardware, heavy-duty slides, pull-out trash and recycling, appliance garage, spice storage, peg organizers, vertical storage, recessed pocket drawers, and a New York-style wall pantry reflect the same attention to function.The kitchen is finished with 2-1/4-inch Caesarstone quartz, a 10-foot cast-glass feature, a 36-inch Kohler stainless sink, Grohe fixtures, InstaHot, and a five-stage reverse-osmosis system with UV filtration. Premium appliances include Thermador double ovens, warming drawer, cooktop and glass vent hood, plus a Miele built-in whole-bean coffee system and Miele steam oven. Two 4' x 4' skylights and layered Lutron scene-controlled lighting complete the space.The adjoining great room features warm wood flooring, soaring ceiling lines, architectural glass block, a dramatic fireplace, and generous areas for living and dining. Flexible additional spaces offer options for bedrooms, office, studio, or lounge use.Thoughtful upgrades extend beyond the interiors. The garage is equipped with two EV charging hookups, the roof is approximately six years old, and the home features fully paid-off, operational solar panels, offering the next owner the benefit of an existing solar energy system without an outstanding solar lease or payment.Outdoors, mature palms and established landscaping create a lush, private setting around the swimming pool, delivering the quintessential Southern California indoor-outdoor lifestyle. This is a home defined not simply by style, but by craftsmanship, thoughtful engineering, energy-conscious upgrades, and details rarely found at this level.

Property Details
Interior
Separate Formal Dining Room, Eat In Kitchen, High Ceilings, Multiple Staircases, Open Floorplan, Recessed Lighting
Cooling
1
Heating
Central
Cooling Features
Central Air
Bedrooms
3
Bathrooms
2.0
Full Baths
2
Lot Features
Back Yard, Front Yard
Stories
2
Lot Description
Back Yard, Front Yard
Pool Description
In Ground, Pool Cover
Pool Features
In Ground, Pool Cover
Acres
0.182
Square Feet
2110.0
Lot Size (sqft)
7911.0
Parking Features
Concrete, Door Multi, Driveway, Garage
Parking
1
Parking Spaces
5.0
Parking Type
Driveway
Parking Garage Spaces
2.0
Property Type
Purchase
Style
Modern
Property Subtype Additional
Single Family Residence
Year Built
1957
Appliances
Dishwasher, Electric Oven, Gas Cooktop, Disposal, Microwave, Oven, Range, Refrigerator, Range Hood, Dryer, Washer
School District
Los Angeles Unified
County
Los Angeles
Region
Valley Glen
Original List Price
$1,150,000
MLS #
26909015
Location
Legal

The multiple listing data appearing on this website, or contained in reports produced therefrom, is owned and copyrighted by California Regional Multiple Listing Service, Inc. ("CRMLS") and is protected by all applicable copyright laws. Information provided is for viewer's personal, non-commercial use and may not be used for any purpose other than to identify prospective properties the viewer may be interested in purchasing. All listing data, including but not limited to square footage and lot size is believed to be accurate, but the listing Agent, listing Broker and CRMLS and its affiliates do not warrant or guarantee such accuracy. The viewer should independently verify the listed data prior to making any decisions based on such information by personal inspection and/or contacting a real estate professional.

Based on information from California Regional Multiple Listing Service, Inc. as of the most recent time synced and /or other sources. All data, including all measurements and calculations of area, is obtained from various sources and has not been, and will not be, verified by broker or MLS. All information should be independently reviewed and verified for accuracy. Properties may or may not be listed by the office/agent presenting the information

Provided By
Listed by Kevin Gerdes (#CLW-C134443)
Listing Office: Real Brokerage Technologies (#CLW-X790202)

Nicole Stober Have a question about this home?

Interested in Purchasing 13523 Hartland Street?

Get an estimate on monthly payments on this property.

$
years
Down Payment
$
%
Interest Rate
%
Tax Rate
%
$
$annually
$monthly
Estimated Monthly Payment
$0.00
Loan Amount
$0.00