(310) 801-4554 nmstober@gmail.com Estate Properties
Traffic Dashboard
Home
  • Properties
    • Search for Homes
    • Featured Properties
    • Mortgage Calculator
  • Sell
  • Areas
    • Browse Areas
    • Redondo Beach
    • Hermosa Beach
    • Manhattan Beach
    • Palos Verdes Estates
    • Rolling Hills Estates
    • Torrance
  • Resources
    • Local Resources
    • Contractors
  • About Me
    • Nicole Stober
    • Testimonials
  • Contact
Traffic Dashboard
Nicole Stober
(310) 801-4554 nmstober@gmail.com
  • Nicole Stober
    1901 S Catalina Ave
    Redondno Beach, CA 90277
    (310) 801-4554
    nmstober@gmail.com
Properties
  • Search for Homes
  • Browse Areas
  • Featured Properties
  • Mortgage Calculator
About Me
  • Testimonials
  • Contact
Resources
  • Contractors
Local Guide
  • Search by City
  • Search by Subdivision
  • Search by Zip
  • Search by Area
Legal
  • Privacy
  • Terms
  • DMCA
  • Accessibility
  • Fair Housing
Account
  • Dashboard
  • Logout
  • Login
Nicole Stober - Footer Logo
©2026 Estate Properties. All rights reserved.
Website built by CloseHack.
California Regional Multiple Listing Service

The multiple listing data appearing on this website, or contained in reports produced therefrom, is owned and copyrighted by California Regional Multiple Listing Service, Inc. ("CRMLS") and is protected by all applicable copyright laws. Information provided is for viewer's personal, non-commercial use and may not be used for any purpose other than to identify prospective properties the viewer may be interested in purchasing. All listing data, including but not limited to square footage and lot size is believed to be accurate, but the listing Agent, listing Broker and CRMLS and its affiliates do not warrant or guarantee such accuracy. The viewer should independently verify the listed data prior to making any decisions based on such information by personal inspection and/or contacting a real estate professional.

Based on information from California Regional Multiple Listing Service, Inc. as of the most recent time synced and /or other sources. All data, including all measurements and calculations of area, is obtained from various sources and has not been, and will not be, verified by broker or MLS. All information should be independently reviewed and verified for accuracy. Properties may or may not be listed by the office/agent presenting the information

Return
  • All Types
  • House+2 more
  • $600K-$2M
  • Bed/Bath
  • Size
  • Dates
  • Filters
  • Amenities
  • Save
  • Share
Listings
No results
Sort
Home / Pine Mountain Club / 1523 Lassen Way
1523 Lassen Way Pine Mountain Club, CA 93222 1523 Lassen Way Pine Mountain Club, CA 93222 1523 Lassen Way Pine Mountain Club, CA 93222 1523 Lassen Way Pine Mountain Club, CA 93222 1523 Lassen Way Pine Mountain Club, CA 93222 1523 Lassen Way Pine Mountain Club, CA 93222 1523 Lassen Way Pine Mountain Club, CA 93222 1523 Lassen Way Pine Mountain Club, CA 93222 1523 Lassen Way Pine Mountain Club, CA 93222 1523 Lassen Way Pine Mountain Club, CA 93222 1523 Lassen Way Pine Mountain Club, CA 93222 1523 Lassen Way Pine Mountain Club, CA 93222 1523 Lassen Way Pine Mountain Club, CA 93222 1523 Lassen Way Pine Mountain Club, CA 93222 1523 Lassen Way Pine Mountain Club, CA 93222 1523 Lassen Way Pine Mountain Club, CA 93222 1523 Lassen Way Pine Mountain Club, CA 93222 1523 Lassen Way Pine Mountain Club, CA 93222 1523 Lassen Way Pine Mountain Club, CA 93222 1523 Lassen Way Pine Mountain Club, CA 93222 1523 Lassen Way Pine Mountain Club, CA 93222 1523 Lassen Way Pine Mountain Club, CA 93222 1523 Lassen Way Pine Mountain Club, CA 93222 1523 Lassen Way Pine Mountain Club, CA 93222 1523 Lassen Way Pine Mountain Club, CA 93222 1523 Lassen Way Pine Mountain Club, CA 93222 1523 Lassen Way Pine Mountain Club, CA 93222 1523 Lassen Way Pine Mountain Club, CA 93222 1523 Lassen Way Pine Mountain Club, CA 93222 1523 Lassen Way Pine Mountain Club, CA 93222 View All Photos

$450,000

| Active

1523 Lassen Way

Pine Mountain Club, CA 93222

1,592
Square Feet
3
Beds
2
Baths
0.37
Acres
123
Days on Market
SR26100536
MLS#
House
Structure
Residential
Zone
Contact
Listing OfficeJohnHart Real Estate

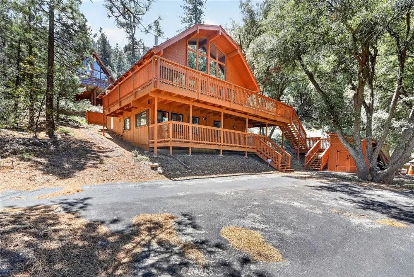
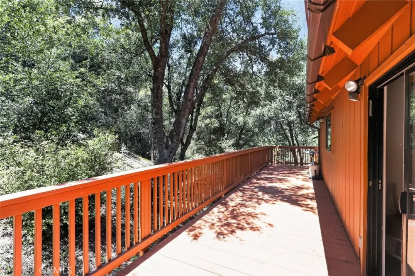
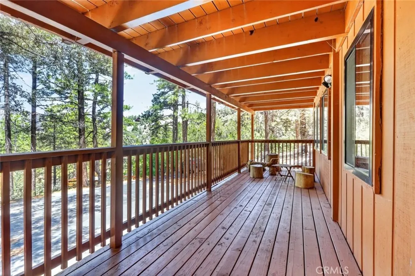
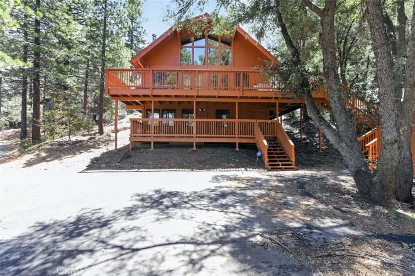
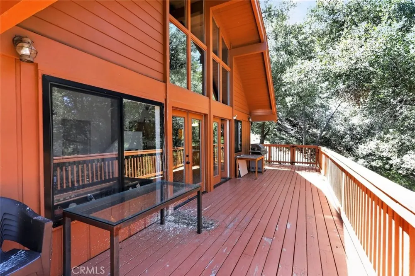
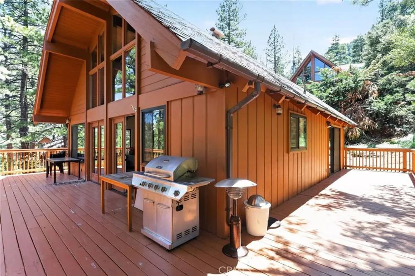
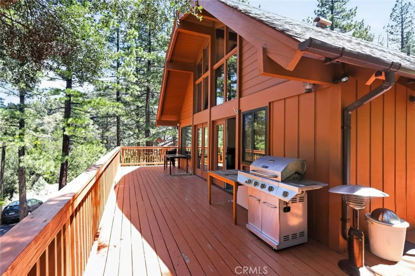
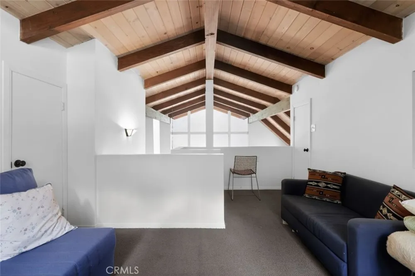
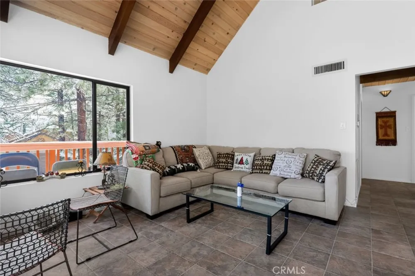
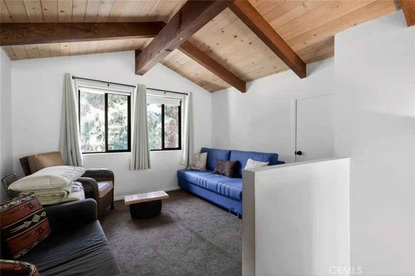
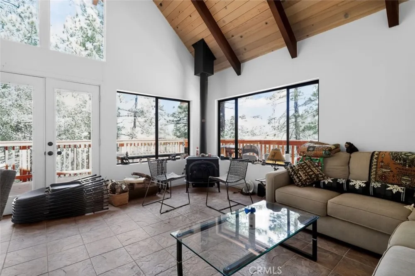
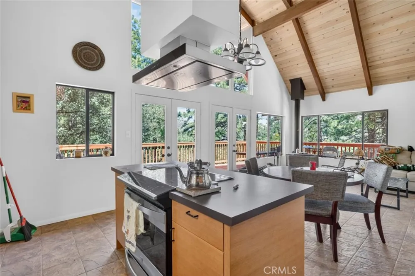
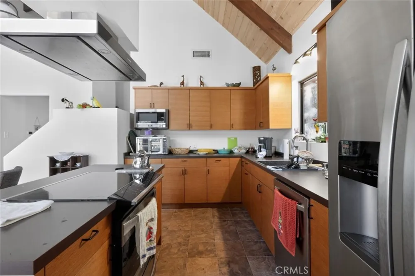
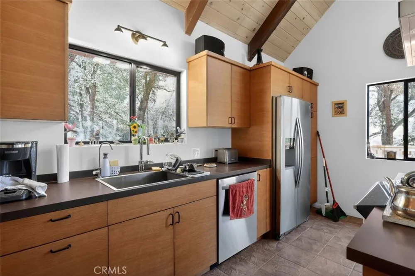
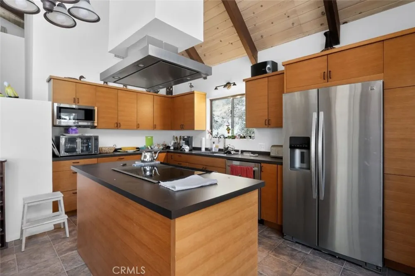
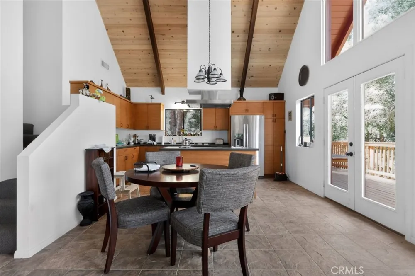
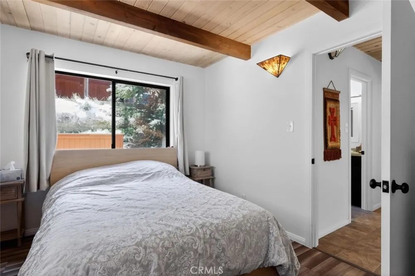
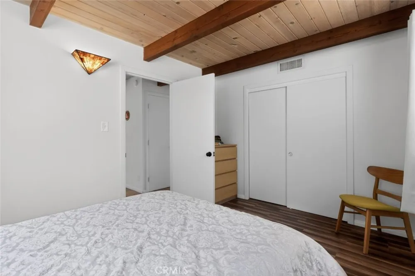
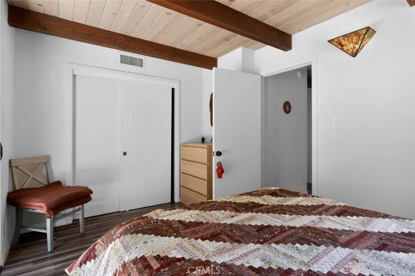
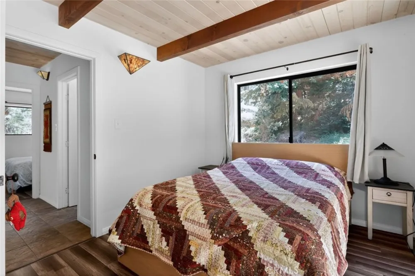
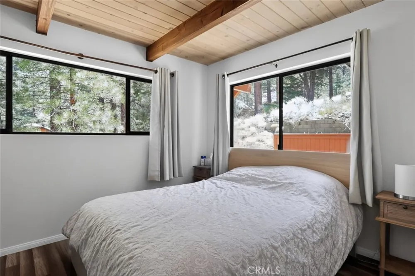
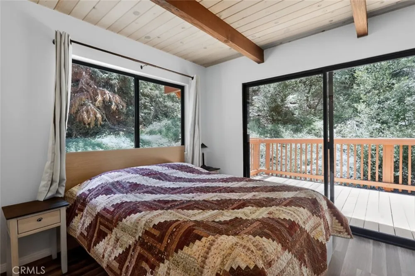
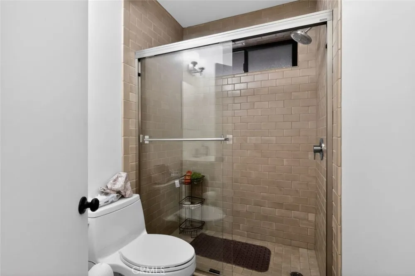
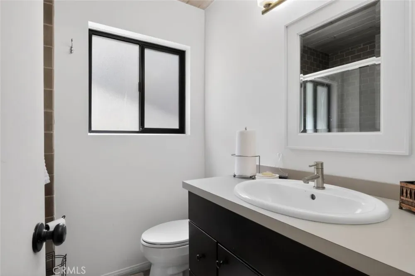
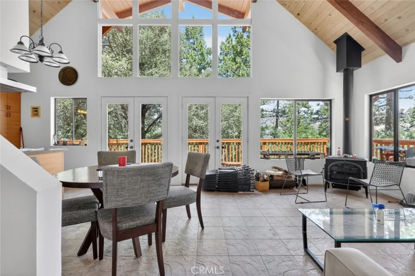
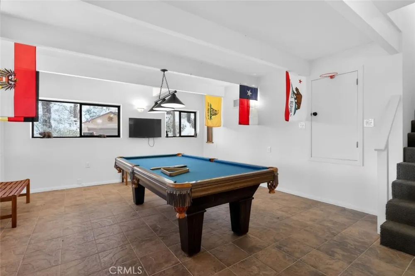
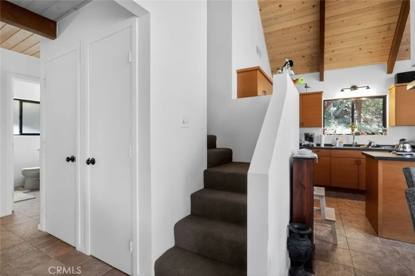
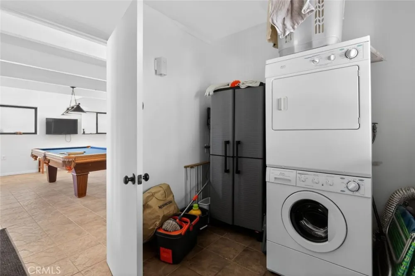
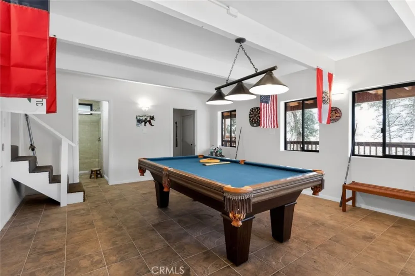
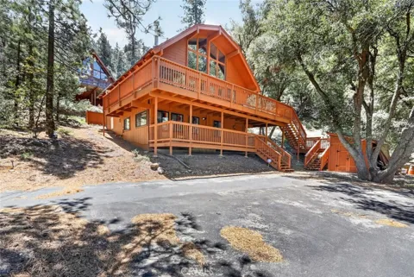
Escape to the beauty of Pine Mountain Club with this stunning mountain retreat nestled among towering pines and serene natural surroundings. Offering 3 bedrooms, 2 bathrooms, and approximately 1,592 square feet of living space, this inviting home combines rustic charm with modern comfort. Inside, soaring vaulted wood-beam ceilings, expansive picture windows, and an abundance of natural light create a warm and airy atmosphere. The open-concept living and dining areas flow seamlessly into the spacious kitchen, featuring sleek cabinetry, generous counter space, and stainless steel appliances. A cozy wood-burning stove adds the perfect mountain-lodge touch for relaxing evenings. Multiple glass doors open to an expansive wraparound deck, ideal for entertaining, outdoor dining, or simply enjoying the peaceful forest views. Surrounded by mature trees and tranquil scenery, this home offers the perfect balance of privacy and comfort. Additional features include uncovered parking for up to 4 vehicles and a thoughtfully designed layout ideal for full-time living, a weekend getaway, or vacation rental potential. Experience mountain living at its finest in the desirable Pine Mountain Club community, just a scenic drive from the city while offering a true escape into nature.

Property Details
Interior
Beamed Ceilings, Eat In Kitchen, High Ceilings
Cooling
1
Cooling Features
Central Air
Bedrooms
3
Bathrooms
2.0
Full Baths
2
View
Hills,Mountains
Lot Features
Zero To One Unit Acre, Back Yard, Front Yard
Stories
2
Lot Description
Zero To One Unit Acre, Back Yard, Front Yard
Acres
0.37
Square Feet
1592.0
Lot Size (sqft)
16117.0
Parking Features
Uncovered
Parking Spaces
4.0
Parking Garage Spaces
0.0
Property Type
Purchase
Property Subtype Additional
Single Family Residence
Year Built
1972
Sewer Information
Public Sewer
Utility Source
Public
Utility Features
Cable Available, Electricity Available, Natural Gas Available, Sewer Available, Water Available
Appliances
Dishwasher, Electric Cooktop, Electric Oven, Microwave, Refrigerator
Community Features
Biking, Curbs, Foothills, Hiking, Mountainous
School District
El Tejon Unified
County
Kern
Region
Pine Mountain Club
Original List Price
$470,000
Days on Market (Cumulative)
123
HOA Fees
0.0
MLS #
SR26100536
Location
Legal

The multiple listing data appearing on this website, or contained in reports produced therefrom, is owned and copyrighted by California Regional Multiple Listing Service, Inc. ("CRMLS") and is protected by all applicable copyright laws. Information provided is for viewer's personal, non-commercial use and may not be used for any purpose other than to identify prospective properties the viewer may be interested in purchasing. All listing data, including but not limited to square footage and lot size is believed to be accurate, but the listing Agent, listing Broker and CRMLS and its affiliates do not warrant or guarantee such accuracy. The viewer should independently verify the listed data prior to making any decisions based on such information by personal inspection and/or contacting a real estate professional.

Based on information from California Regional Multiple Listing Service, Inc. as of the most recent time synced and /or other sources. All data, including all measurements and calculations of area, is obtained from various sources and has not been, and will not be, verified by broker or MLS. All information should be independently reviewed and verified for accuracy. Properties may or may not be listed by the office/agent presenting the information

Provided By
Listed by Haik Bokhchalian (#F207015400)
Listing Office: JohnHart Real Estate (#SR0036602)

Nicole Stober Have a question about this home?

Interested in Purchasing 1523 Lassen Way?

Get an estimate on monthly payments on this property.

$
years
Down Payment
$
%
Interest Rate
%
Tax Rate
%
$
$annually
$monthly
Estimated Monthly Payment
$0.00
Loan Amount
$0.00