(310) 801-4554 nmstober@gmail.com Estate Properties
Traffic Dashboard
Home
  • Properties
    • Search for Homes
    • Featured Properties
    • Mortgage Calculator
  • Sell
  • Areas
    • Browse Areas
    • Redondo Beach
    • Hermosa Beach
    • Manhattan Beach
    • Palos Verdes Estates
    • Rolling Hills Estates
    • Torrance
  • Resources
    • Local Resources
    • Contractors
  • About Me
    • Nicole Stober
    • Testimonials
  • Contact
Traffic Dashboard
Nicole Stober
(310) 801-4554 nmstober@gmail.com
  • Nicole Stober
    1901 S Catalina Ave
    Redondno Beach, CA 90277
    (310) 801-4554
    nmstober@gmail.com
Properties
  • Search for Homes
  • Browse Areas
  • Featured Properties
  • Mortgage Calculator
About Me
  • Testimonials
  • Contact
Resources
  • Contractors
Local Guide
  • Search by City
  • Search by Subdivision
  • Search by Zip
  • Search by Area
Legal
  • Privacy
  • Terms
  • DMCA
  • Accessibility
  • Fair Housing
Account
  • Dashboard
  • Logout
  • Login
Nicole Stober - Footer Logo
©2026 Estate Properties. All rights reserved.
Website built by CloseHack.
California Regional Multiple Listing Service

The multiple listing data appearing on this website, or contained in reports produced therefrom, is owned and copyrighted by California Regional Multiple Listing Service, Inc. ("CRMLS") and is protected by all applicable copyright laws. Information provided is for viewer's personal, non-commercial use and may not be used for any purpose other than to identify prospective properties the viewer may be interested in purchasing. All listing data, including but not limited to square footage and lot size is believed to be accurate, but the listing Agent, listing Broker and CRMLS and its affiliates do not warrant or guarantee such accuracy. The viewer should independently verify the listed data prior to making any decisions based on such information by personal inspection and/or contacting a real estate professional.

Based on information from California Regional Multiple Listing Service, Inc. as of the most recent time synced and /or other sources. All data, including all measurements and calculations of area, is obtained from various sources and has not been, and will not be, verified by broker or MLS. All information should be independently reviewed and verified for accuracy. Properties may or may not be listed by the office/agent presenting the information

Return
  • All Types
  • House+2 more
  • $600K-$2M
  • Bed/Bath
  • Size
  • Dates
  • Filters
  • Amenities
  • Save
  • Share
Listings
No results
Sort
Home / Ramona / 17229 Prairie Mile Road
17229 Prairie Mile Road Ramona, CA 92065 17229 Prairie Mile Road Ramona, CA 92065 17229 Prairie Mile Road Ramona, CA 92065 17229 Prairie Mile Road Ramona, CA 92065 17229 Prairie Mile Road Ramona, CA 92065 17229 Prairie Mile Road Ramona, CA 92065 17229 Prairie Mile Road Ramona, CA 92065 17229 Prairie Mile Road Ramona, CA 92065 17229 Prairie Mile Road Ramona, CA 92065 17229 Prairie Mile Road Ramona, CA 92065 17229 Prairie Mile Road Ramona, CA 92065 17229 Prairie Mile Road Ramona, CA 92065 17229 Prairie Mile Road Ramona, CA 92065 17229 Prairie Mile Road Ramona, CA 92065 17229 Prairie Mile Road Ramona, CA 92065 17229 Prairie Mile Road Ramona, CA 92065 17229 Prairie Mile Road Ramona, CA 92065 17229 Prairie Mile Road Ramona, CA 92065 17229 Prairie Mile Road Ramona, CA 92065 17229 Prairie Mile Road Ramona, CA 92065 17229 Prairie Mile Road Ramona, CA 92065 17229 Prairie Mile Road Ramona, CA 92065 17229 Prairie Mile Road Ramona, CA 92065 17229 Prairie Mile Road Ramona, CA 92065 17229 Prairie Mile Road Ramona, CA 92065 17229 Prairie Mile Road Ramona, CA 92065 17229 Prairie Mile Road Ramona, CA 92065 17229 Prairie Mile Road Ramona, CA 92065 17229 Prairie Mile Road Ramona, CA 92065 17229 Prairie Mile Road Ramona, CA 92065 17229 Prairie Mile Road Ramona, CA 92065 17229 Prairie Mile Road Ramona, CA 92065 View All Photos

$799,900

| Active

17229 Prairie Mile Road

Ramona, CA 92065

2,004
Square Feet
3
Beds
2
Baths
0.81
Acres
43
Days on Market
SW26156956
MLS#
House
Structure
Residential
Zone
Contact
Listing OfficeKW Temecula

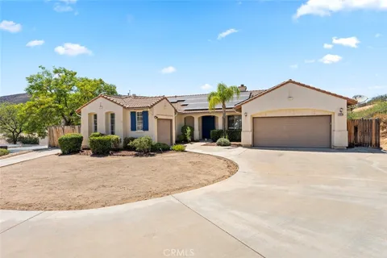
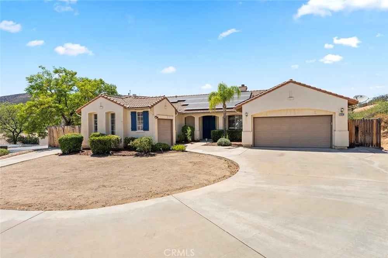
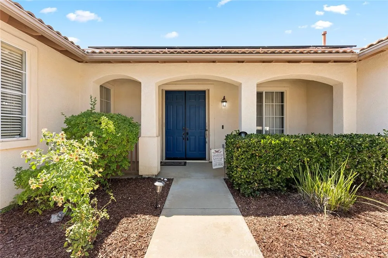
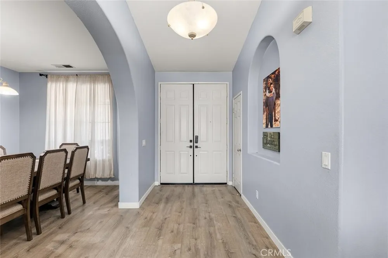
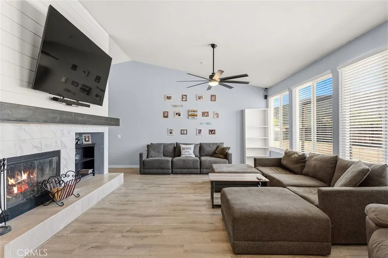
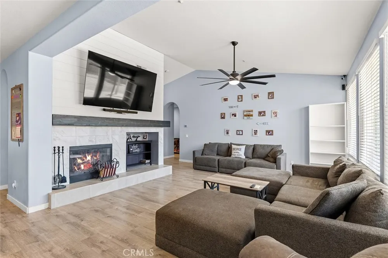
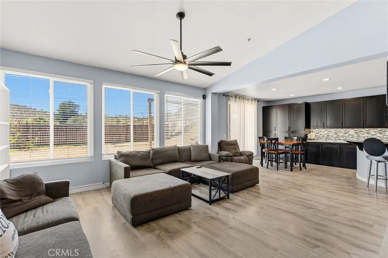
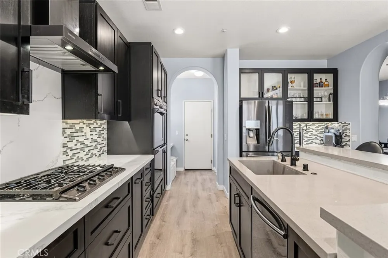
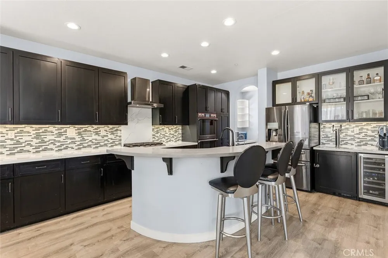
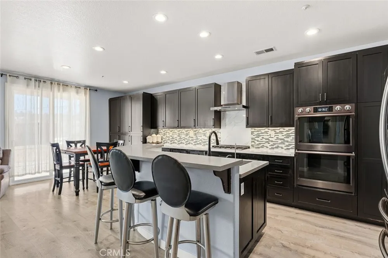
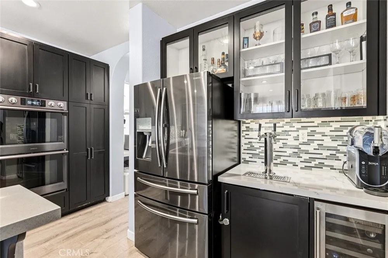
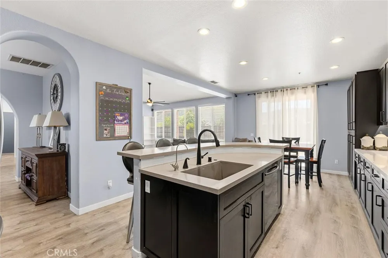
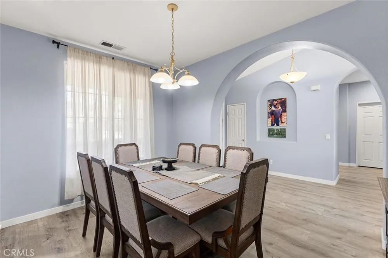
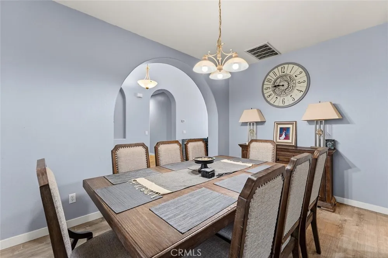
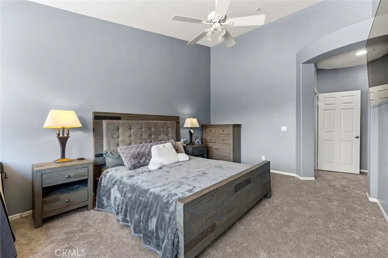
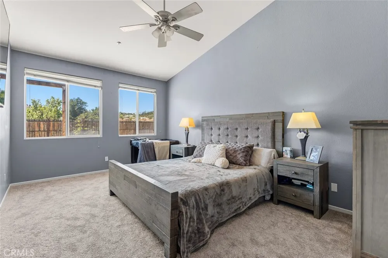
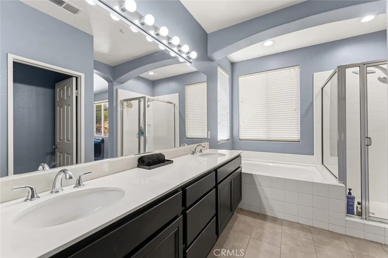
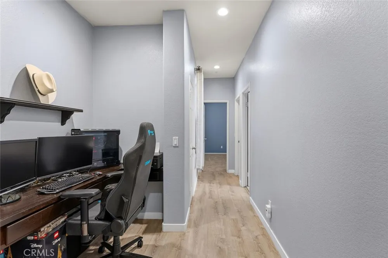
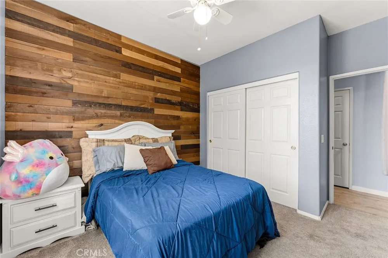
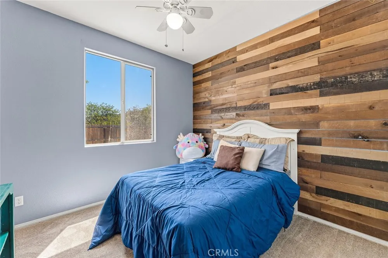
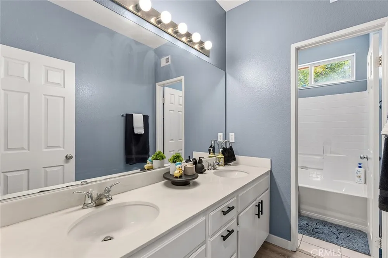
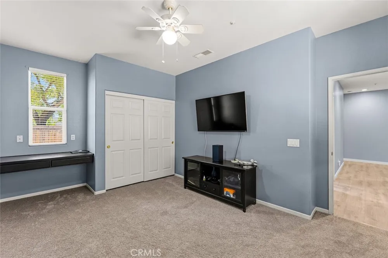
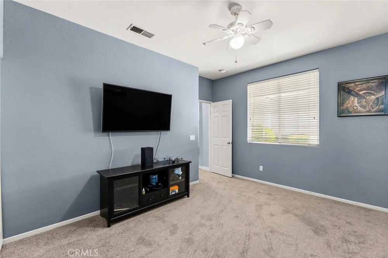
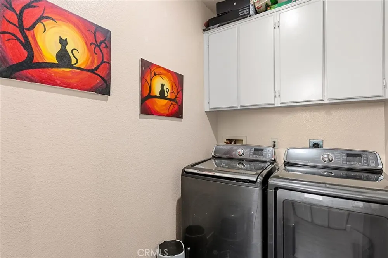
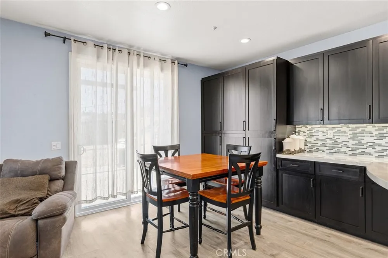
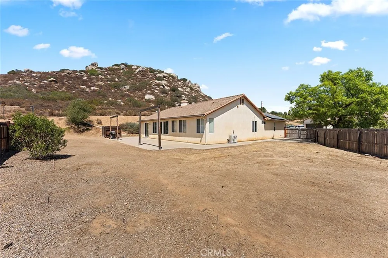
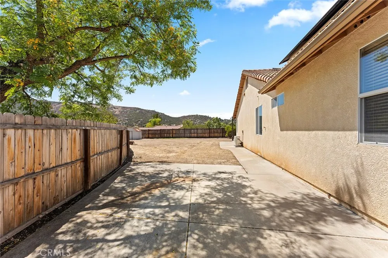
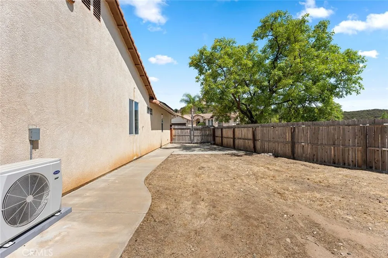
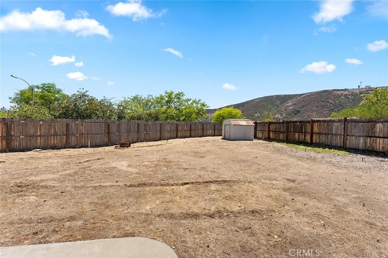
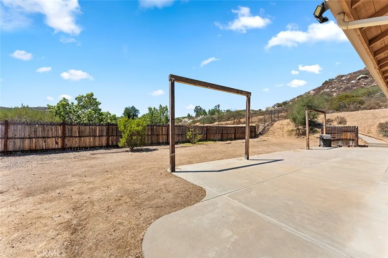
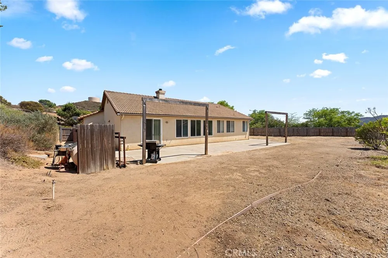
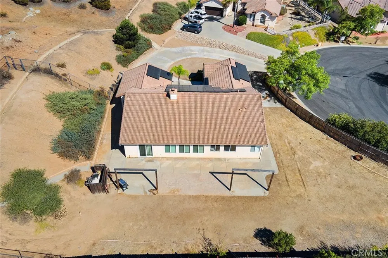
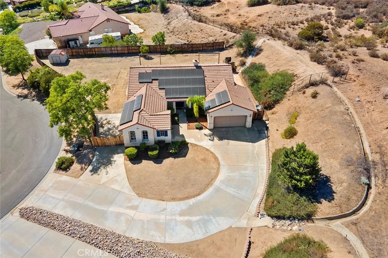
Welcome to the single-story home of your dreams! Nestled on a private cul-de-sac street and sitting on nearly an acre lot, this property features a spacious driveway, RV parking, and a separate 3-car garage. Right from the start, you'll love the cute front porch and double-door entry. Stepping inside reveals a warm, modern aesthetic highlighted by luxury vinyl plank (LVP) flooring, soaring high ceilings throughout, and a lovely fireplace complete with a floating mantle and a stylish shiplap accent wall. The sleek and highly functional kitchen boasts dark cabinetry with abundant storage space, elegant two-tone quartz countertops, a deep single-basin sink, and an island that opens directly to the family room. It even comes equipped with a built-in kegerator and wine fridge! This home provides 3 bedrooms and 2 bathrooms, including new carpeting in two of the bedrooms, along with an office or gaming nook and an indoor laundry area. Valuable upgrades include solar panels, a plug for an EV charger, a new water heater, and an AC and heating system that was just replaced last year...plus the fridge, washer & dryer are included. This property truly has so much to offer!

Property Details
Interior
Ceiling Fans, Separate Formal Dining Room, Eat In Kitchen, High Ceilings, Quartz Counters, Recessed Lighting, All Bedrooms Down,
Cooling
1
Heating
Central
Cooling Features
Central Air
Bedrooms
3
Bathrooms
2.0
Full Baths
2
View
Hills,Mountains,Neighborhood
Lot Features
Back Yard, Cul De Sac, Front Yard, Yard
Stories
1
Lot Description
Back Yard, Cul De Sac, Front Yard, Yard
Acres
0.81
Square Feet
2004.0
Lot Size (sqft)
35284.0
Parking Features
Driveway, Garage Faces Front, Rv Gated, Rv Access Parking
Parking
1
Parking Spaces
3.0
Parking Type
Driveway
Parking Garage Spaces
3.0
Property Type
Purchase
Property Subtype Additional
Single Family Residence
Year Built
2001
Roof
Tile
Sewer Information
Public Sewer
Utility Source
Public
Utility Features
Electricity Connected, Propane, Sewer Connected, Water Connected
Appliances
Double Oven, Disposal, Propane Cooktop, Refrigerator, Range Hood, Dryer, Washer
Subdivision
Ramona
Community Features
Rural, Storm Drains, Street Lights
School District
Ramona Unified
Elementary School
Barnett
High School
Ramona
County
San Diego
Region
Ramona
Original List Price
$849,900
Days on Market (Cumulative)
43
HOA
1
HOA Fees
84.0
MLS #
SW26156956
Location
Legal

The multiple listing data appearing on this website, or contained in reports produced therefrom, is owned and copyrighted by California Regional Multiple Listing Service, Inc. ("CRMLS") and is protected by all applicable copyright laws. Information provided is for viewer's personal, non-commercial use and may not be used for any purpose other than to identify prospective properties the viewer may be interested in purchasing. All listing data, including but not limited to square footage and lot size is believed to be accurate, but the listing Agent, listing Broker and CRMLS and its affiliates do not warrant or guarantee such accuracy. The viewer should independently verify the listed data prior to making any decisions based on such information by personal inspection and/or contacting a real estate professional.

Based on information from California Regional Multiple Listing Service, Inc. as of the most recent time synced and /or other sources. All data, including all measurements and calculations of area, is obtained from various sources and has not been, and will not be, verified by broker or MLS. All information should be independently reviewed and verified for accuracy. Properties may or may not be listed by the office/agent presenting the information

Provided By
Listed by Francisco Tapia (#SWTAPIFRA)
Listing Office: KW Temecula (#KWRT01)

Nicole Stober Have a question about this home?

Interested in Purchasing 17229 Prairie Mile Road?

Get an estimate on monthly payments on this property.

$
years
Down Payment
$
%
Interest Rate
%
Tax Rate
%
$
$annually
$monthly
Estimated Monthly Payment
$0.00
Loan Amount
$0.00