(310) 801-4554 nmstober@gmail.com Estate Properties
Traffic Dashboard
Home
  • Properties
    • Search for Homes
    • Featured Properties
    • Mortgage Calculator
  • Sell
  • Areas
    • Browse Areas
    • Redondo Beach
    • Hermosa Beach
    • Manhattan Beach
    • Palos Verdes Estates
    • Rolling Hills Estates
    • Torrance
  • Resources
    • Local Resources
    • Contractors
  • About Me
    • Nicole Stober
    • Testimonials
  • Contact
Traffic Dashboard
Nicole Stober
(310) 801-4554 nmstober@gmail.com
  • Nicole Stober
    1901 S Catalina Ave
    Redondno Beach, CA 90277
    (310) 801-4554
    nmstober@gmail.com
Properties
  • Search for Homes
  • Browse Areas
  • Featured Properties
  • Mortgage Calculator
About Me
  • Testimonials
  • Contact
Resources
  • Contractors
Local Guide
  • Search by City
  • Search by Subdivision
  • Search by Zip
  • Search by Area
Legal
  • Privacy
  • Terms
  • DMCA
  • Accessibility
  • Fair Housing
Account
  • Dashboard
  • Logout
  • Login
Nicole Stober - Footer Logo
©2026 Estate Properties. All rights reserved.
Website built by CloseHack.
California Regional Multiple Listing Service

The multiple listing data appearing on this website, or contained in reports produced therefrom, is owned and copyrighted by California Regional Multiple Listing Service, Inc. ("CRMLS") and is protected by all applicable copyright laws. Information provided is for viewer's personal, non-commercial use and may not be used for any purpose other than to identify prospective properties the viewer may be interested in purchasing. All listing data, including but not limited to square footage and lot size is believed to be accurate, but the listing Agent, listing Broker and CRMLS and its affiliates do not warrant or guarantee such accuracy. The viewer should independently verify the listed data prior to making any decisions based on such information by personal inspection and/or contacting a real estate professional.

Based on information from California Regional Multiple Listing Service, Inc. as of the most recent time synced and /or other sources. All data, including all measurements and calculations of area, is obtained from various sources and has not been, and will not be, verified by broker or MLS. All information should be independently reviewed and verified for accuracy. Properties may or may not be listed by the office/agent presenting the information

Return
  • All Types
  • House+2 more
  • $600K-$2M
  • Bed/Bath
  • Size
  • Dates
  • Filters
  • Amenities
  • Save
  • Share
Listings
No results
Sort
Home / Riverside / 17307 Blue Ridge Court
17307 Blue Ridge Court Riverside, CA 92503 17307 Blue Ridge Court Riverside, CA 92503 17307 Blue Ridge Court Riverside, CA 92503 17307 Blue Ridge Court Riverside, CA 92503 17307 Blue Ridge Court Riverside, CA 92503 17307 Blue Ridge Court Riverside, CA 92503 17307 Blue Ridge Court Riverside, CA 92503 17307 Blue Ridge Court Riverside, CA 92503 17307 Blue Ridge Court Riverside, CA 92503 17307 Blue Ridge Court Riverside, CA 92503 17307 Blue Ridge Court Riverside, CA 92503 17307 Blue Ridge Court Riverside, CA 92503 17307 Blue Ridge Court Riverside, CA 92503 17307 Blue Ridge Court Riverside, CA 92503 17307 Blue Ridge Court Riverside, CA 92503 17307 Blue Ridge Court Riverside, CA 92503 17307 Blue Ridge Court Riverside, CA 92503 17307 Blue Ridge Court Riverside, CA 92503 17307 Blue Ridge Court Riverside, CA 92503 17307 Blue Ridge Court Riverside, CA 92503 17307 Blue Ridge Court Riverside, CA 92503 17307 Blue Ridge Court Riverside, CA 92503 17307 Blue Ridge Court Riverside, CA 92503 17307 Blue Ridge Court Riverside, CA 92503 17307 Blue Ridge Court Riverside, CA 92503 17307 Blue Ridge Court Riverside, CA 92503 17307 Blue Ridge Court Riverside, CA 92503 17307 Blue Ridge Court Riverside, CA 92503 17307 Blue Ridge Court Riverside, CA 92503 17307 Blue Ridge Court Riverside, CA 92503 17307 Blue Ridge Court Riverside, CA 92503 17307 Blue Ridge Court Riverside, CA 92503 17307 Blue Ridge Court Riverside, CA 92503 17307 Blue Ridge Court Riverside, CA 92503 17307 Blue Ridge Court Riverside, CA 92503 17307 Blue Ridge Court Riverside, CA 92503 17307 Blue Ridge Court Riverside, CA 92503 17307 Blue Ridge Court Riverside, CA 92503 17307 Blue Ridge Court Riverside, CA 92503 17307 Blue Ridge Court Riverside, CA 92503 17307 Blue Ridge Court Riverside, CA 92503 17307 Blue Ridge Court Riverside, CA 92503 17307 Blue Ridge Court Riverside, CA 92503 17307 Blue Ridge Court Riverside, CA 92503 17307 Blue Ridge Court Riverside, CA 92503 17307 Blue Ridge Court Riverside, CA 92503 17307 Blue Ridge Court Riverside, CA 92503 17307 Blue Ridge Court Riverside, CA 92503 17307 Blue Ridge Court Riverside, CA 92503 17307 Blue Ridge Court Riverside, CA 92503 17307 Blue Ridge Court Riverside, CA 92503 17307 Blue Ridge Court Riverside, CA 92503 17307 Blue Ridge Court Riverside, CA 92503 17307 Blue Ridge Court Riverside, CA 92503 17307 Blue Ridge Court Riverside, CA 92503 17307 Blue Ridge Court Riverside, CA 92503 17307 Blue Ridge Court Riverside, CA 92503 17307 Blue Ridge Court Riverside, CA 92503 17307 Blue Ridge Court Riverside, CA 92503 View All Photos

$995,000

| Active

17307 Blue Ridge Court

Riverside, CA 92503

3,711
Square Feet
4
Beds
3.5
Baths
0.23
Acres
0
Days on Market
PW26192392
MLS#
House
Structure
Residential
Zone
Contact
Listing OfficeBarnett Real Estate

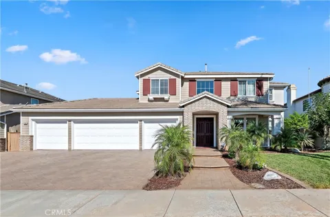
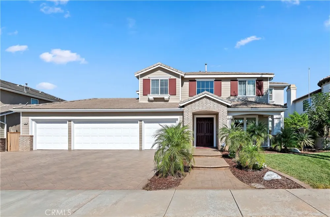
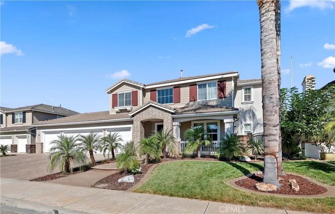
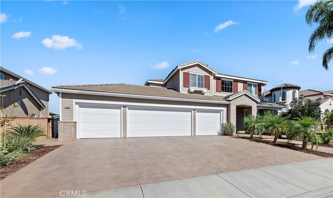
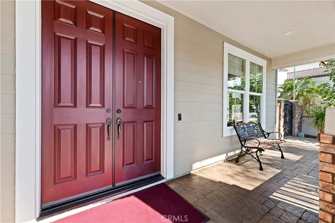
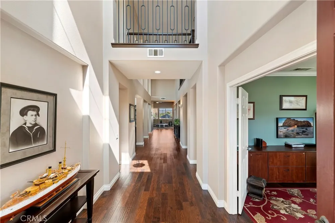
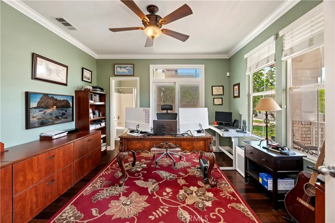
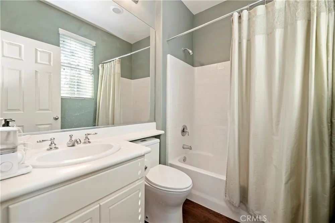
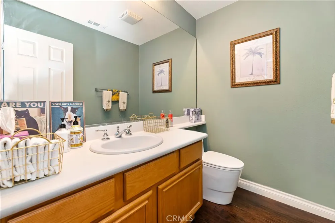
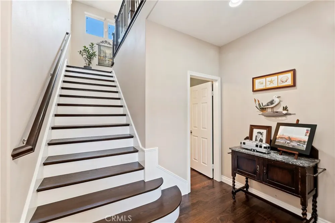
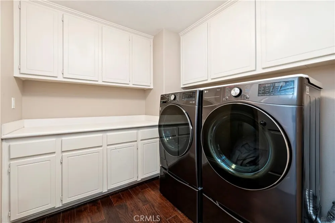
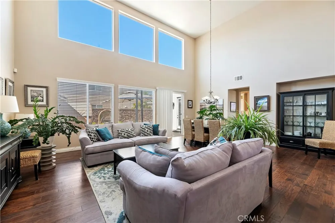
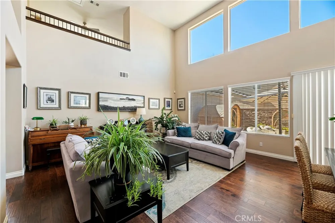
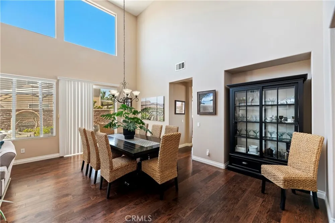
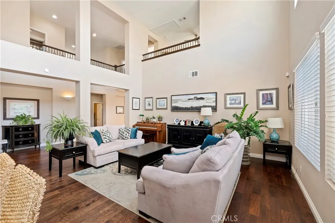
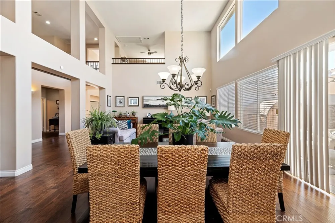
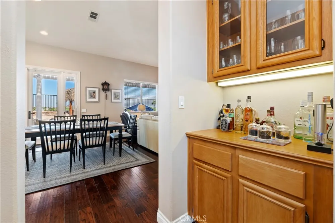
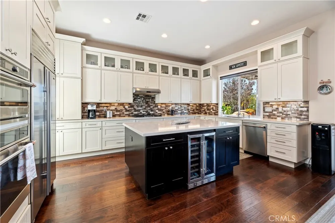
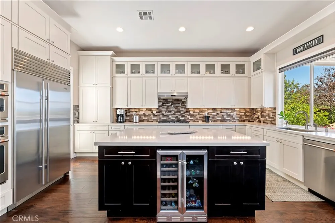
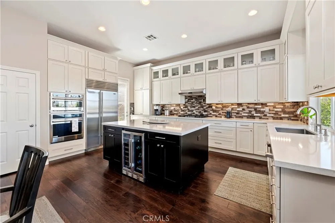
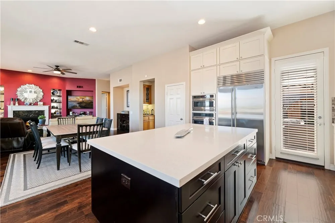
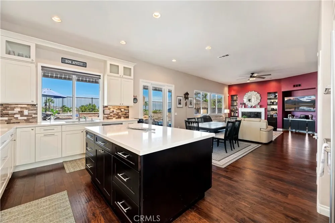
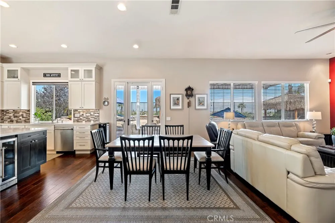
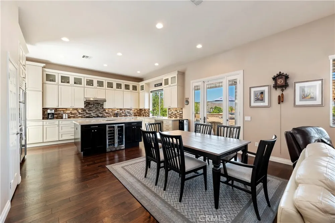
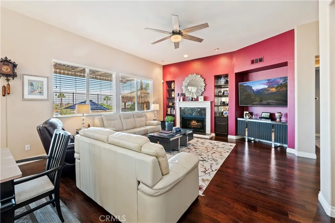
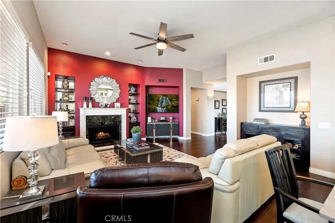
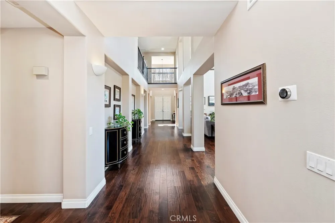
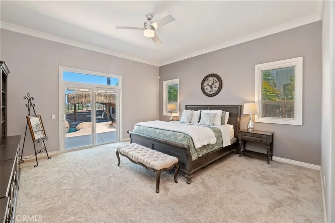
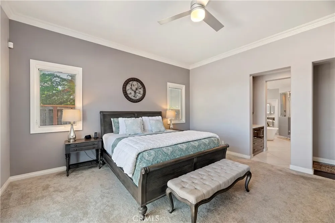
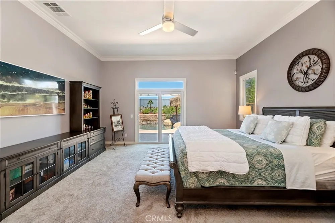
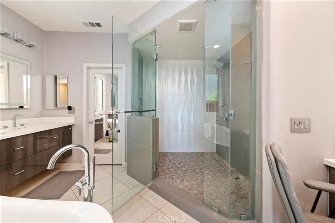
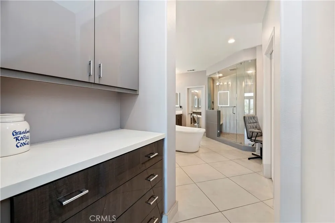
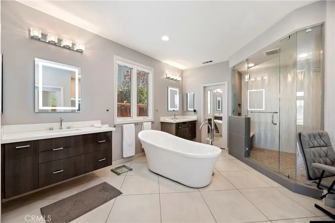
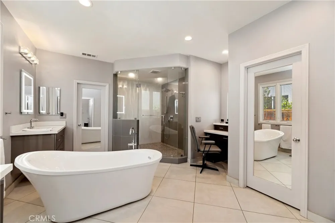
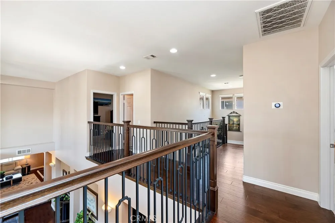
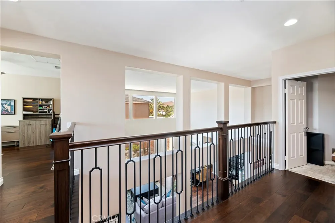
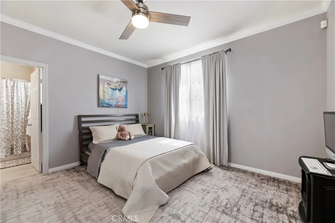
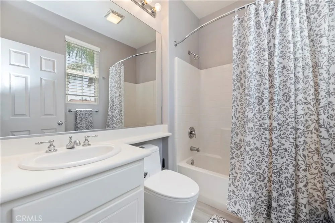
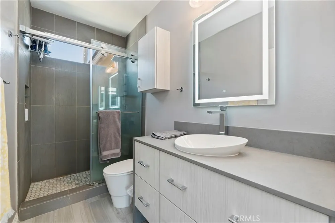
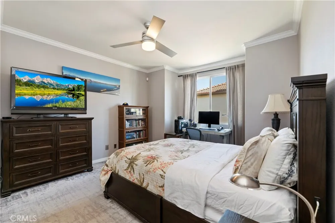
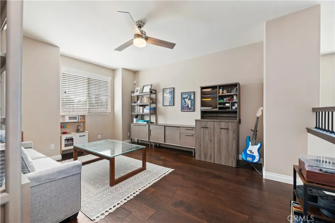
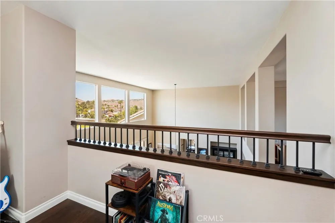
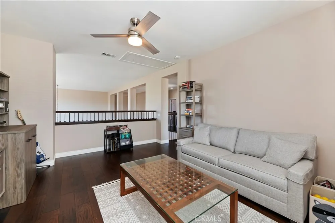
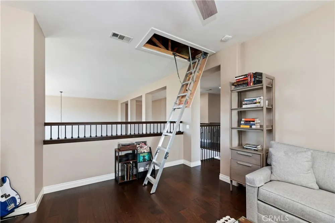
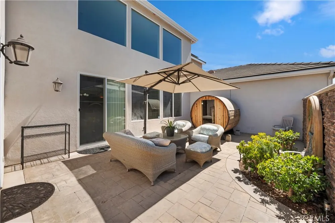
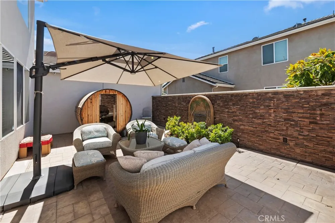
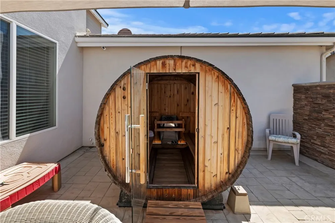
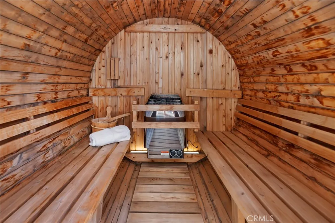
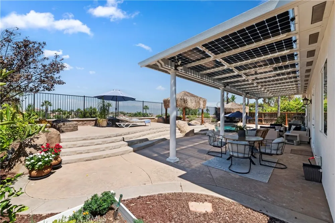
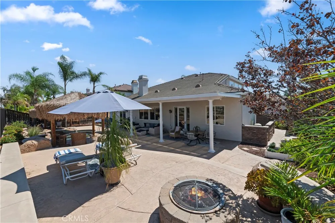
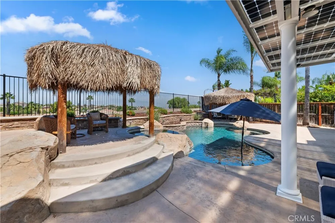
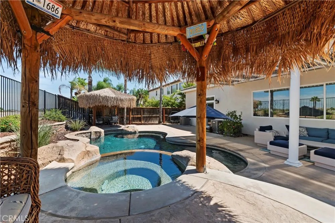
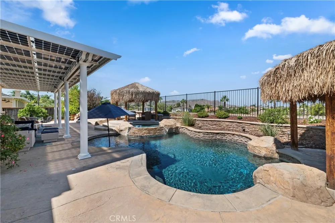
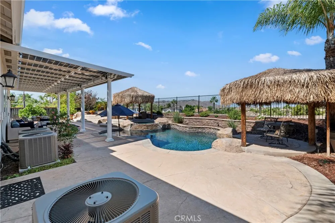
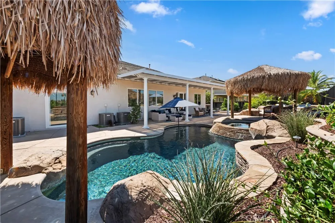
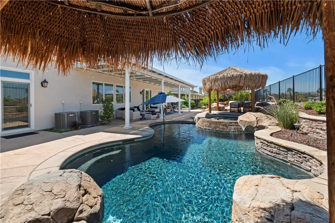
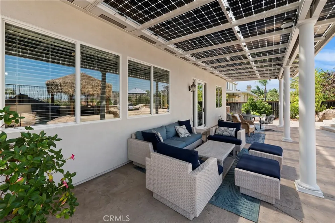
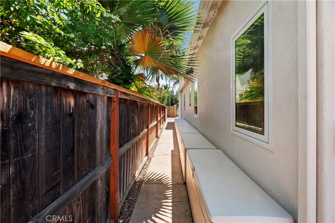
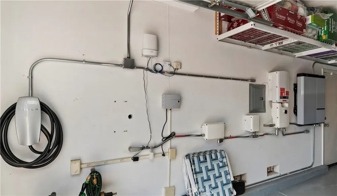
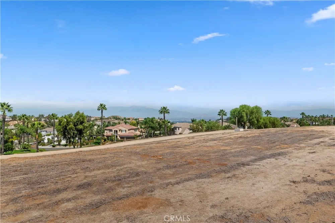
Welcome to 17307 Blue Ridge Court, an exceptional residence tucked away on a quiet cul-de-sac within the highly desirable, gated community of Victoria Grove. Offering over 3700 sq ft of beautifully designed living space, this impressive home combines luxury, comfort, energy efficiency and resort-style living. Step through the dramatic entry and discover soaring ceilings, beautiful finishes and a thoughtfully designed floor plan featuring a spacious main level primary suite, private office and multiple living spaces. The high end remodeled kitchen is a showstopper, featuring quartz countertops, custom cabinetry, built-in wine cooler, pot filler, generous storage and an open connection to the main living area- perfect for both everyday living and entertaining. The remodeled primary suite creates a private retreat with a luxurious spa inspired bathroom, oversized shower, custom finishes, dual walk-in closets and direct access to the back yard. Upstairs, additional bedrooms and a spacious bonus / loft area provide plenty of room for family, guests, work or recreation. Designed for entertaining, this home offers two separate entertainment areas as well as a backyard retreat with a PebbleTec surfaced saltwater pool and spa, expansive covered patio with 24 bifacial solar panels, large deck, palapas and beautiful city and mountain views. Unwind in the free standing Almost Heaven Barrel Sauna and enjoy your own private resort without ever leaving home. Energy-conscious buyers will appreciate the paid off Solar system with battery storage, Tesla wall charger offering significant long-term energy savings and added peace of mind. Additional highlights include a charming courtyard with fountain, engineered hickory wood floors, fireplace, abundant storage throughout, custom windows, direct access to the attached 4-car garage, 3 new A/C units, tankless water heater, 10 additional solar roof panels (also paid off) new thatch installation on Palapas this year. All kitchen appliances are staying and include the Sub Zero refrigerator, Nest thermostats, Ring alarm system and an additional 240 volt outlet in the garage. Rear yard easement is maintained by the water district and gives an unobstructed view of the valley and mountains. Mature fruit trees include- avocado, orange, lime, fig and a new cherry tree. Do not miss the opportunity to own this truly stunning home.

Property Details
Interior
Bedroom On Main Level, Loft, Main Level Primary, Multiple Primary Suites, Primary Suite, Walk In Pantry, Walk In Closets
Cooling
1
Heating
Central
Cooling Features
Central Air
Bedrooms
4
Bathrooms
3.5
Full Baths
3
Half Baths
1
View
Mountains,Valley
Lot Features
Cul De Sac, Front Yard, Lawn, Landscaped, Level, Rectangular Lot, Street Level
Stories
2
Lot Description
Cul De Sac, Front Yard, Lawn, Landscaped, Level, Rectangular Lot, Street Level
Pool
1
Pool Description
In Ground, Pebble, Private, Salt Water, Association
Pool Features
In Ground, Pebble, Private, Salt Water, Association
Acres
0.23
Square Feet
3711.0
Lot Size (sqft)
10019.0
Parking
1
Parking Spaces
4
Parking Type
Garage
Parking Garage Spaces
4.0
Property Type
Purchase
Property Subtype Additional
Single Family Residence
Year Built
2003
Sewer Information
Public Sewer
Utility Source
Public
Appliances
Double Oven, Dishwasher, Refrigerator, Tankless Water Heater
Community Features
Curbs, Street Lights, Sidewalks, Gated
School District
Riverside Unified
County
Riverside
Region
Riverside
Original List Price
$995,000
HOA
1
HOA Fees
208.0
MLS #
PW26192392
Location
Legal

The multiple listing data appearing on this website, or contained in reports produced therefrom, is owned and copyrighted by California Regional Multiple Listing Service, Inc. ("CRMLS") and is protected by all applicable copyright laws. Information provided is for viewer's personal, non-commercial use and may not be used for any purpose other than to identify prospective properties the viewer may be interested in purchasing. All listing data, including but not limited to square footage and lot size is believed to be accurate, but the listing Agent, listing Broker and CRMLS and its affiliates do not warrant or guarantee such accuracy. The viewer should independently verify the listed data prior to making any decisions based on such information by personal inspection and/or contacting a real estate professional.

Based on information from California Regional Multiple Listing Service, Inc. as of the most recent time synced and /or other sources. All data, including all measurements and calculations of area, is obtained from various sources and has not been, and will not be, verified by broker or MLS. All information should be independently reviewed and verified for accuracy. Properties may or may not be listed by the office/agent presenting the information

Provided By
Listed by Jody Barnett (#PBARNJOD)
Listing Office: Barnett Real Estate (#PB16724)

Nicole Stober Have a question about this home?

Interested in Purchasing 17307 Blue Ridge Court?

Get an estimate on monthly payments on this property.

$
years
Down Payment
$
%
Interest Rate
%
Tax Rate
%
$
$annually
$monthly
Estimated Monthly Payment
$0.00
Loan Amount
$0.00