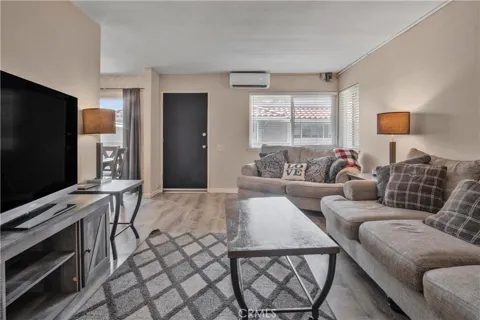
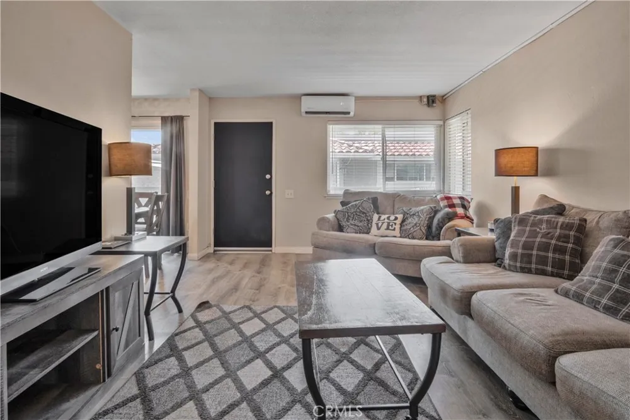
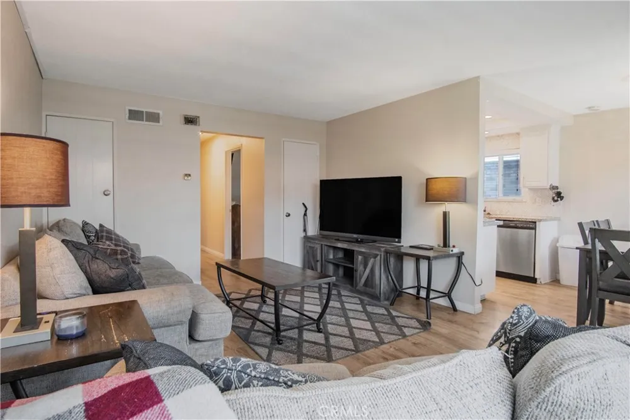
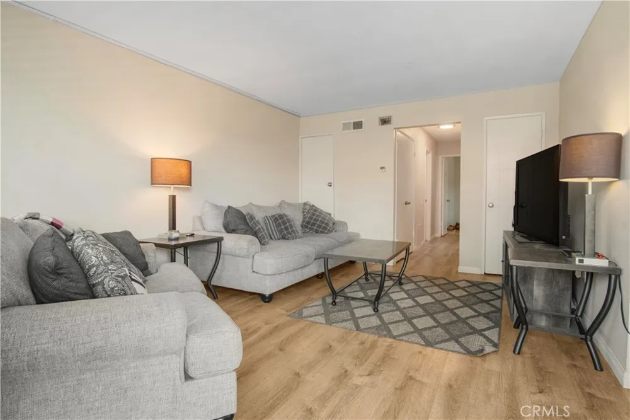
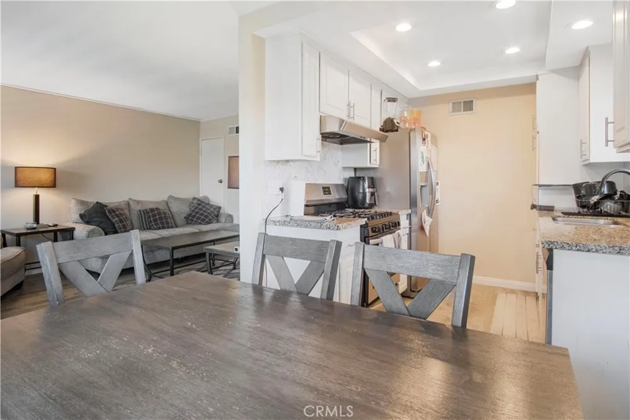
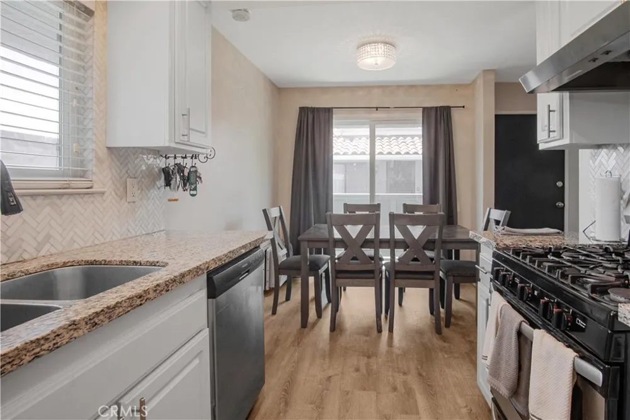
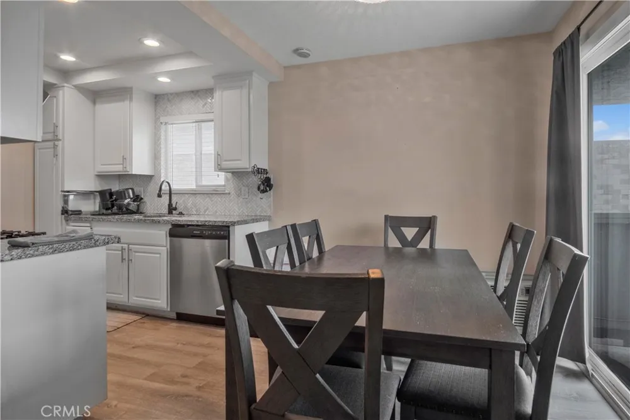
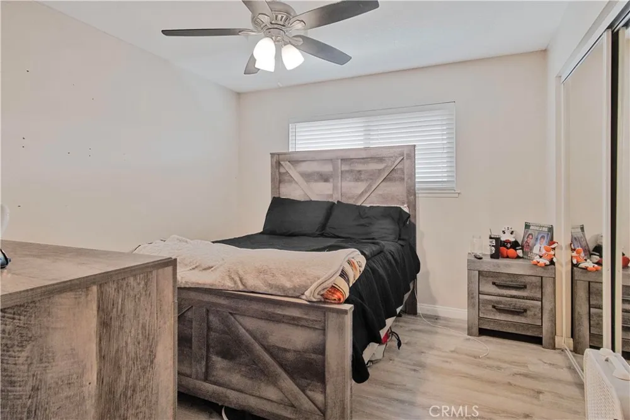
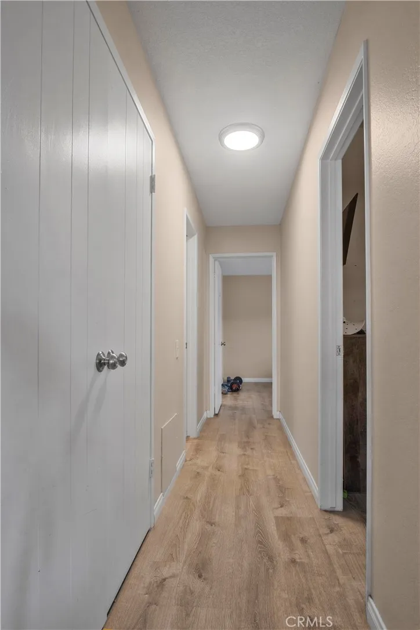
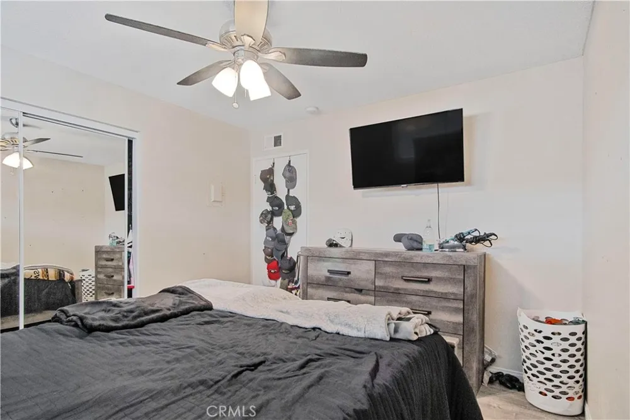
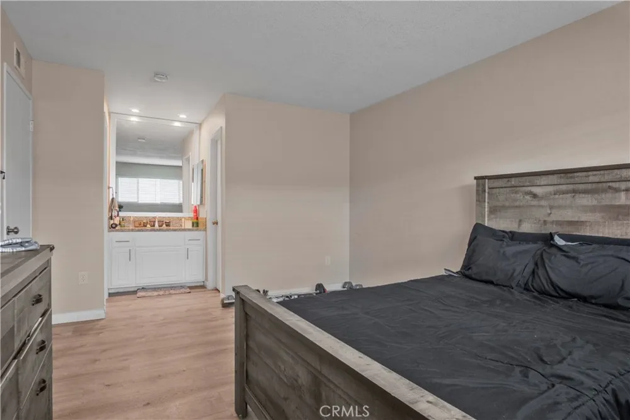
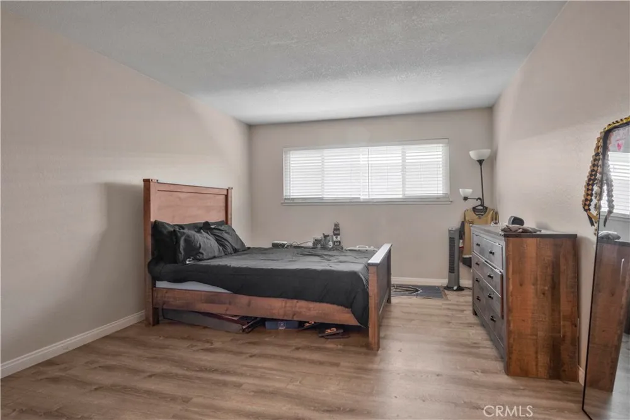
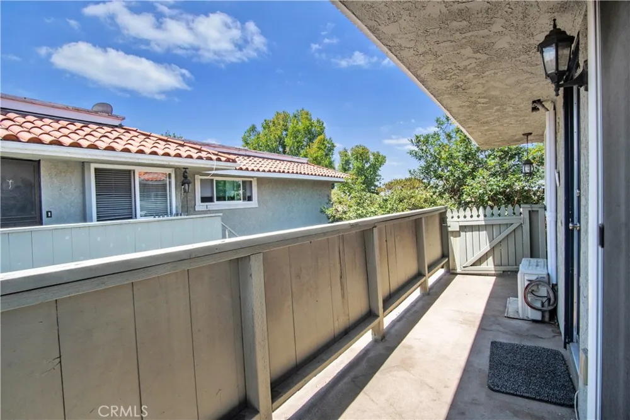
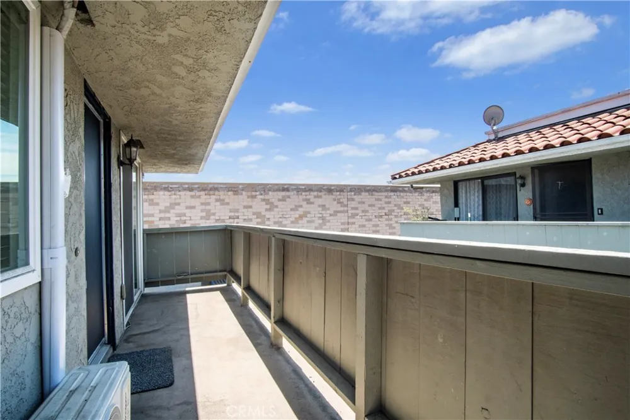
Welcome to 2423 Deodar St. #4, a beautifully maintained 2-bedroom, 1-bath carriage-style end-unit condo in a desirable North Santa Ana neighborhood near Tustin Avenue and Santa Clara Avenue. Offering 851 square feet of comfortable living space, this upstairs home features no neighbors above, one shared wall, a bright open layout, an in-kitchen dining area, and a private balcony ideal for morning coffee or evening downtime.
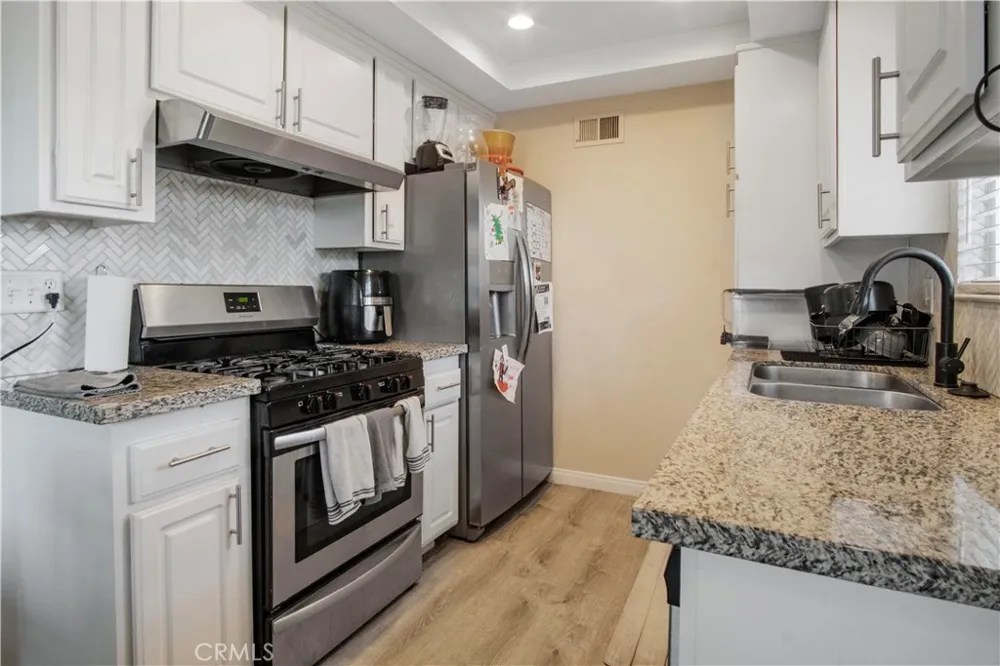
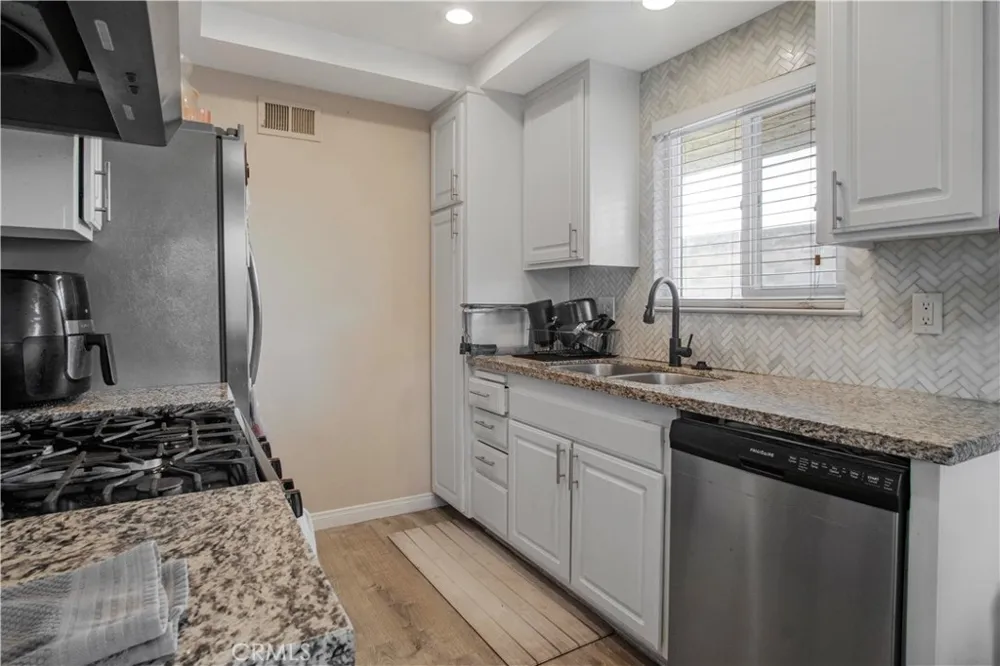
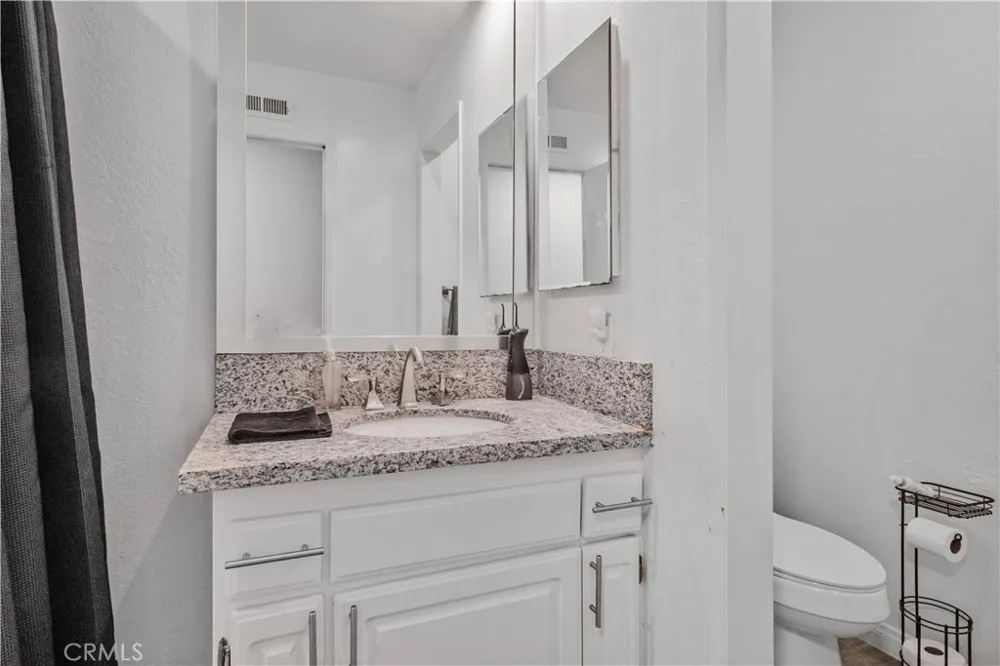
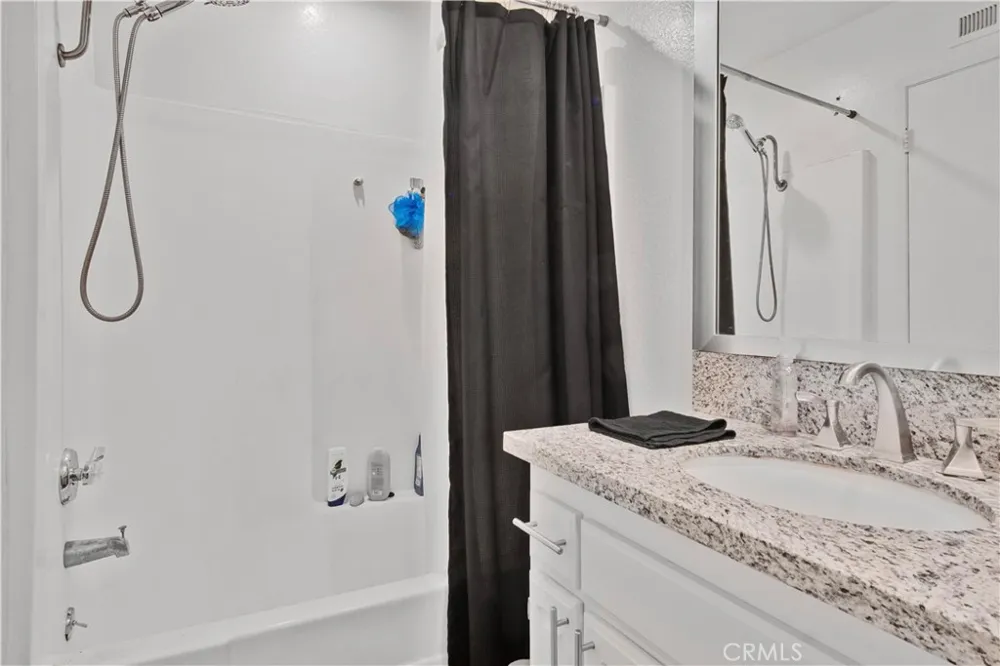
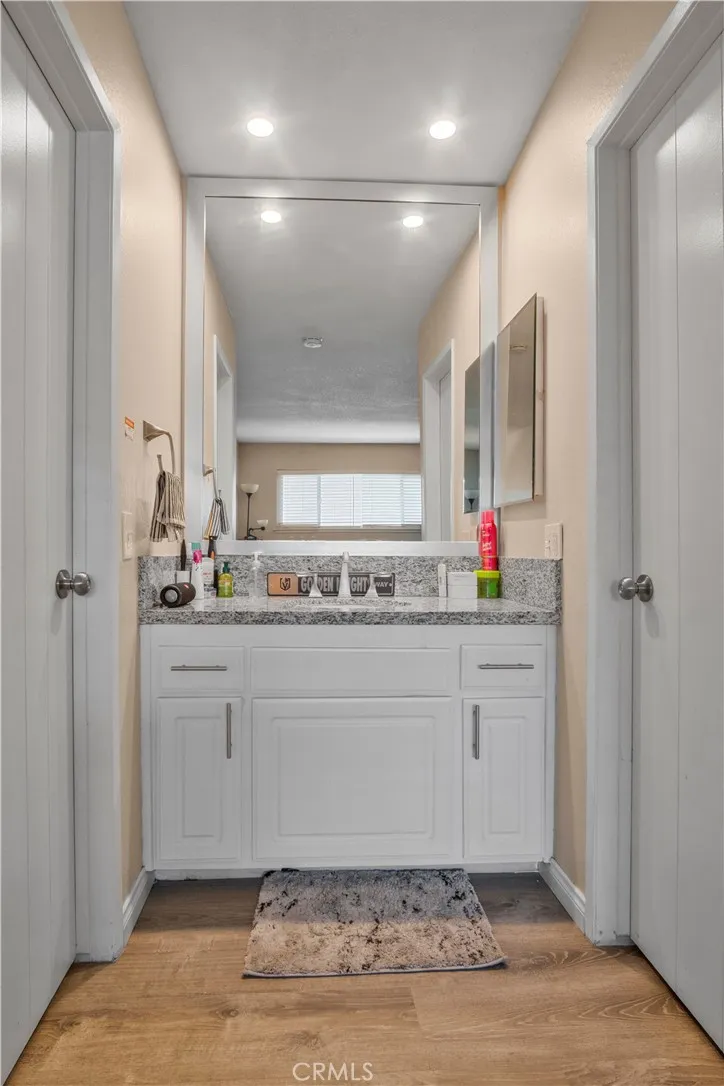
The updated kitchen includes granite countertops, ample cabinetry, a stainless steel gas range, and a dishwasher. Additional interior features include dual-pane windows, vinyl flooring, central heating, and mini split A/C. The remodeled full bathroom includes granite counters and a shower-over-tub combination. Laundry hookups are conveniently located in the shared two-car garage.
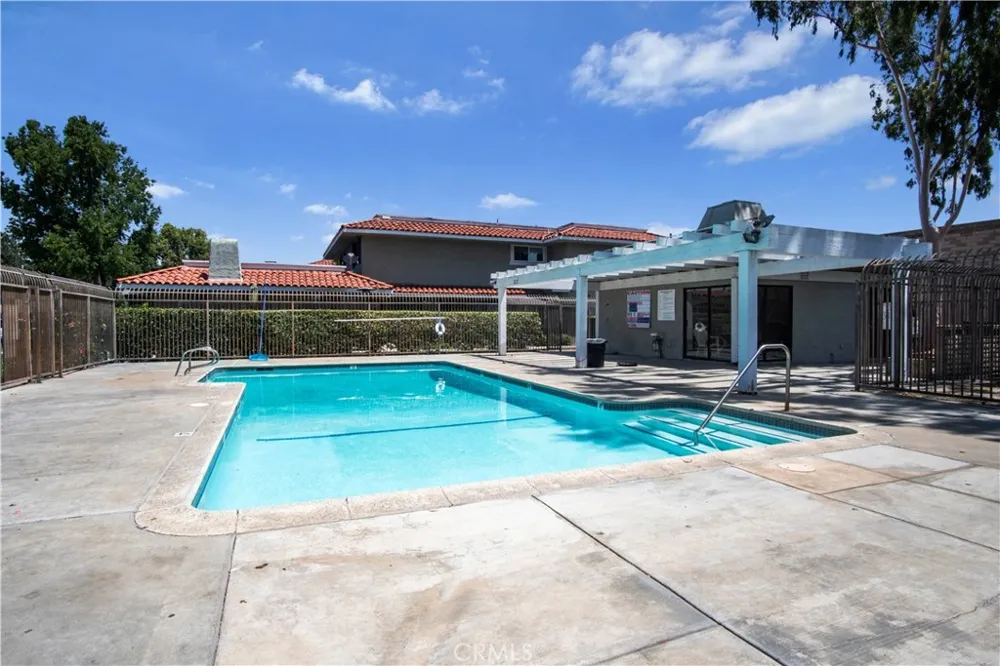
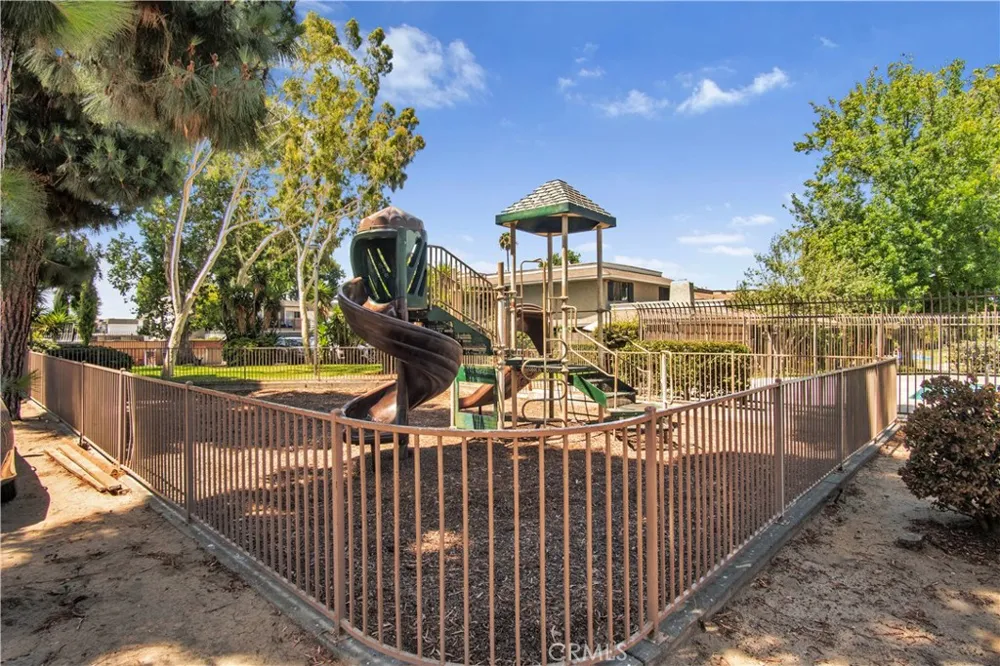
The end-unit location adds privacy and natural light, while the property also includes a shared two-car garage, a shared assigned parking space, and convenient guest parking nearby. Residents enjoy community amenities including a sparkling pool, playground, and expansive greenbelt areas, with HOA coverage for water and trash adding to the home’s low-maintenance appeal. Ideally located within the Orange Unified School District and just minutes from shopping, dining, parks, and major freeways, this home offers comfort, convenience, and everyday livability in a well-connected North Santa Ana setting.
Property Details
- Interior
- Balcony, Ceiling Fans, Eat In Kitchen, Quartz Counters, Bedroom On Main Level, Jack And Jill Bath, Main Level Primary, Walk In C
- Cooling
- 1
- Heating
- Central
- Cooling Features
- Wall Window Units
- Bedrooms
- 2
- Bathrooms
- 1.0
- Full Baths
- 1
- View
- Neighborhood
- Stories
- 1
- Pool Description
- Association
- Pool Features
- Association
- Acres
- 0.163
- Square Feet
- 851.0
- Lot Size (sqft)
- 7090.0
- Parking Features
- Assigned, Garage, Garage Faces Rear
- Parking
- 1
- Parking Spaces
- 2.0
- Parking Type
- Garage
- Parking Garage Spaces
- 1.0
- Property Type
- Purchase
- Style
- Spanish
- Property Subtype Additional
- Condominium
- Year Built
- 1971
- Sewer Information
- Public Sewer
- Utility Source
- Public
- Utility Features
- Electricity Connected, Natural Gas Connected, Water Connected
- Appliances
- Dishwasher, Disposal, Gas Oven, Gas Range, Refrigerator, Range Hood, Water Heater
- Community Features
- Curbs, Sidewalks
- School District
- Orange Unified
- County
- Orange
- Region
- Santa Ana
- Original List Price
- $519,500
- Days on Market (Cumulative)
- 54
- HOA
- 1
- HOA Fees
- 327.0
Location
Legal
The multiple listing data appearing on this website, or contained in reports produced therefrom, is owned and copyrighted by California Regional Multiple Listing Service, Inc. ("CRMLS") and is protected by all applicable copyright laws. Information provided is for viewer's personal, non-commercial use and may not be used for any purpose other than to identify prospective properties the viewer may be interested in purchasing. All listing data, including but not limited to square footage and lot size is believed to be accurate, but the listing Agent, listing Broker and CRMLS and its affiliates do not warrant or guarantee such accuracy. The viewer should independently verify the listed data prior to making any decisions based on such information by personal inspection and/or contacting a real estate professional.
Based on information from California Regional Multiple Listing Service, Inc. as of the most recent time synced and /or other sources. All data, including all measurements and calculations of area, is obtained from various sources and has not been, and will not be, verified by broker or MLS. All information should be independently reviewed and verified for accuracy. Properties may or may not be listed by the office/agent presenting the information
Provided By
Listed by Kevin Barton (#PWBARKEV)
Listing Office: NextHome Pacific Estates (#PB17810)