(310) 801-4554 nmstober@gmail.com Estate Properties
Traffic Dashboard
Home
  • Properties
    • Search for Homes
    • Featured Properties
    • Mortgage Calculator
  • Sell
  • Areas
    • Browse Areas
    • Redondo Beach
    • Hermosa Beach
    • Manhattan Beach
    • Palos Verdes Estates
    • Rolling Hills Estates
    • Torrance
  • Resources
    • Local Resources
    • Contractors
  • About Me
    • Nicole Stober
    • Testimonials
  • Contact
Traffic Dashboard
Nicole Stober
(310) 801-4554 nmstober@gmail.com
  • Nicole Stober
    1901 S Catalina Ave
    Redondno Beach, CA 90277
    (310) 801-4554
    nmstober@gmail.com
Properties
  • Search for Homes
  • Browse Areas
  • Featured Properties
  • Mortgage Calculator
About Me
  • Testimonials
  • Contact
Resources
  • Contractors
Local Guide
  • Search by City
  • Search by Subdivision
  • Search by Zip
  • Search by Area
Legal
  • Privacy
  • Terms
  • DMCA
  • Accessibility
  • Fair Housing
Account
  • Dashboard
  • Logout
  • Login
Nicole Stober - Footer Logo
©2026 Estate Properties. All rights reserved.
Website built by CloseHack.
California Regional Multiple Listing Service

The multiple listing data appearing on this website, or contained in reports produced therefrom, is owned and copyrighted by California Regional Multiple Listing Service, Inc. ("CRMLS") and is protected by all applicable copyright laws. Information provided is for viewer's personal, non-commercial use and may not be used for any purpose other than to identify prospective properties the viewer may be interested in purchasing. All listing data, including but not limited to square footage and lot size is believed to be accurate, but the listing Agent, listing Broker and CRMLS and its affiliates do not warrant or guarantee such accuracy. The viewer should independently verify the listed data prior to making any decisions based on such information by personal inspection and/or contacting a real estate professional.

Based on information from California Regional Multiple Listing Service, Inc. as of the most recent time synced and /or other sources. All data, including all measurements and calculations of area, is obtained from various sources and has not been, and will not be, verified by broker or MLS. All information should be independently reviewed and verified for accuracy. Properties may or may not be listed by the office/agent presenting the information

Return
  • All Types
  • House+2 more
  • $600K-$2M
  • Bed/Bath
  • Size
  • Dates
  • Filters
  • Amenities
  • Save
  • Share
Listings
No results
Sort
Home / Temecula / 27050 Via Vanessa
27050 Via Vanessa Temecula, CA 92590 27050 Via Vanessa Temecula, CA 92590 27050 Via Vanessa Temecula, CA 92590 27050 Via Vanessa Temecula, CA 92590 27050 Via Vanessa Temecula, CA 92590 27050 Via Vanessa Temecula, CA 92590 27050 Via Vanessa Temecula, CA 92590 27050 Via Vanessa Temecula, CA 92590 27050 Via Vanessa Temecula, CA 92590 27050 Via Vanessa Temecula, CA 92590 27050 Via Vanessa Temecula, CA 92590 27050 Via Vanessa Temecula, CA 92590 27050 Via Vanessa Temecula, CA 92590 27050 Via Vanessa Temecula, CA 92590 27050 Via Vanessa Temecula, CA 92590 27050 Via Vanessa Temecula, CA 92590 27050 Via Vanessa Temecula, CA 92590 27050 Via Vanessa Temecula, CA 92590 27050 Via Vanessa Temecula, CA 92590 27050 Via Vanessa Temecula, CA 92590 27050 Via Vanessa Temecula, CA 92590 27050 Via Vanessa Temecula, CA 92590 27050 Via Vanessa Temecula, CA 92590 27050 Via Vanessa Temecula, CA 92590 27050 Via Vanessa Temecula, CA 92590 27050 Via Vanessa Temecula, CA 92590 27050 Via Vanessa Temecula, CA 92590 27050 Via Vanessa Temecula, CA 92590 27050 Via Vanessa Temecula, CA 92590 27050 Via Vanessa Temecula, CA 92590 27050 Via Vanessa Temecula, CA 92590 27050 Via Vanessa Temecula, CA 92590 27050 Via Vanessa Temecula, CA 92590 27050 Via Vanessa Temecula, CA 92590 27050 Via Vanessa Temecula, CA 92590 27050 Via Vanessa Temecula, CA 92590 27050 Via Vanessa Temecula, CA 92590 27050 Via Vanessa Temecula, CA 92590 27050 Via Vanessa Temecula, CA 92590 27050 Via Vanessa Temecula, CA 92590 27050 Via Vanessa Temecula, CA 92590 27050 Via Vanessa Temecula, CA 92590 27050 Via Vanessa Temecula, CA 92590 27050 Via Vanessa Temecula, CA 92590 27050 Via Vanessa Temecula, CA 92590 27050 Via Vanessa Temecula, CA 92590 27050 Via Vanessa Temecula, CA 92590 27050 Via Vanessa Temecula, CA 92590 27050 Via Vanessa Temecula, CA 92590 27050 Via Vanessa Temecula, CA 92590 27050 Via Vanessa Temecula, CA 92590 27050 Via Vanessa Temecula, CA 92590 27050 Via Vanessa Temecula, CA 92590 27050 Via Vanessa Temecula, CA 92590 27050 Via Vanessa Temecula, CA 92590 27050 Via Vanessa Temecula, CA 92590 27050 Via Vanessa Temecula, CA 92590 27050 Via Vanessa Temecula, CA 92590 27050 Via Vanessa Temecula, CA 92590 27050 Via Vanessa Temecula, CA 92590 27050 Via Vanessa Temecula, CA 92590 27050 Via Vanessa Temecula, CA 92590 27050 Via Vanessa Temecula, CA 92590 27050 Via Vanessa Temecula, CA 92590 27050 Via Vanessa Temecula, CA 92590 27050 Via Vanessa Temecula, CA 92590 27050 Via Vanessa Temecula, CA 92590 27050 Via Vanessa Temecula, CA 92590 27050 Via Vanessa Temecula, CA 92590 27050 Via Vanessa Temecula, CA 92590 27050 Via Vanessa Temecula, CA 92590 27050 Via Vanessa Temecula, CA 92590 27050 Via Vanessa Temecula, CA 92590 27050 Via Vanessa Temecula, CA 92590 View All Photos

$3,650,000

| Active

27050 Via Vanessa

Temecula, CA 92590

6,498
Square Feet
6
Beds
5.5
Baths
116
Days on Market
SW26090980
MLS#
House
Structure
Residential
Zone
Contact
Listing OfficeFirst Team Real Estate

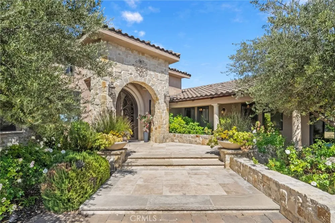
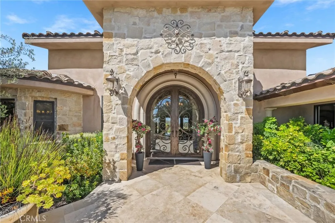
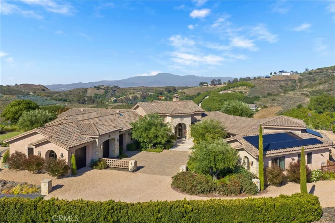
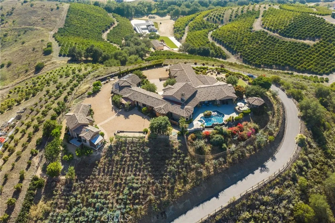
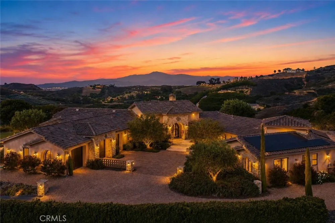
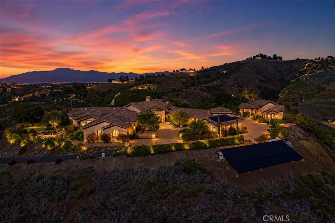
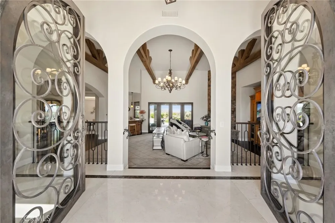
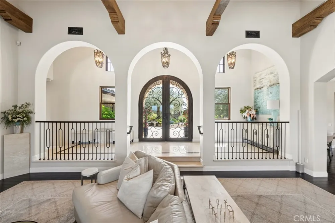
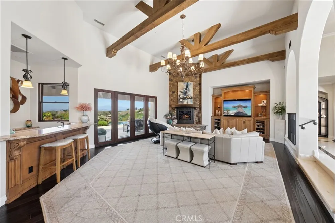
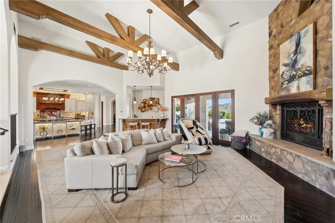
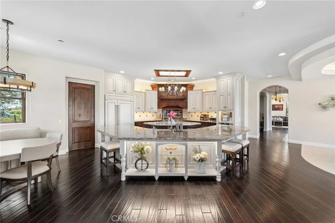
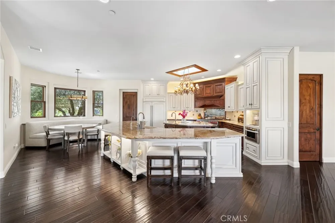
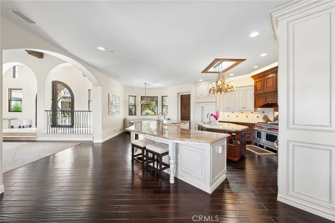
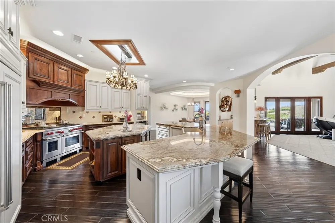
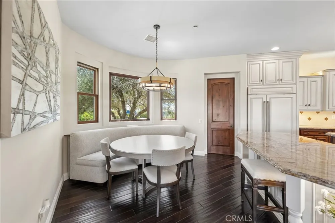
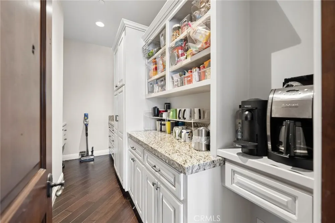
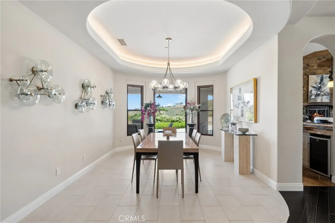
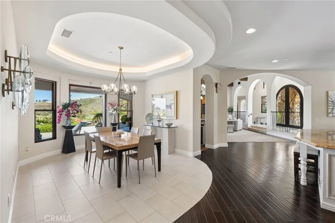
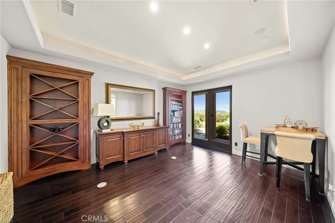
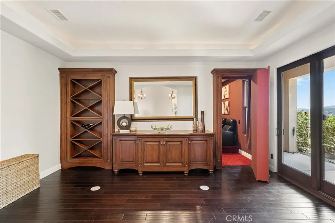
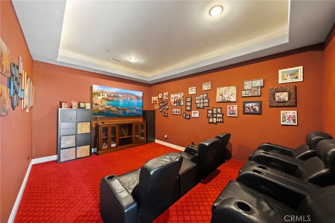
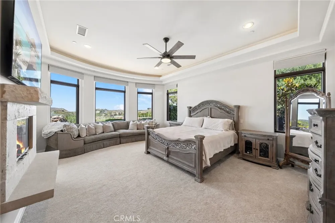
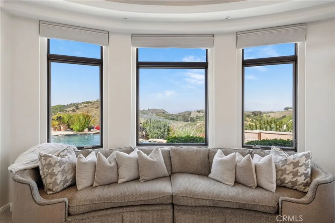
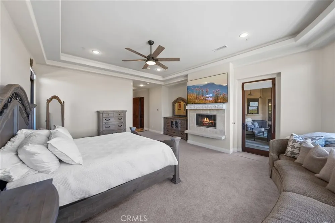
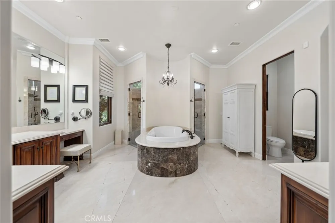
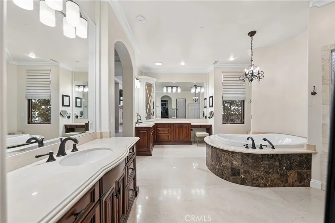
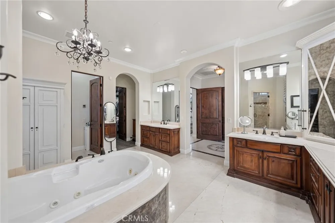
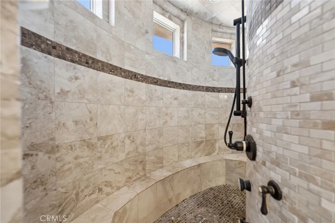
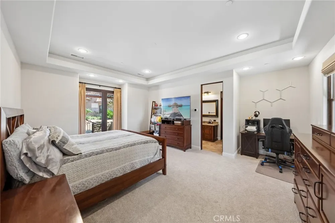
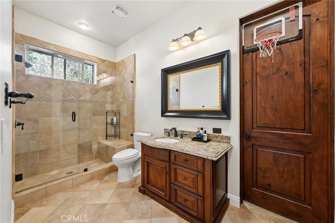
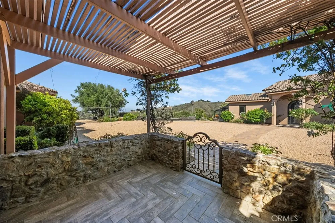
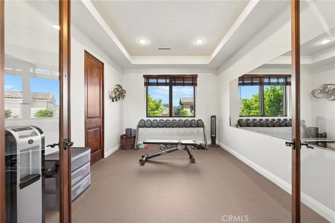
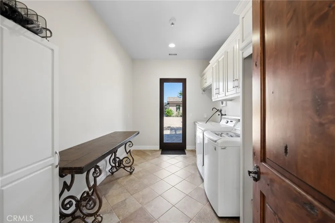
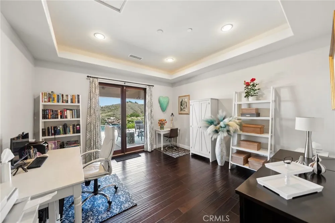
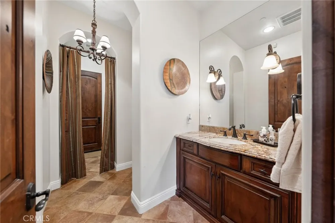
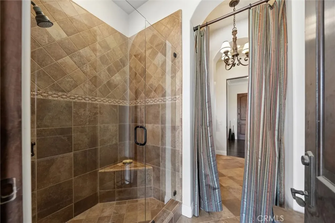
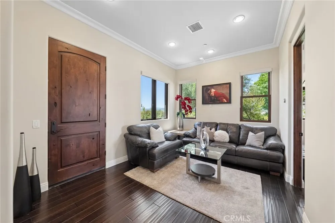
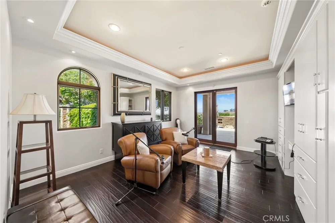
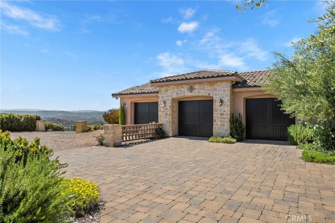
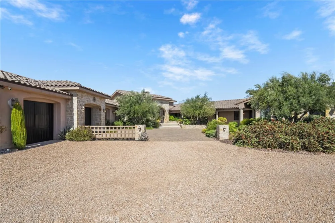
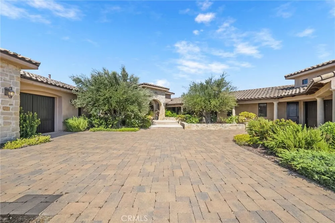
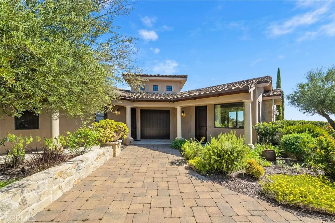
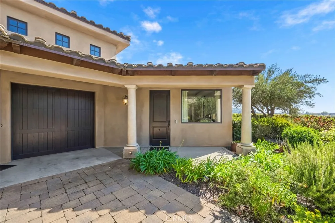
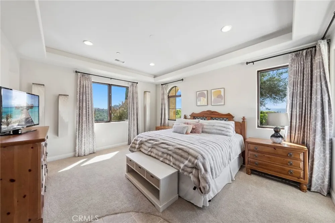
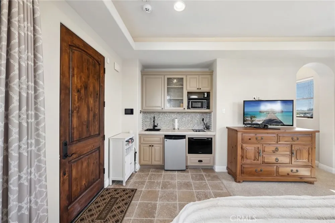
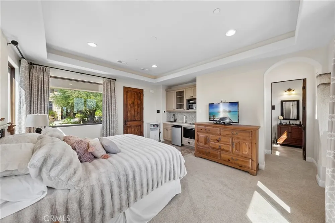
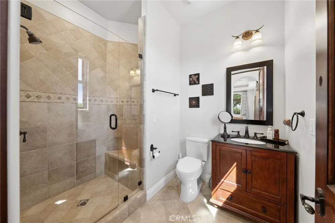
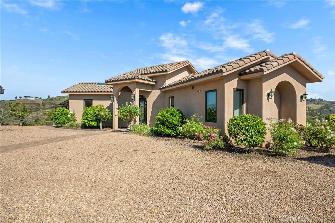
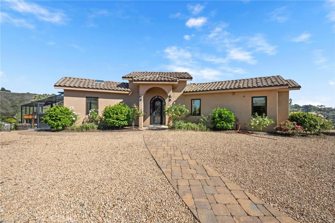
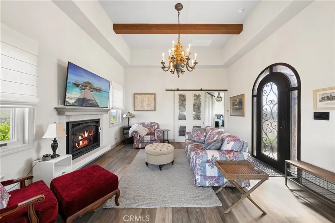
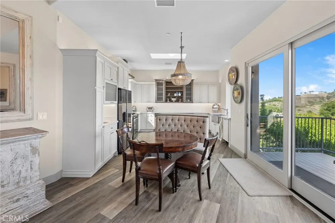
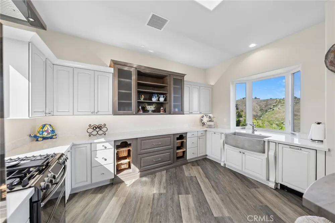
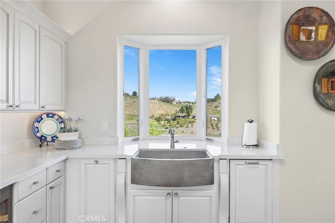
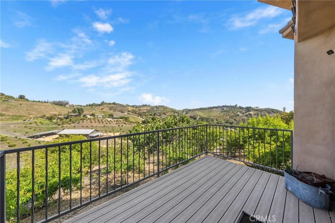
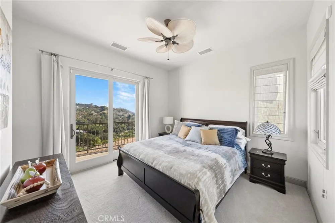
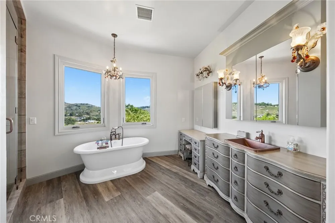
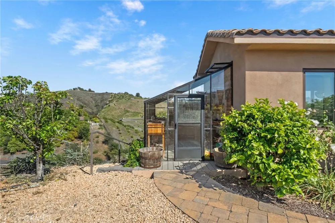
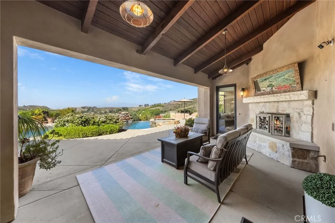
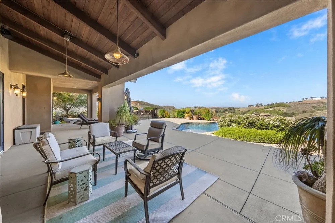
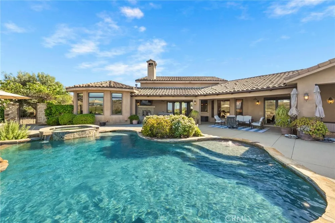
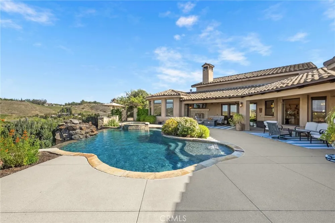
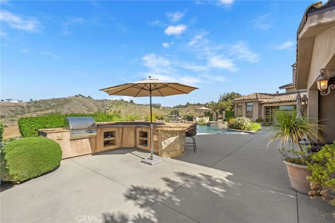
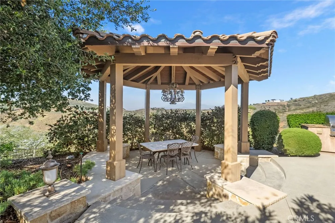
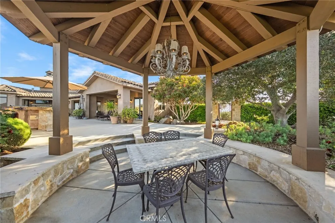
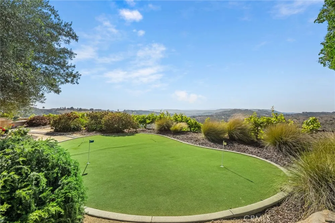
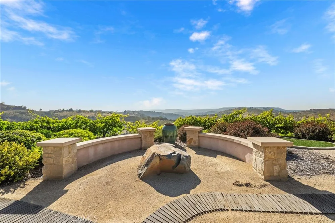
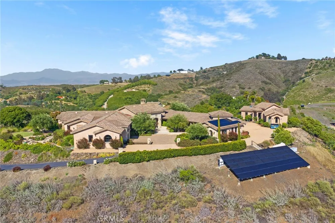
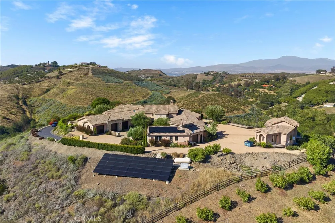
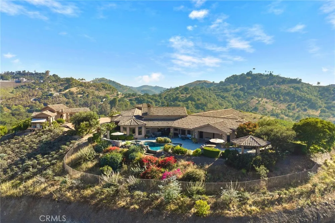
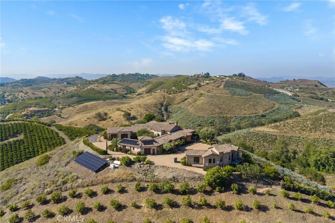
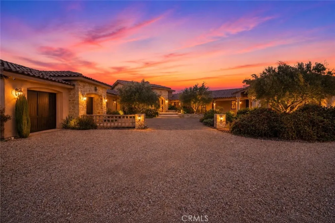
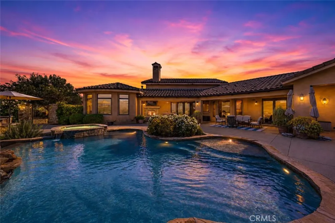
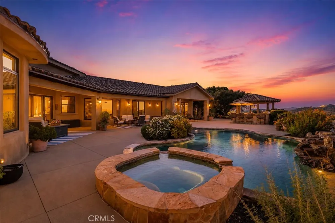
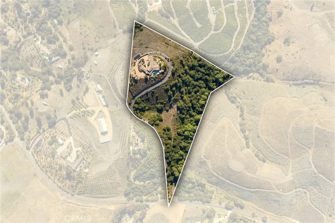
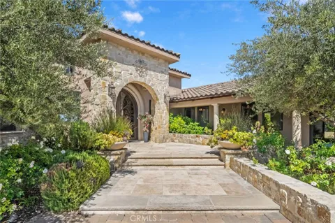
This extraordinary single-story estate offers breathtaking panoramic views across 10.43 acres, w/ 6,498 sq ft of living space, including a 5,515 sq ft main residence, private casita, & a 983 sq ft detached guest house. A long, private drive leads to an elegant paver courtyard accented by a limestone entry. Enter through grand double wrought iron arched doors into a stunning marble foyer w/ soaring ceilings, opening to a spacious great room featuring wood flooring, custom built-ins, a stone wood burning fireplace, & a granite wet bar w/ copper sink & wine refrigerator—perfect for entertaining. The chef’s kitchen is thoughtfully designed w/ dual granite islands, bar seating, a Sub-Zero refrigerator, professional 6-burner Wolf range w/ double ovens, microwave drawer, dishwasher, prep sink, farmhouse apron sink, a charming breakfast nook, & a walk-in butler’s pantry. The home offers a versatile & functional layout w/ a formal dining room, private media room w/ 6 reclining chairs, office or optional bedroom, homework/study area, additional bedroom, & a full bath—all situated in one wing. The opposite wing is dedicated to the luxurious primary suite w/ sweeping views, private patio access, a fireplace, coffered ceilings, & a spa-inspired bath w/ soaking tub, dual-head walk-in shower, dual vanities, & an expansive walk-in closet w/ direct access to gym or flex space. Additional highlights include a secondary ensuite bdrm w/ private patio, spacious mudroom, an oversized 3-car garage, & a separate single-car garage. The casita offers its own private entrance, bdrm, kitchenette, full bath, & walk-in closet. Built in approx. 2019, the detached guest house features a modern aesthetic w/ high ceilings, laminate flooring, a stylish kitchen w/ quartz countertops, Samsung appliances, living room w/ fireplace, & a beautifully appointed bath w/ clawfoot tub, walk-in shower, dual vanities, & walk-in closet. The resort-style grounds feature multiple covered patios, outdoor fireplace, sparkling pool & spa w/ waterfall, fire pit, bocce ball court & putting green. Over 900 eucalyptus plants help offset water costs. Energy-efficient upgrades include PAID SOLAR with 120 panels, 6 TESLA POWERWALLS, 4 HVAC systems w/ 5 zones & tankless water heaters. No HOA. Ideally located just minutes from Old Town Temecula and Wine Country, this exceptional property offers luxury, privacy, & endless possibilities for multi-generational living.

Property Details
Interior
Beamed Ceilings, Breakfast Bar, Built In Features, Breakfast Area, Central Vacuum, Coffered Ceilings, Separate Formal Dining Roo
Cooling
1
Heating
Central, Zoned
Cooling Features
Central Air, Zoned
Bedrooms
6
Bathrooms
5.5
Full Baths
5
Half Baths
1
View
City Lights,Hills,Neighborhood,Panoramic,Valley
Lot Features
Horse Property, Lot Over Sqft, Landscaped, Sprinkler System
Stories
1
Lot Description
Horse Property, Lot Over Sqft, Landscaped, Sprinkler System
Pool
1
Pool Description
Heated, In Ground, Private
Pool Features
Heated, In Ground, Private
Acres
0.0
Square Feet
6498.0
Lot Size (sqft)
10.43
Parking Features
Direct Access, Garage, Garage Door Opener
Parking
1
Parking Spaces
4.0
Parking Type
Garage
Parking Garage Spaces
4.0
Property Type
Purchase
Property Subtype Additional
Single Family Residence
Year Built
2008
Sewer Information
Septic Tank
Utility Source
Public
Appliances
Six Burner Stove, Convection Oven, Double Oven, Dishwasher, Disposal, Microwave, Propane Cooktop, Refrigerator, Self Cleaning Ov
Community Features
Rural
School District
Murrieta
County
Riverside
Region
Temecula
Original List Price
$3,650,000
Days on Market (Cumulative)
116
HOA Fees
0.0
MLS #
SW26090980
Location
Legal

The multiple listing data appearing on this website, or contained in reports produced therefrom, is owned and copyrighted by California Regional Multiple Listing Service, Inc. ("CRMLS") and is protected by all applicable copyright laws. Information provided is for viewer's personal, non-commercial use and may not be used for any purpose other than to identify prospective properties the viewer may be interested in purchasing. All listing data, including but not limited to square footage and lot size is believed to be accurate, but the listing Agent, listing Broker and CRMLS and its affiliates do not warrant or guarantee such accuracy. The viewer should independently verify the listed data prior to making any decisions based on such information by personal inspection and/or contacting a real estate professional.

Based on information from California Regional Multiple Listing Service, Inc. as of the most recent time synced and /or other sources. All data, including all measurements and calculations of area, is obtained from various sources and has not been, and will not be, verified by broker or MLS. All information should be independently reviewed and verified for accuracy. Properties may or may not be listed by the office/agent presenting the information

Provided By
Listed by Barbie Blackmore (#TBLACBAR)
Listing Office: First Team Real Estate (#SWFTRE3)

Nicole Stober Have a question about this home?

Interested in Purchasing 27050 Via Vanessa?

Get an estimate on monthly payments on this property.

$
years
Down Payment
$
%
Interest Rate
%
Tax Rate
%
$
$annually
$monthly
Estimated Monthly Payment
$0.00
Loan Amount
$0.00