(310) 801-4554 nmstober@gmail.com Estate Properties
Traffic Dashboard
Home
  • Properties
    • Search for Homes
    • Featured Properties
    • Mortgage Calculator
  • Sell
  • Areas
    • Browse Areas
    • Redondo Beach
    • Hermosa Beach
    • Manhattan Beach
    • Palos Verdes Estates
    • Rolling Hills Estates
    • Torrance
  • Resources
    • Local Resources
    • Contractors
  • About Me
    • Nicole Stober
    • Testimonials
  • Contact
Traffic Dashboard
Nicole Stober
(310) 801-4554 nmstober@gmail.com
  • Nicole Stober
    1901 S Catalina Ave
    Redondno Beach, CA 90277
    (310) 801-4554
    nmstober@gmail.com
Properties
  • Search for Homes
  • Browse Areas
  • Featured Properties
  • Mortgage Calculator
About Me
  • Testimonials
  • Contact
Resources
  • Contractors
Local Guide
  • Search by City
  • Search by Subdivision
  • Search by Zip
  • Search by Area
Legal
  • Privacy
  • Terms
  • DMCA
  • Accessibility
  • Fair Housing
Account
  • Dashboard
  • Logout
  • Login
Nicole Stober - Footer Logo
©2026 Estate Properties. All rights reserved.
Website built by CloseHack.
California Regional Multiple Listing Service

The multiple listing data appearing on this website, or contained in reports produced therefrom, is owned and copyrighted by California Regional Multiple Listing Service, Inc. ("CRMLS") and is protected by all applicable copyright laws. Information provided is for viewer's personal, non-commercial use and may not be used for any purpose other than to identify prospective properties the viewer may be interested in purchasing. All listing data, including but not limited to square footage and lot size is believed to be accurate, but the listing Agent, listing Broker and CRMLS and its affiliates do not warrant or guarantee such accuracy. The viewer should independently verify the listed data prior to making any decisions based on such information by personal inspection and/or contacting a real estate professional.

Based on information from California Regional Multiple Listing Service, Inc. as of the most recent time synced and /or other sources. All data, including all measurements and calculations of area, is obtained from various sources and has not been, and will not be, verified by broker or MLS. All information should be independently reviewed and verified for accuracy. Properties may or may not be listed by the office/agent presenting the information
Return
  • All Types
  • House+2 more
  • $600K-$2M
  • Bed/Bath
  • Size
  • Dates
  • Filters
  • Amenities
  • Save
  • Share
Listings
No results
Sort
Home / Ontario / 310 E Philadelphia Street #28
310 E Philadelphia Street #28 Ontario, CA 91761 310 E Philadelphia Street #28 Ontario, CA 91761 310 E Philadelphia Street #28 Ontario, CA 91761 310 E Philadelphia Street #28 Ontario, CA 91761 310 E Philadelphia Street #28 Ontario, CA 91761 310 E Philadelphia Street #28 Ontario, CA 91761 310 E Philadelphia Street #28 Ontario, CA 91761 310 E Philadelphia Street #28 Ontario, CA 91761 310 E Philadelphia Street #28 Ontario, CA 91761 310 E Philadelphia Street #28 Ontario, CA 91761 310 E Philadelphia Street #28 Ontario, CA 91761 View All Photos

$79,500

| Active

310 E Philadelphia Street #28

Ontario, CA 91761

1,056
Square Feet
2
Beds
2
Baths
7
Days on Market
CV26182452
MLS#
Manufactured Home
Structure
Residential
Zone
Contact
Listing OfficeeXp Realty of Southern California Inc

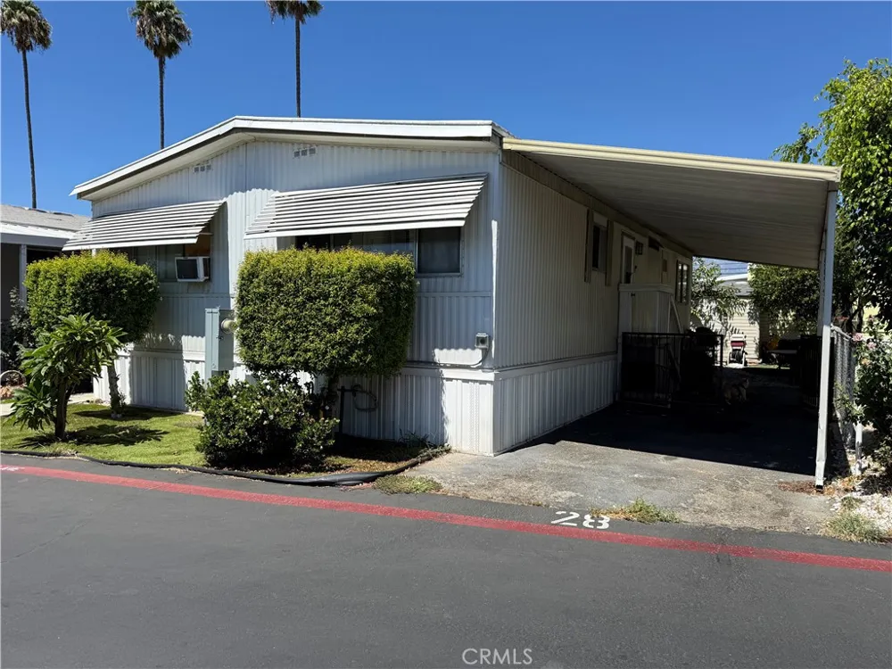
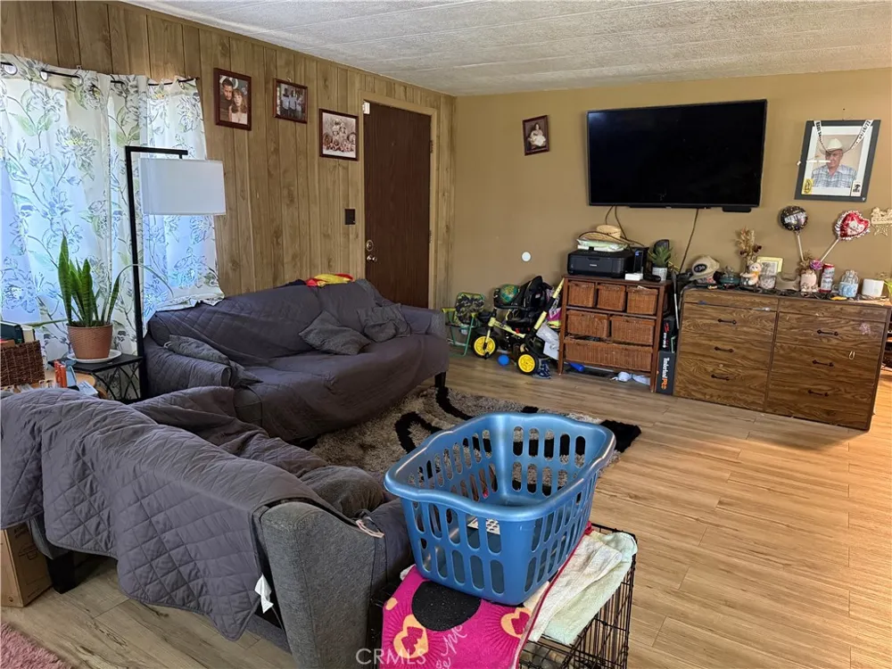
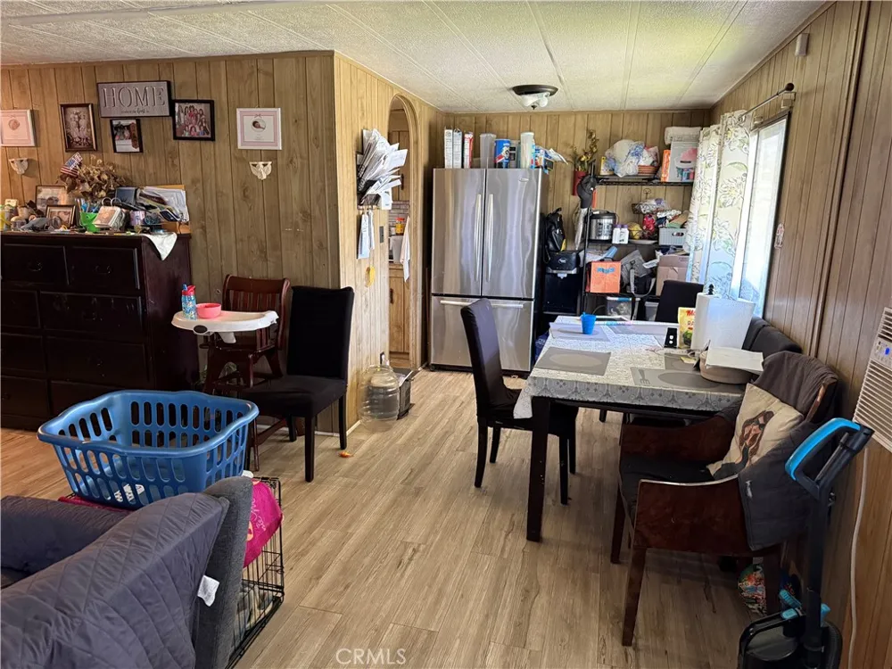
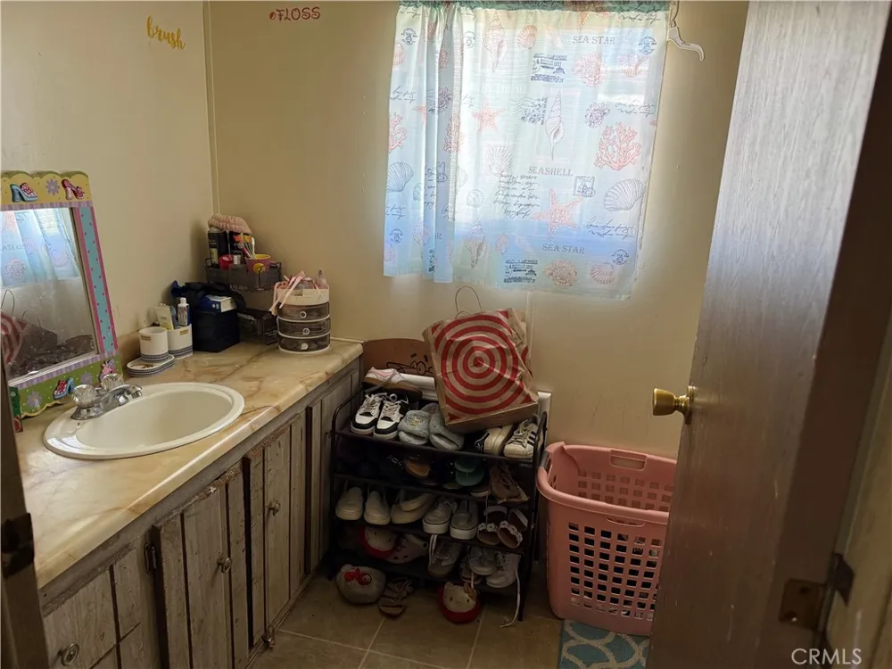
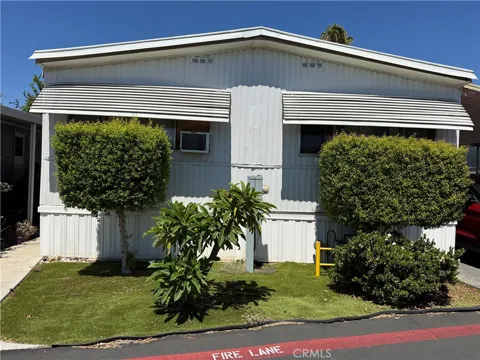
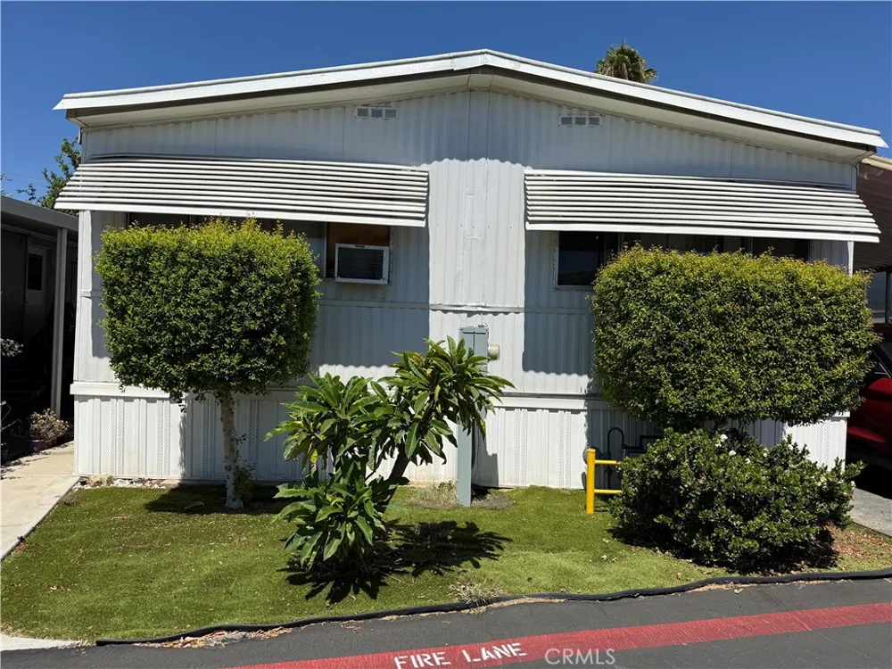
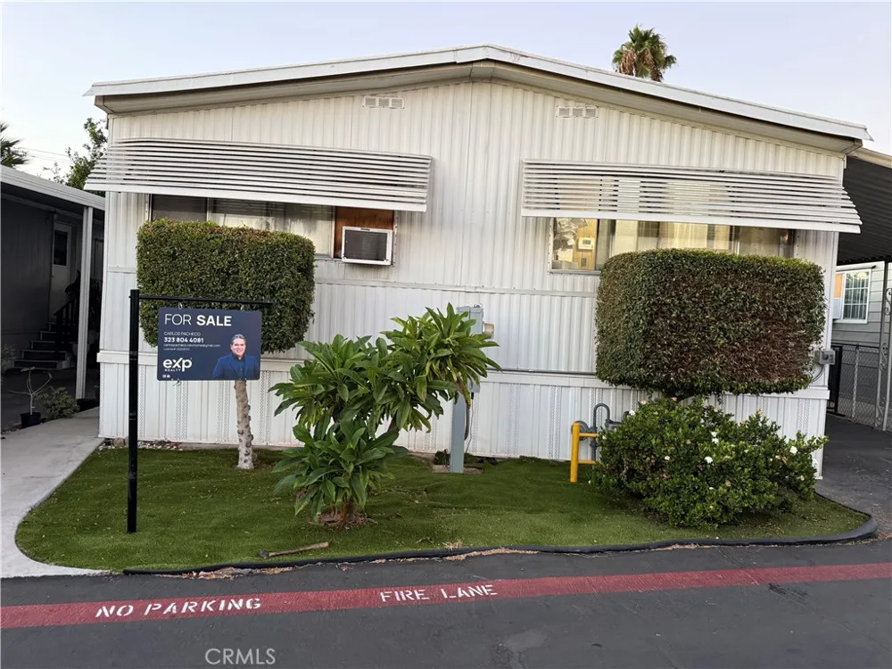
Welcome to this charming and well-maintained 2-bedroom, 2-bathroom double-wide home in Samoa Village Mobile Home Park, a family-friendly community in Ontario. Offering approximately 1,056 sq. ft. of comfortable living space, this move-in ready home features a functional layout, laminate flooring, laminate countertops, an individual laundry room, and a spacious three-car carport. Enjoy a convenient location just minutes from the 60 Freeway, shopping centers, restaurants, schools, and everyday amenities. The surrounding neighborhood offers a pleasant residential setting with well-kept streets and light traffic, providing a peaceful atmosphere while keeping you close to everything you need. Community amenities include a swimming pool and clubhouse. A great opportunity for buyers looking for an affordable, well-maintained home in a convenient Ontario location. Come see it today!

Property Details
Cooling
1
Cooling Features
Wall Window Units
Bedrooms
2
Bathrooms
2.0
Full Baths
2
Lot Features
Zero To One Unit Acre, Close To Clubhouse
Stories
1
Lot Description
Zero To One Unit Acre, Close To Clubhouse
Pool Description
Community
Pool Features
Community
Pool Shared
1
Square Feet
1056.0
Parking Features
Attached Carport
Parking Spaces
3.0
Parking Type
Garage
Parking Garage Spaces
0.0
Parking Carport Spaces
3.0
Property Type
Purchase
Year Built
1979
Sewer Information
Public Sewer
Utility Source
Public
Utility Features
Cable Connected, Electricity Connected, Natural Gas Connected, Sewer Connected, Water Connected
Appliances
Six Burner Stove
Community Features
Park, Pool
School District
Ontario-Montclair
County
San Bernardino
Region
Ontario
Original List Price
$79,500
Days on Market (Cumulative)
7
Pets
Call
MLS #
CV26182452
Location
Legal

The multiple listing data appearing on this website, or contained in reports produced therefrom, is owned and copyrighted by California Regional Multiple Listing Service, Inc. ("CRMLS") and is protected by all applicable copyright laws. Information provided is for viewer's personal, non-commercial use and may not be used for any purpose other than to identify prospective properties the viewer may be interested in purchasing. All listing data, including but not limited to square footage and lot size is believed to be accurate, but the listing Agent, listing Broker and CRMLS and its affiliates do not warrant or guarantee such accuracy. The viewer should independently verify the listed data prior to making any decisions based on such information by personal inspection and/or contacting a real estate professional.

Based on information from California Regional Multiple Listing Service, Inc. as of the most recent time synced and /or other sources. All data, including all measurements and calculations of area, is obtained from various sources and has not been, and will not be, verified by broker or MLS. All information should be independently reviewed and verified for accuracy. Properties may or may not be listed by the office/agent presenting the information
Provided By
Listed by Carlos Pacheco Aceves (#CV48215)
Listing Office: eXp Realty of Southern California Inc (#52881)

Nicole Stober Have a question about this home?

Interested in Purchasing 310 E Philadelphia Street #28?

Get an estimate on monthly payments on this property.

$
years
Down Payment
$
%
Interest Rate
%
Tax Rate
%
$
$annually
$monthly
Estimated Monthly Payment
$0.00
Loan Amount
$0.00