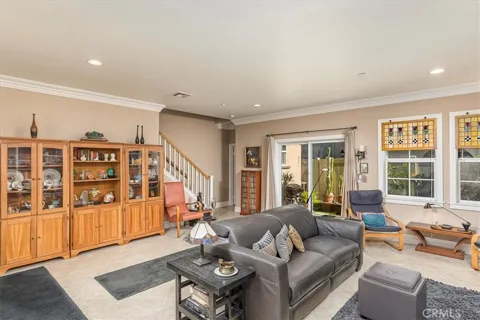
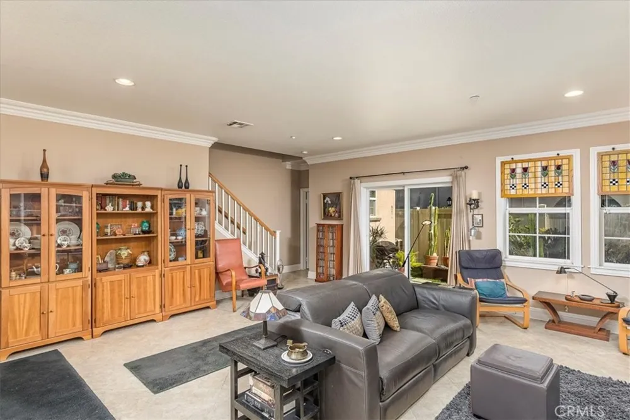
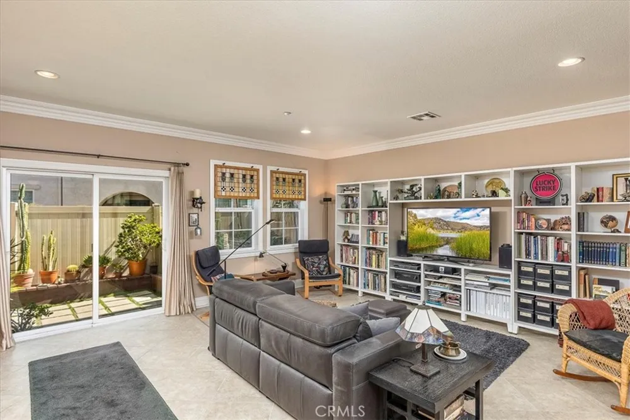
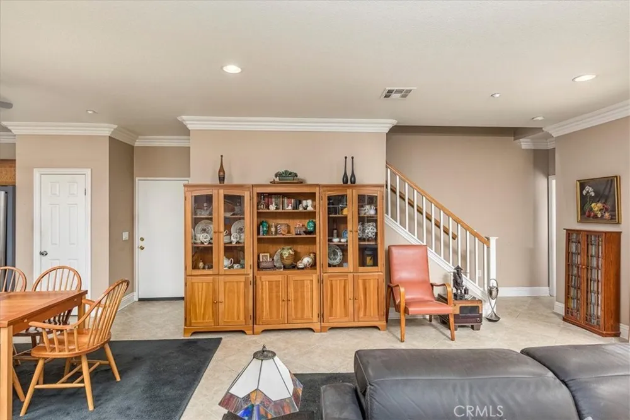
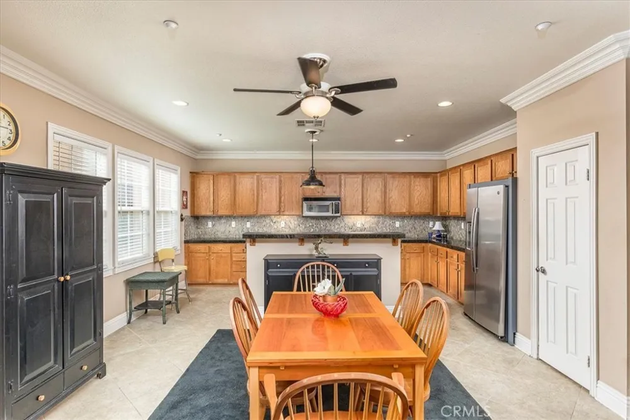
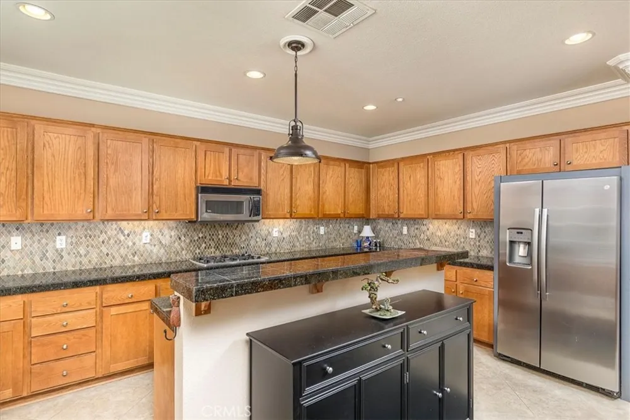
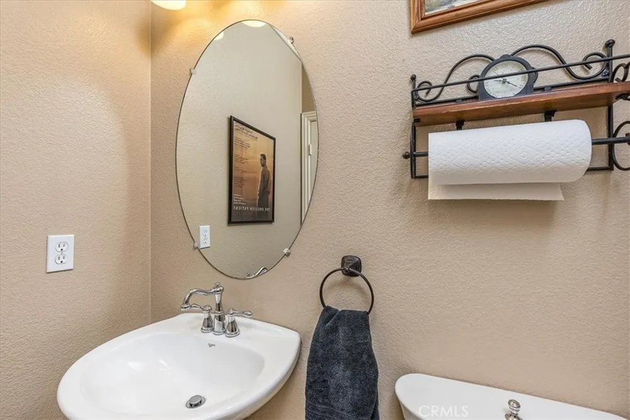
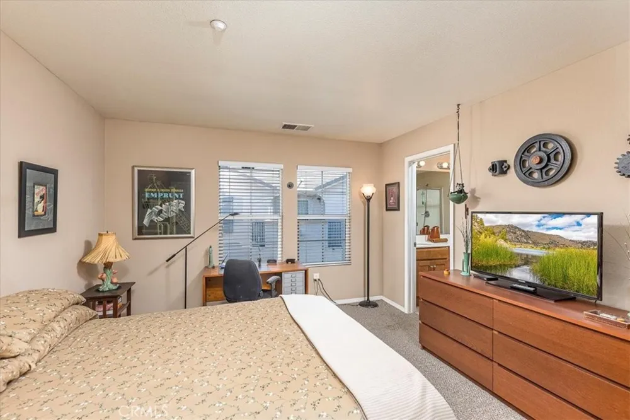
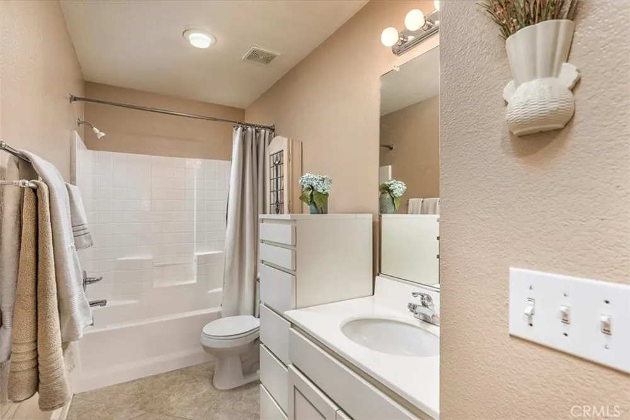
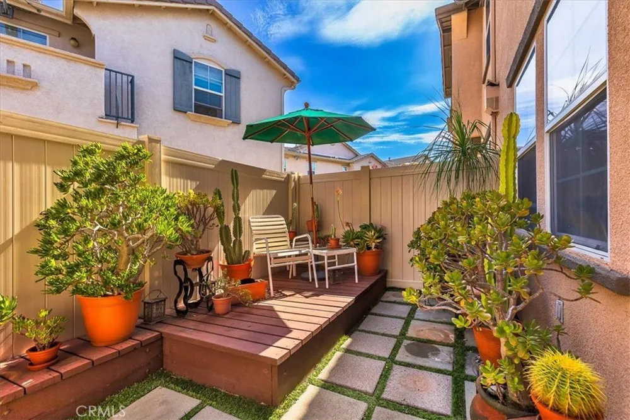
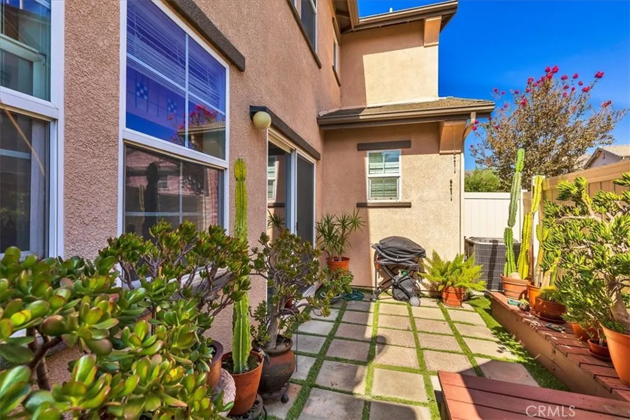
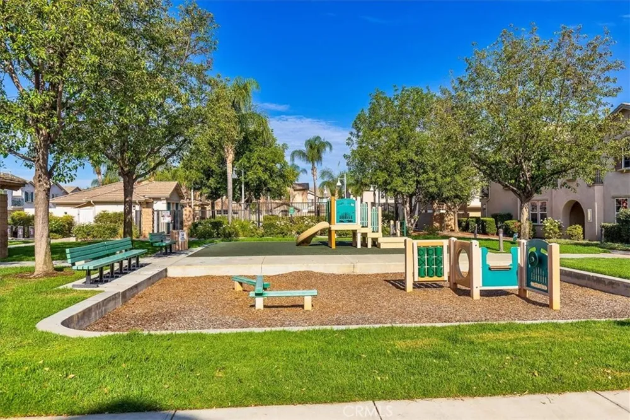
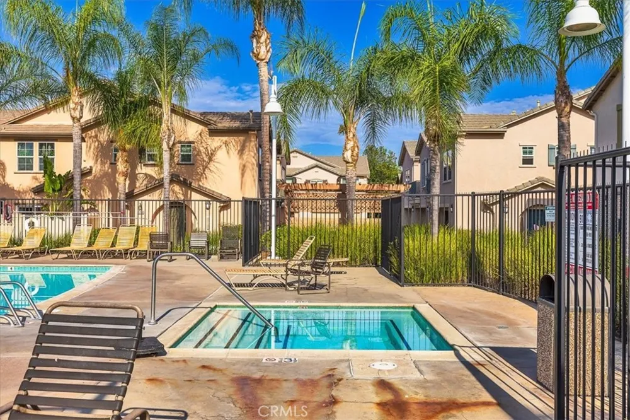
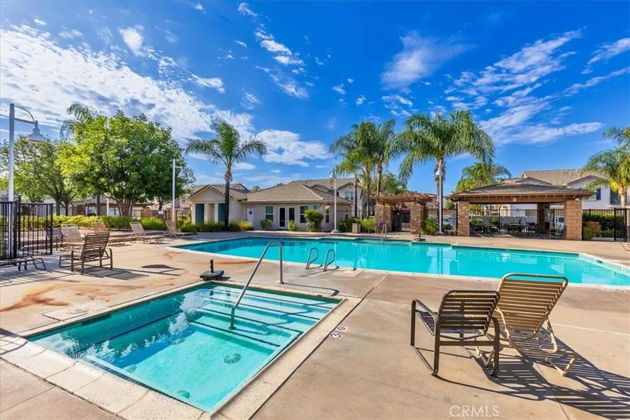
Welcome to 31798 Biagio Way, an inviting and cozy 3 bedroom, 2.5 bath condo offering nearly 1,700 square feet of thoughtfully designed living space, with impressive upgrades throughout! Impeccably maintained and truly move-in ready, this home features an open, functional floor plan with abundant natural light, 9-foot ceilings downstairs, designer lighting, crown molding, custom window trim, elegant wainscoting, and upgraded baseboards. The beautifully appointed kitchen boasts granite countertops, a tumbled mixed-travertine diamond mosaic backsplash, under-cabinet LED lighting, additional storage cabinetry, and direct garage access for everyday convenience. Luxury finishes include cross-cut travertine flooring throughout the main living areas and upstairs bathrooms, with Berber carpeting and bamboo vinyl plank flooring in the bedrooms. The spacious primary suite is enhanced by a TacoGenie supplemental hot water system, while the home's efficiency is elevated with dual-zone heating and air conditioning, a remote-controlled whole-house fan, Noritz tankless water heater, and Halo whole-house water filtration and conditioning system. Enjoy outdoor living in the private and cozy backyard retreat featuring new vinyl fencing, paver hardscape, artificial turf, and raised redwood decking, creating the perfect space for relaxing or entertaining. Additional highlights include a 2025 refrigerator with custom sound-dampening shroud, 2026 Bosch dishwasher, and full-size washer and dryer set. Residents of the Casa Bella community enjoy a variety of amenities, including a sparkling swimming pool and spa, clubhouse, playground, and picnic/barbecue area. And, this centrally located unit offers nearby access to guest parking spaces; the clubhouse, mailboxes; and trash facilities. Situated within Temecula's award-winning school district and close to shopping, restaurants, and everyday conveniences, as well as some of the valley's most sought-after destinations, including Pechanga Resort Casino, Old Town Temecula, Promenade Temecula, and Southern California's renowned wineries and vineyards. The home's many upgrades, energy-efficient features, thoughtful design, and exceptional location come together to create the perfect blend of comfort, recreation, and modern living. Schedule your private showing today!
Property Details
- Interior
- Ceiling Fans, Crown Molding, Separate Formal Dining Room, Granite Counters, High Ceilings, Country Kitchen, Open Floorplan, Pant
- Cooling
- 1
- Heating
- Central
- Cooling Features
- Central Air, Whole House Fan
- Bedrooms
- 3
- Bathrooms
- 2.5
- Full Baths
- 2
- Half Baths
- 1
- View
- Neighborhood
- Stories
- 2
- Pool Description
- Community, Association
- Pool Features
- Community, Association
- Pool Shared
- 1
- Acres
- 0.02
- Square Feet
- 1696.0
- Lot Size (sqft)
- 889.0
- Parking Features
- Door Multi, Garage, Guest
- Parking
- 1
- Parking Spaces
- 2.0
- Parking Type
- Garage
- Parking Garage Spaces
- 2.0
- Property Type
- Purchase
- Property Subtype Additional
- Condominium
- Year Built
- 2005
- Sewer Information
- Public Sewer
- Utility Source
- Public
- Utility Features
- Underground Utilities
- Appliances
- Dishwasher, Gas Cooktop, Gas Oven, Microwave, Refrigerator, Tankless Water Heater, Dryer, Washer
- Community Features
- Street Lights, Suburban, Pool
- School District
- Temecula Unified
- Elementary School
- French Valley
- Middle School
- Bella Vista
- High School
- Chaparral
- County
- Riverside
- Region
- Winchester
- Original List Price
- $456,500
- Days on Market (Cumulative)
- 5
- HOA
- 1
- HOA Fees
- 384.0
Location
Legal
The multiple listing data appearing on this website, or contained in reports produced therefrom, is owned and copyrighted by California Regional Multiple Listing Service, Inc. ("CRMLS") and is protected by all applicable copyright laws. Information provided is for viewer's personal, non-commercial use and may not be used for any purpose other than to identify prospective properties the viewer may be interested in purchasing. All listing data, including but not limited to square footage and lot size is believed to be accurate, but the listing Agent, listing Broker and CRMLS and its affiliates do not warrant or guarantee such accuracy. The viewer should independently verify the listed data prior to making any decisions based on such information by personal inspection and/or contacting a real estate professional.
Based on information from California Regional Multiple Listing Service, Inc. as of the most recent time synced and /or other sources. All data, including all measurements and calculations of area, is obtained from various sources and has not been, and will not be, verified by broker or MLS. All information should be independently reviewed and verified for accuracy. Properties may or may not be listed by the office/agent presenting the information
Provided By
Listed by Janelle Laidlaw (#TLAIDJAN)
Listing Office: Coldwell Banker Realty (#CLB312)