(310) 801-4554 nmstober@gmail.com Estate Properties
Traffic Dashboard
Home
  • Properties
    • Search for Homes
    • Featured Properties
    • Mortgage Calculator
  • Sell
  • Areas
    • Browse Areas
    • Redondo Beach
    • Hermosa Beach
    • Manhattan Beach
    • Palos Verdes Estates
    • Rolling Hills Estates
    • Torrance
  • Resources
    • Local Resources
    • Contractors
  • About Me
    • Nicole Stober
    • Testimonials
  • Contact
Traffic Dashboard
Nicole Stober
(310) 801-4554 nmstober@gmail.com
  • Nicole Stober
    1901 S Catalina Ave
    Redondno Beach, CA 90277
    (310) 801-4554
    nmstober@gmail.com
Properties
  • Search for Homes
  • Browse Areas
  • Featured Properties
  • Mortgage Calculator
About Me
  • Testimonials
  • Contact
Resources
  • Contractors
Local Guide
  • Search by City
  • Search by Subdivision
  • Search by Zip
  • Search by Area
Legal
  • Privacy
  • Terms
  • DMCA
  • Accessibility
  • Fair Housing
Account
  • Dashboard
  • Logout
  • Login
Nicole Stober - Footer Logo
©2026 Estate Properties. All rights reserved.
Website built by CloseHack.
California Regional Multiple Listing Service

The multiple listing data appearing on this website, or contained in reports produced therefrom, is owned and copyrighted by California Regional Multiple Listing Service, Inc. ("CRMLS") and is protected by all applicable copyright laws. Information provided is for viewer's personal, non-commercial use and may not be used for any purpose other than to identify prospective properties the viewer may be interested in purchasing. All listing data, including but not limited to square footage and lot size is believed to be accurate, but the listing Agent, listing Broker and CRMLS and its affiliates do not warrant or guarantee such accuracy. The viewer should independently verify the listed data prior to making any decisions based on such information by personal inspection and/or contacting a real estate professional.

Based on information from California Regional Multiple Listing Service, Inc. as of the most recent time synced and /or other sources. All data, including all measurements and calculations of area, is obtained from various sources and has not been, and will not be, verified by broker or MLS. All information should be independently reviewed and verified for accuracy. Properties may or may not be listed by the office/agent presenting the information

Return
  • All Types
  • House+2 more
  • $600K-$2M
  • Bed/Bath
  • Size
  • Dates
  • Filters
  • Amenities
  • Save
Listings
No results
Sort
Home / Paso Robles / 3180 Lakeside Village
3180 Lakeside Village Paso Robles, CA 93446 3180 Lakeside Village Paso Robles, CA 93446 3180 Lakeside Village Paso Robles, CA 93446 3180 Lakeside Village Paso Robles, CA 93446 3180 Lakeside Village Paso Robles, CA 93446 3180 Lakeside Village Paso Robles, CA 93446 3180 Lakeside Village Paso Robles, CA 93446 3180 Lakeside Village Paso Robles, CA 93446 3180 Lakeside Village Paso Robles, CA 93446 3180 Lakeside Village Paso Robles, CA 93446 3180 Lakeside Village Paso Robles, CA 93446 3180 Lakeside Village Paso Robles, CA 93446 3180 Lakeside Village Paso Robles, CA 93446 3180 Lakeside Village Paso Robles, CA 93446 3180 Lakeside Village Paso Robles, CA 93446 3180 Lakeside Village Paso Robles, CA 93446 3180 Lakeside Village Paso Robles, CA 93446 3180 Lakeside Village Paso Robles, CA 93446 3180 Lakeside Village Paso Robles, CA 93446 3180 Lakeside Village Paso Robles, CA 93446 3180 Lakeside Village Paso Robles, CA 93446 3180 Lakeside Village Paso Robles, CA 93446 3180 Lakeside Village Paso Robles, CA 93446 3180 Lakeside Village Paso Robles, CA 93446 3180 Lakeside Village Paso Robles, CA 93446 3180 Lakeside Village Paso Robles, CA 93446 3180 Lakeside Village Paso Robles, CA 93446 3180 Lakeside Village Paso Robles, CA 93446 3180 Lakeside Village Paso Robles, CA 93446 3180 Lakeside Village Paso Robles, CA 93446 3180 Lakeside Village Paso Robles, CA 93446 3180 Lakeside Village Paso Robles, CA 93446 3180 Lakeside Village Paso Robles, CA 93446 3180 Lakeside Village Paso Robles, CA 93446 3180 Lakeside Village Paso Robles, CA 93446 3180 Lakeside Village Paso Robles, CA 93446 3180 Lakeside Village Paso Robles, CA 93446 3180 Lakeside Village Paso Robles, CA 93446 3180 Lakeside Village Paso Robles, CA 93446 3180 Lakeside Village Paso Robles, CA 93446 3180 Lakeside Village Paso Robles, CA 93446 3180 Lakeside Village Paso Robles, CA 93446 3180 Lakeside Village Paso Robles, CA 93446 3180 Lakeside Village Paso Robles, CA 93446 3180 Lakeside Village Paso Robles, CA 93446 3180 Lakeside Village Paso Robles, CA 93446 3180 Lakeside Village Paso Robles, CA 93446 3180 Lakeside Village Paso Robles, CA 93446 3180 Lakeside Village Paso Robles, CA 93446 3180 Lakeside Village Paso Robles, CA 93446 3180 Lakeside Village Paso Robles, CA 93446 3180 Lakeside Village Paso Robles, CA 93446 3180 Lakeside Village Paso Robles, CA 93446 3180 Lakeside Village Paso Robles, CA 93446 3180 Lakeside Village Paso Robles, CA 93446 3180 Lakeside Village Paso Robles, CA 93446 3180 Lakeside Village Paso Robles, CA 93446 3180 Lakeside Village Paso Robles, CA 93446 3180 Lakeside Village Paso Robles, CA 93446 3180 Lakeside Village Paso Robles, CA 93446 3180 Lakeside Village Paso Robles, CA 93446 3180 Lakeside Village Paso Robles, CA 93446 3180 Lakeside Village Paso Robles, CA 93446 3180 Lakeside Village Paso Robles, CA 93446 3180 Lakeside Village Paso Robles, CA 93446 3180 Lakeside Village Paso Robles, CA 93446 3180 Lakeside Village Paso Robles, CA 93446 3180 Lakeside Village Paso Robles, CA 93446 3180 Lakeside Village Paso Robles, CA 93446 View All Photos

$949,000

| Active

3180 Lakeside Village

Paso Robles, CA 93446

1,981
Square Feet
4
Beds
2
Baths
78
Days on Market
PI26093398
MLS#
House
Structure
Residential
Zone
Contact
Listing OfficeCentury 21 Masters

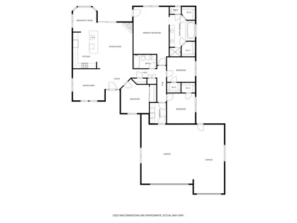
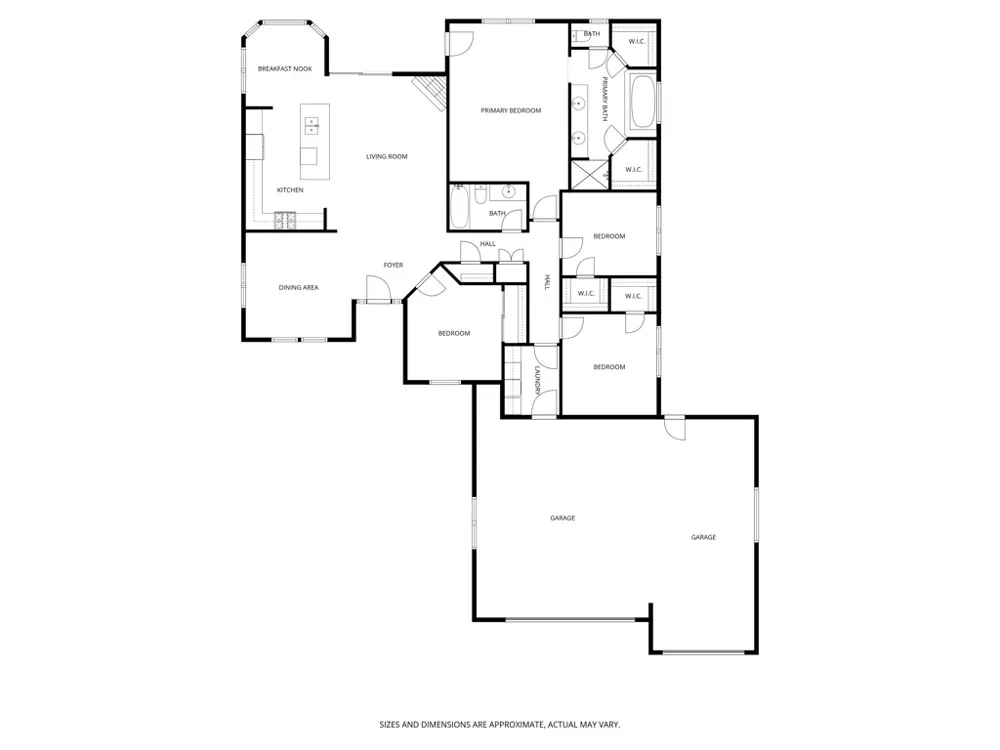
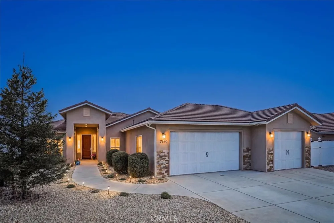
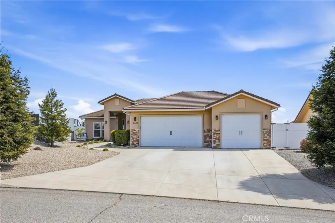
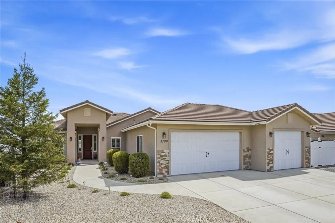
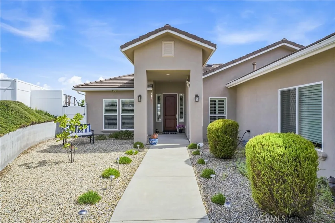
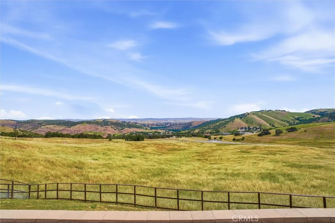
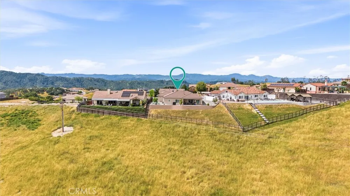
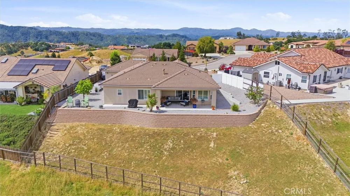
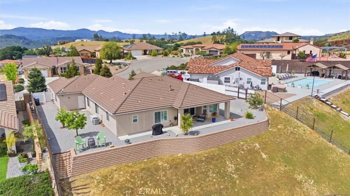
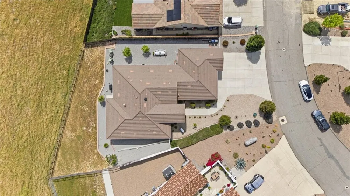
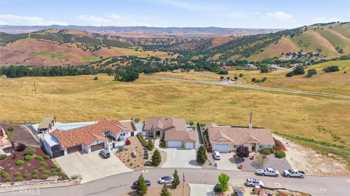
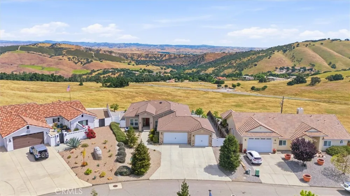
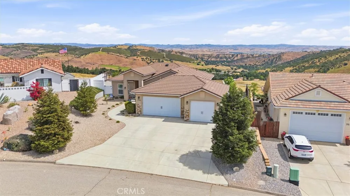
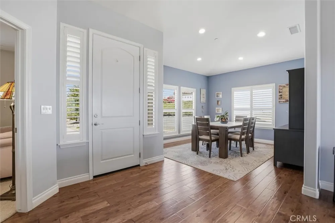
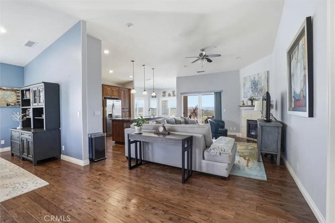
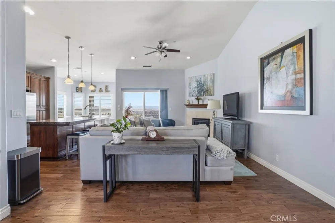
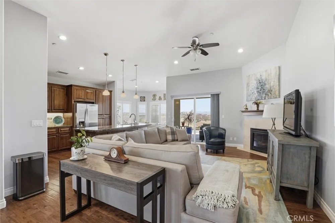
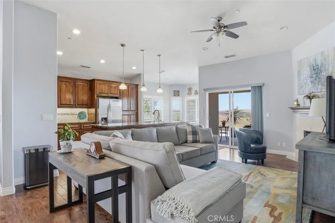
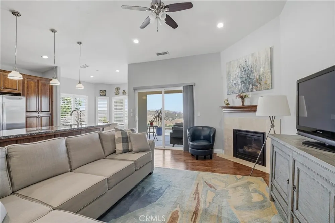
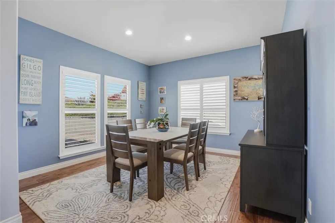
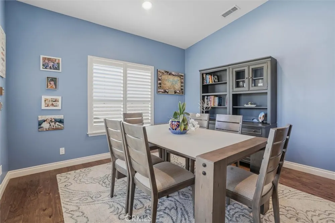
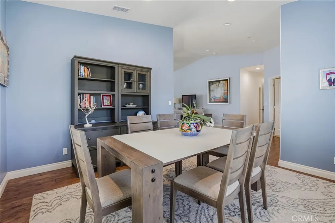
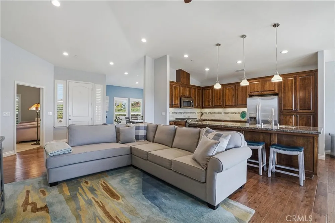
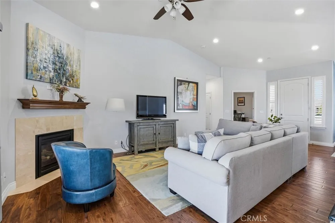
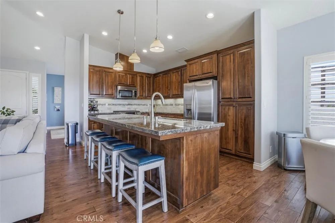
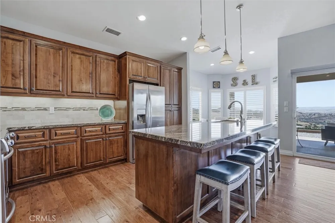
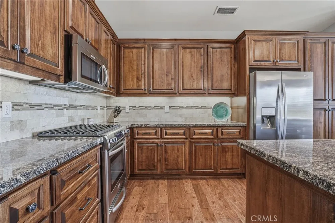
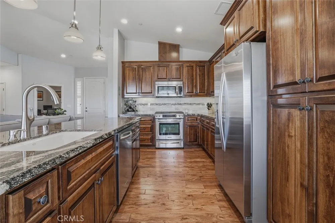
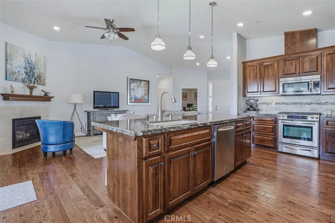
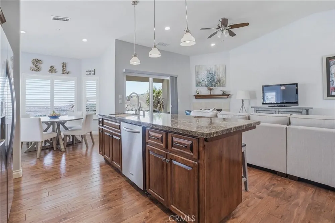
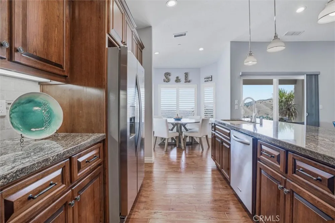
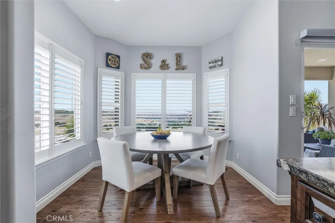
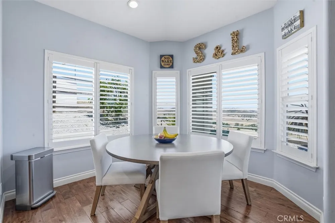
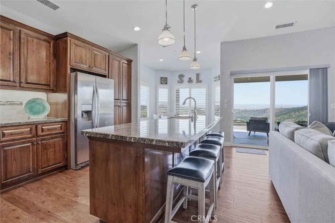
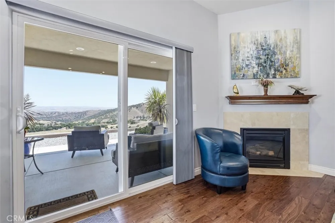
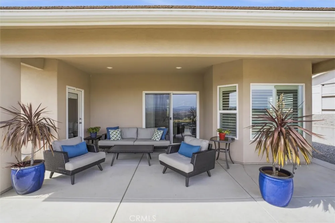
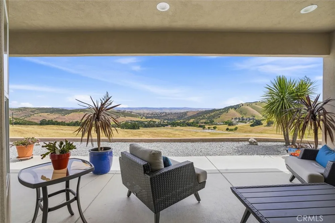
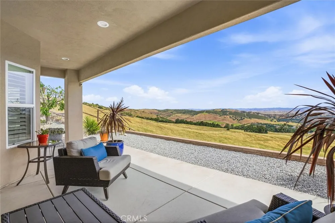
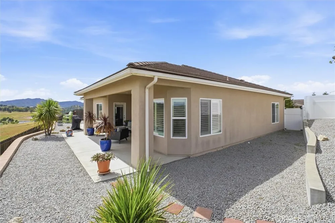
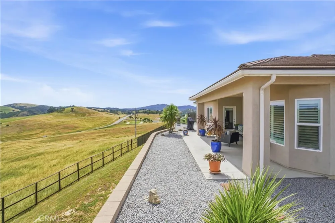
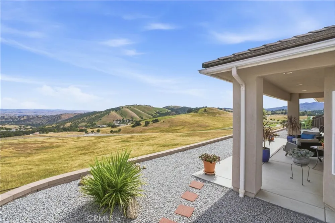
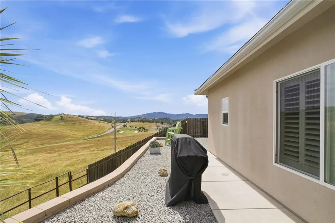
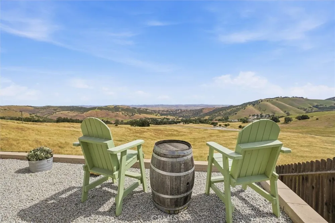
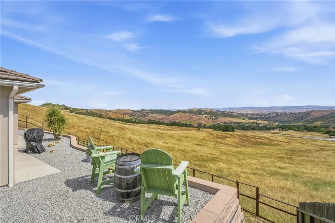
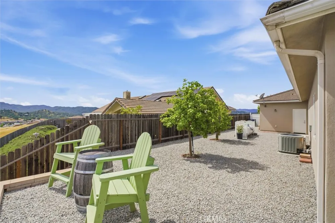
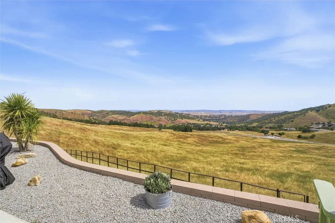
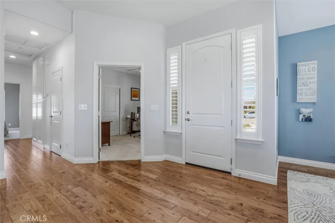
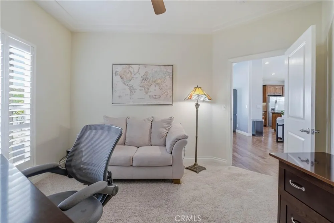
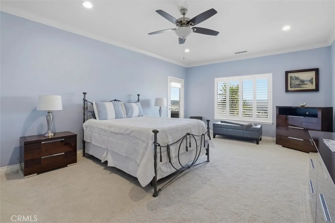
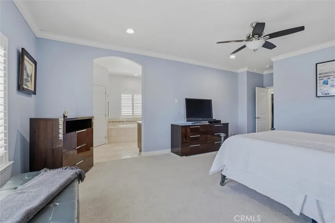
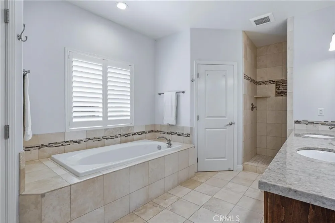
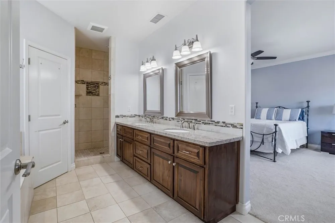
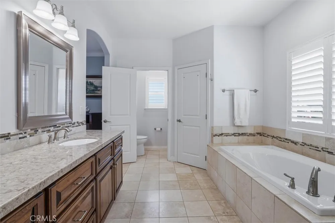
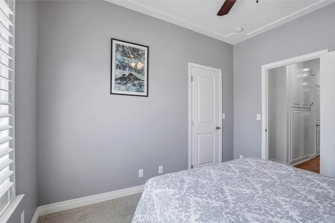
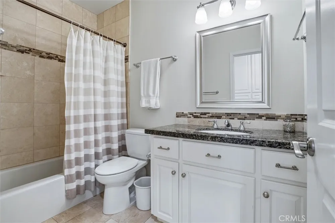
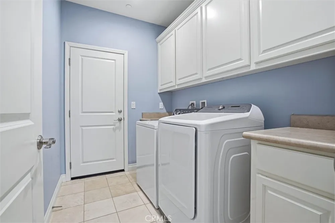
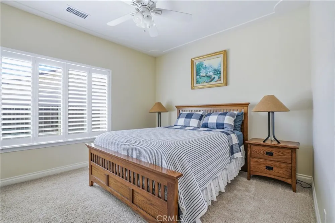
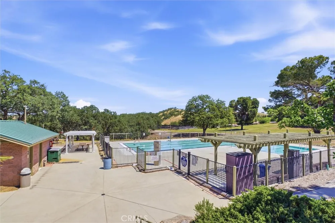
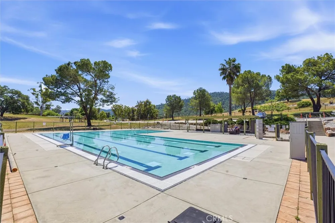
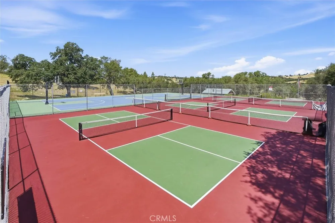
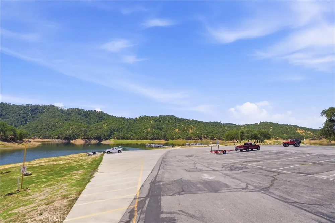
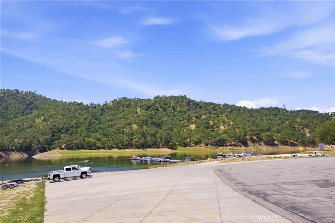
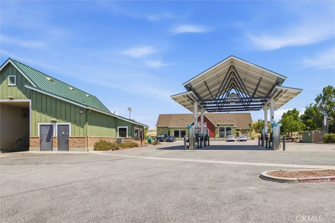
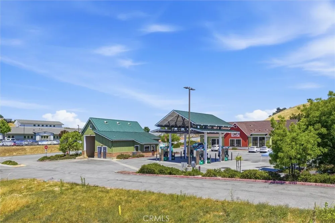
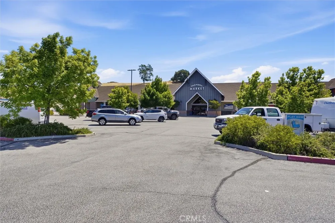
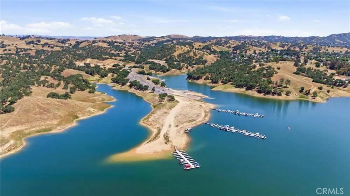
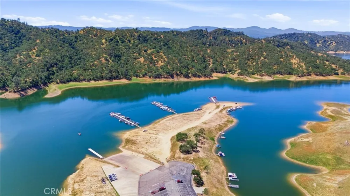
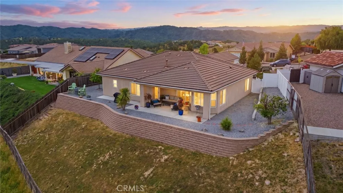
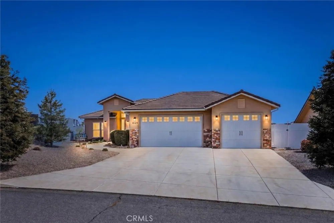
Single-level living, panoramic hill views, privacy, and lake-community amenities come together at 3180 Lakeside Village Drive in the gated Heritage Ranch community near Lake Nacimiento. This 4-bedroom, 2-bath home offers 1,981 sq ft of living space on a spacious 12,632 sq ft lot, backing to open land with wide-open views, rolling hills, and a peaceful natural setting. Inside, the home feels warm and inviting with high ceilings, natural light, wood flooring, cherry-wood cabinetry, granite countertops, recessed lighting, and a large center island connecting the kitchen, dining, and great room. The layout is comfortable and practical, with all bedrooms on the main level, a main-level primary suite, an office, an indoor laundry, and an attached 3-car garage with space for vehicles, storage, lake toys, and weekend gear. The primary suite offers peaceful views, patio access, dual closets, a soaking tub, a separate tiled shower, double sinks, and a private toilet area. Outside, the covered patio opens to a quiet natural setting with meadow and hill views, creating a relaxing place to enjoy the Heritage Ranch lifestyle. Residents enjoy access to Lake Nacimiento, a resident boat launch, marina area, pools, pickleball, tennis courts, hiking trails, equestrian amenities, parks, playgrounds, dog park, clubhouse, controlled access, and nearby everyday conveniences. Cappy Culver Elementary School, serving TK through 8th grade, is located within Heritage Ranch near the North Gate. With single-level living, views, privacy, space, lake-community amenities, and a relaxed Central Coast lifestyle, this Heritage Ranch home is one to see.

Property Details
Interior
Built In Features, Breakfast Area, Ceiling Fans, Separate Formal Dining Room, Granite Counters, High Ceilings, Open Floorplan, A
Cooling
1
Heating
Central
Cooling Features
Central Air
Bedrooms
4
Bathrooms
2.0
Full Baths
2
View
Hills,Meadow
Lot Features
Zero To One Unit Acre, Cul De Sac, Sprinkler System
Stories
1
Lot Description
Zero To One Unit Acre, Cul De Sac, Sprinkler System
Pool Description
Community, Infinity, In Ground, Association
Pool Features
Community, Infinity, In Ground, Association
Exterior Features
Dock
Exterior Materials
Dock
Pool Shared
1
Acres
0.0
Square Feet
1981.0
Lot Size (sqft)
0.29
Parking Features
Door Multi, Direct Access, Garage Faces Front, Garage
Parking
1
Parking Spaces
3.0
Parking Type
Garage
Parking Garage Spaces
3.0
Property Type
Purchase
Property Subtype Additional
Single Family Residence
Year Built
2014
Foundation
Slab
Roof
Concrete
Sewer Information
Private Sewer
Utility Source
Private
Utility Features
Cable Connected, Electricity Connected, Propane, Water Connected
Appliances
Built In Range, Dishwasher, Disposal, Propane Oven, Propane Range, Propane Water Heater, Refrigerator, Range Hood
Subdivision
PR Lake Nacimiento(230)
Community Features
Biking, Curbs, Dog Park, Gutters, Hiking, Horse Trails, Lake, Park, Rural, Storm Drains, Street Lights, Sidewalks, Water Sports,
School District
Paso Robles Joint Unified
County
San Luis Obispo
Region
Paso Robles
Original List Price
$1,029,000
Days on Market (Cumulative)
78
HOA
1
HOA Fees
205.0
MLS #
PI26093398
Location
Legal

The multiple listing data appearing on this website, or contained in reports produced therefrom, is owned and copyrighted by California Regional Multiple Listing Service, Inc. ("CRMLS") and is protected by all applicable copyright laws. Information provided is for viewer's personal, non-commercial use and may not be used for any purpose other than to identify prospective properties the viewer may be interested in purchasing. All listing data, including but not limited to square footage and lot size is believed to be accurate, but the listing Agent, listing Broker and CRMLS and its affiliates do not warrant or guarantee such accuracy. The viewer should independently verify the listed data prior to making any decisions based on such information by personal inspection and/or contacting a real estate professional.

Based on information from California Regional Multiple Listing Service, Inc. as of the most recent time synced and /or other sources. All data, including all measurements and calculations of area, is obtained from various sources and has not been, and will not be, verified by broker or MLS. All information should be independently reviewed and verified for accuracy. Properties may or may not be listed by the office/agent presenting the information

Provided By
Listed by Wina Gill (#PI02006343)
Listing Office: Century 21 Masters (#PI2326)

Nicole Stober Have a question about this home?

Interested in Purchasing 3180 Lakeside Village?

Get an estimate on monthly payments on this property.

$
years
Down Payment
$
%
Interest Rate
%
Tax Rate
%
$
$annually
$monthly
Estimated Monthly Payment
$0.00
Loan Amount
$0.00