(310) 801-4554 nmstober@gmail.com Estate Properties
Traffic Dashboard
Home
  • Properties
    • Search for Homes
    • Featured Properties
    • Mortgage Calculator
  • Sell
  • Areas
    • Browse Areas
    • Redondo Beach
    • Hermosa Beach
    • Manhattan Beach
    • Palos Verdes Estates
    • Rolling Hills Estates
    • Torrance
  • Resources
    • Local Resources
    • Contractors
  • About Me
    • Nicole Stober
    • Testimonials
  • Contact
Traffic Dashboard
Nicole Stober
(310) 801-4554 nmstober@gmail.com
  • Nicole Stober
    1901 S Catalina Ave
    Redondno Beach, CA 90277
    (310) 801-4554
    nmstober@gmail.com
Properties
  • Search for Homes
  • Browse Areas
  • Featured Properties
  • Mortgage Calculator
About Me
  • Testimonials
  • Contact
Resources
  • Contractors
Local Guide
  • Search by City
  • Search by Subdivision
  • Search by Zip
  • Search by Area
Legal
  • Privacy
  • Terms
  • DMCA
  • Accessibility
  • Fair Housing
Account
  • Dashboard
  • Logout
  • Login
Nicole Stober - Footer Logo
©2026 Estate Properties. All rights reserved.
Website built by CloseHack.
California Regional Multiple Listing Service

The multiple listing data appearing on this website, or contained in reports produced therefrom, is owned and copyrighted by California Regional Multiple Listing Service, Inc. ("CRMLS") and is protected by all applicable copyright laws. Information provided is for viewer's personal, non-commercial use and may not be used for any purpose other than to identify prospective properties the viewer may be interested in purchasing. All listing data, including but not limited to square footage and lot size is believed to be accurate, but the listing Agent, listing Broker and CRMLS and its affiliates do not warrant or guarantee such accuracy. The viewer should independently verify the listed data prior to making any decisions based on such information by personal inspection and/or contacting a real estate professional.

Based on information from California Regional Multiple Listing Service, Inc. as of the most recent time synced and /or other sources. All data, including all measurements and calculations of area, is obtained from various sources and has not been, and will not be, verified by broker or MLS. All information should be independently reviewed and verified for accuracy. Properties may or may not be listed by the office/agent presenting the information

Return
  • All Types
  • House+2 more
  • $600K-$2M
  • Bed/Bath
  • Size
  • Dates
  • Filters
  • Amenities
  • Save
  • Share
Listings
No results
Sort
Home / Rancho Mirage / 32 Belmont Street
32 Belmont Street Rancho Mirage, CA 92270 32 Belmont Street Rancho Mirage, CA 92270 32 Belmont Street Rancho Mirage, CA 92270 32 Belmont Street Rancho Mirage, CA 92270 32 Belmont Street Rancho Mirage, CA 92270 32 Belmont Street Rancho Mirage, CA 92270 32 Belmont Street Rancho Mirage, CA 92270 32 Belmont Street Rancho Mirage, CA 92270 32 Belmont Street Rancho Mirage, CA 92270 32 Belmont Street Rancho Mirage, CA 92270 32 Belmont Street Rancho Mirage, CA 92270 32 Belmont Street Rancho Mirage, CA 92270 32 Belmont Street Rancho Mirage, CA 92270 32 Belmont Street Rancho Mirage, CA 92270 32 Belmont Street Rancho Mirage, CA 92270 32 Belmont Street Rancho Mirage, CA 92270 32 Belmont Street Rancho Mirage, CA 92270 32 Belmont Street Rancho Mirage, CA 92270 32 Belmont Street Rancho Mirage, CA 92270 32 Belmont Street Rancho Mirage, CA 92270 32 Belmont Street Rancho Mirage, CA 92270 32 Belmont Street Rancho Mirage, CA 92270 32 Belmont Street Rancho Mirage, CA 92270 32 Belmont Street Rancho Mirage, CA 92270 32 Belmont Street Rancho Mirage, CA 92270 32 Belmont Street Rancho Mirage, CA 92270 32 Belmont Street Rancho Mirage, CA 92270 32 Belmont Street Rancho Mirage, CA 92270 32 Belmont Street Rancho Mirage, CA 92270 32 Belmont Street Rancho Mirage, CA 92270 32 Belmont Street Rancho Mirage, CA 92270 32 Belmont Street Rancho Mirage, CA 92270 32 Belmont Street Rancho Mirage, CA 92270 32 Belmont Street Rancho Mirage, CA 92270 32 Belmont Street Rancho Mirage, CA 92270 32 Belmont Street Rancho Mirage, CA 92270 32 Belmont Street Rancho Mirage, CA 92270 32 Belmont Street Rancho Mirage, CA 92270 32 Belmont Street Rancho Mirage, CA 92270 32 Belmont Street Rancho Mirage, CA 92270 32 Belmont Street Rancho Mirage, CA 92270 32 Belmont Street Rancho Mirage, CA 92270 32 Belmont Street Rancho Mirage, CA 92270 32 Belmont Street Rancho Mirage, CA 92270 32 Belmont Street Rancho Mirage, CA 92270 32 Belmont Street Rancho Mirage, CA 92270 32 Belmont Street Rancho Mirage, CA 92270 32 Belmont Street Rancho Mirage, CA 92270 32 Belmont Street Rancho Mirage, CA 92270 32 Belmont Street Rancho Mirage, CA 92270 32 Belmont Street Rancho Mirage, CA 92270 32 Belmont Street Rancho Mirage, CA 92270 32 Belmont Street Rancho Mirage, CA 92270 32 Belmont Street Rancho Mirage, CA 92270 32 Belmont Street Rancho Mirage, CA 92270 32 Belmont Street Rancho Mirage, CA 92270 32 Belmont Street Rancho Mirage, CA 92270 32 Belmont Street Rancho Mirage, CA 92270 32 Belmont Street Rancho Mirage, CA 92270 32 Belmont Street Rancho Mirage, CA 92270 32 Belmont Street Rancho Mirage, CA 92270 32 Belmont Street Rancho Mirage, CA 92270 32 Belmont Street Rancho Mirage, CA 92270 32 Belmont Street Rancho Mirage, CA 92270 32 Belmont Street Rancho Mirage, CA 92270 32 Belmont Street Rancho Mirage, CA 92270 32 Belmont Street Rancho Mirage, CA 92270 32 Belmont Street Rancho Mirage, CA 92270 32 Belmont Street Rancho Mirage, CA 92270 32 Belmont Street Rancho Mirage, CA 92270 32 Belmont Street Rancho Mirage, CA 92270 32 Belmont Street Rancho Mirage, CA 92270 32 Belmont Street Rancho Mirage, CA 92270 32 Belmont Street Rancho Mirage, CA 92270 View All Photos

$159,000

| Active

32 Belmont Street

Rancho Mirage, CA 92270

1,176
Square Feet
3
Beds
2
Baths
1
Days on Market
26923407PS
MLS#
Manufactured Home
Structure
Residential
Zone
Contact
Listing OfficeSolCal Properties

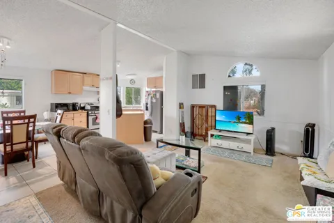
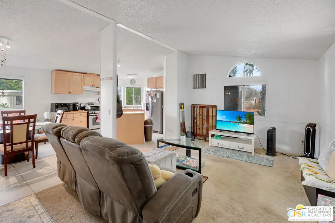
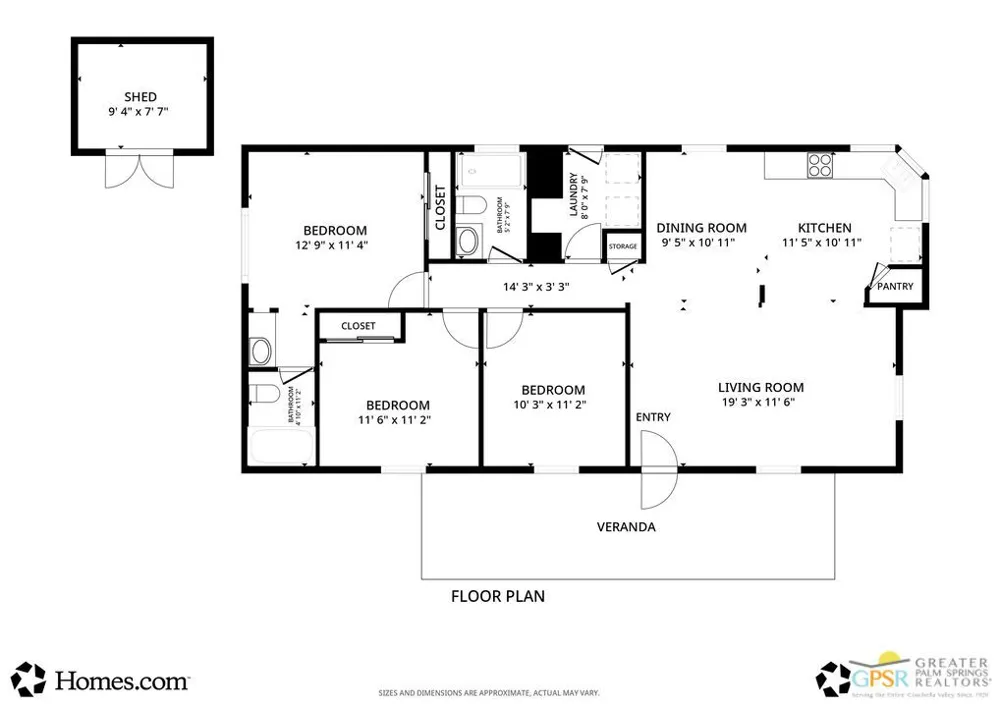
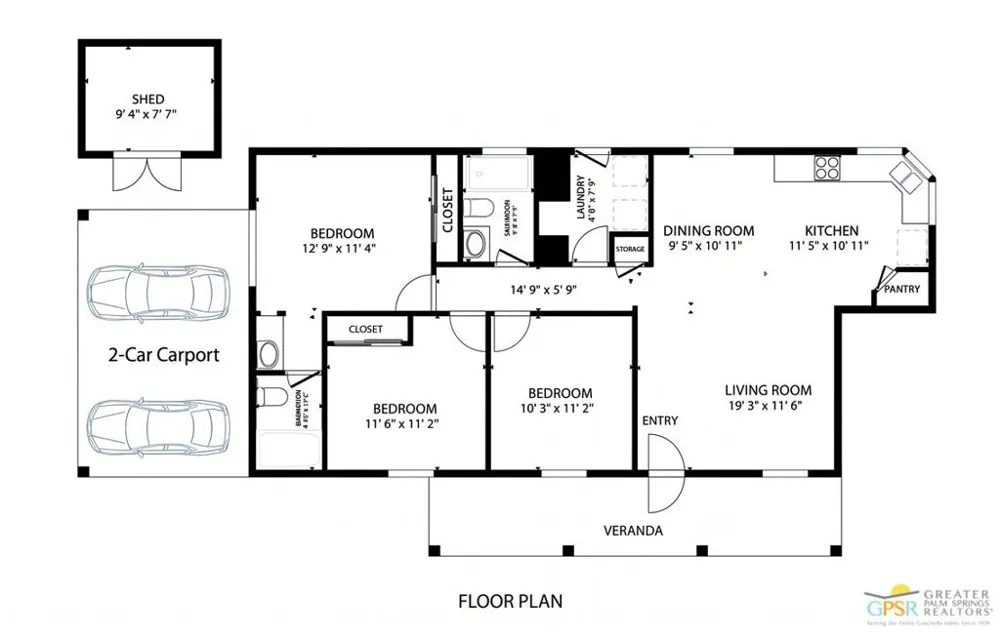
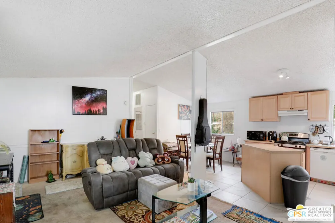
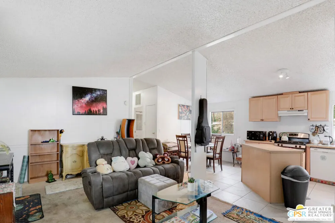
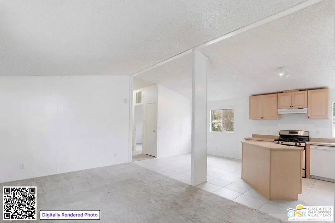
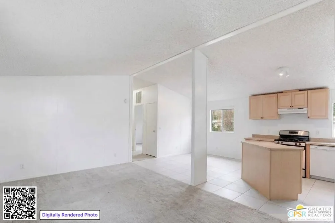
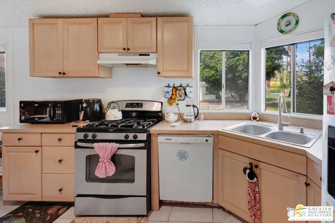
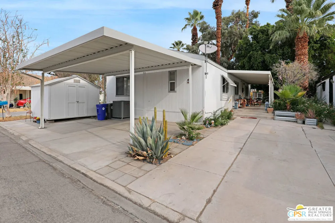
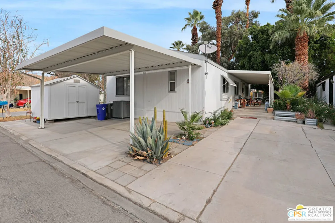
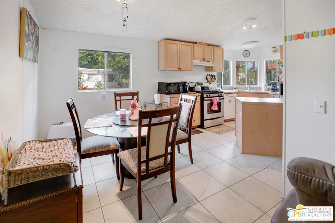
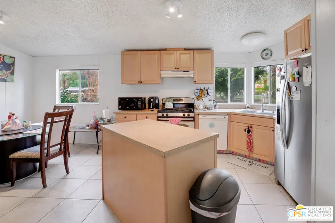
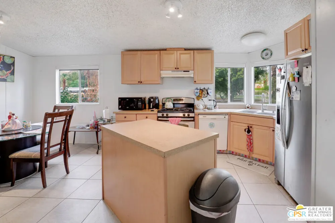
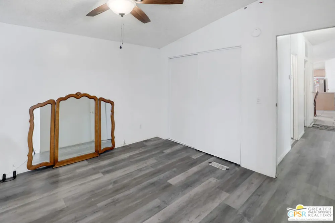
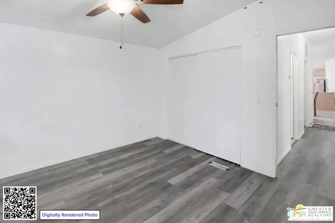
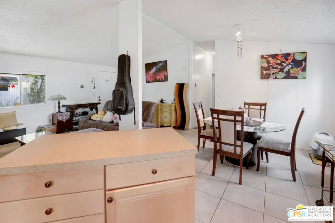
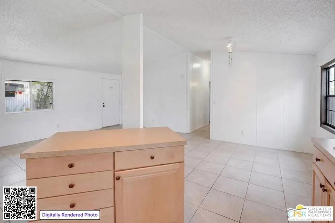
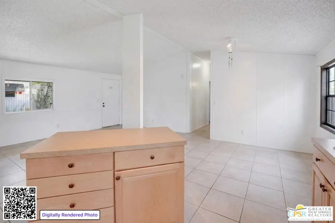
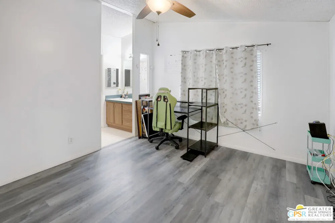
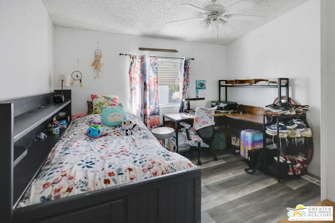
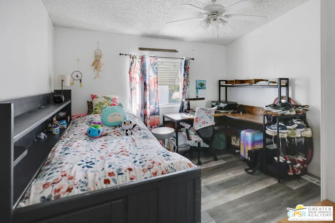
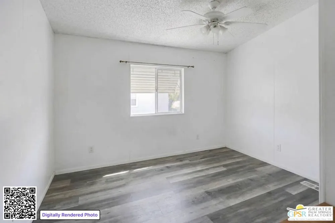
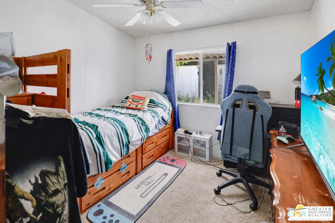
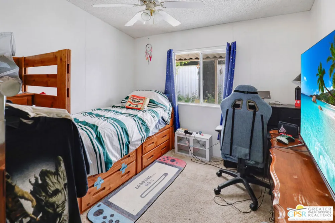
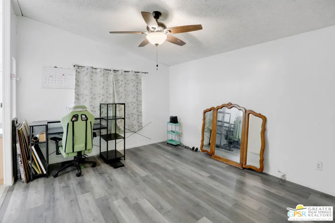
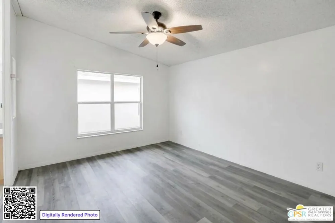
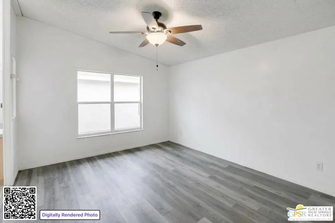
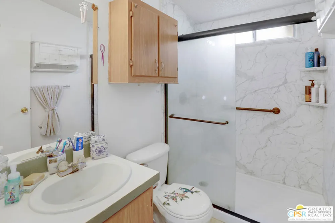
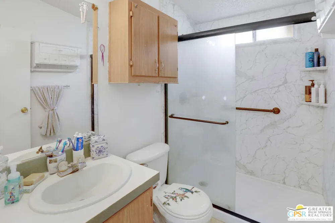
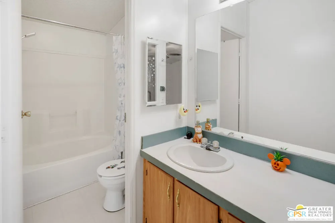
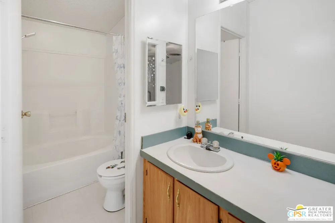
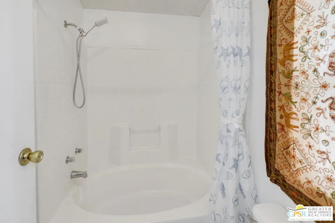
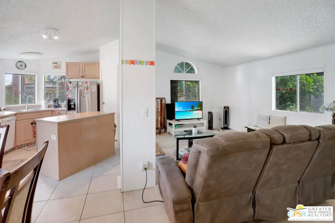
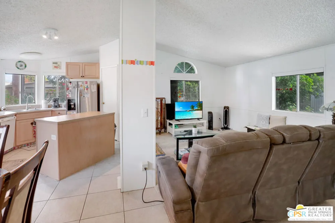
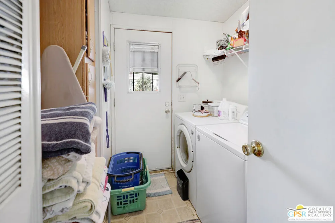
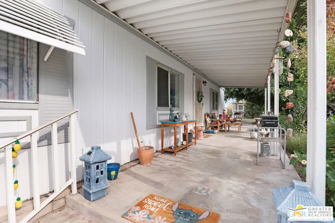
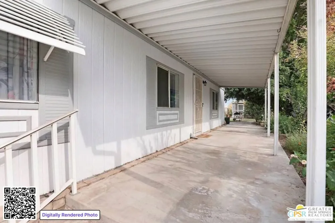
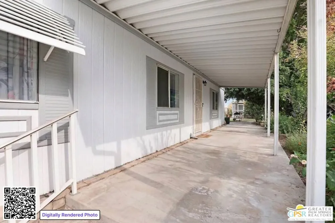
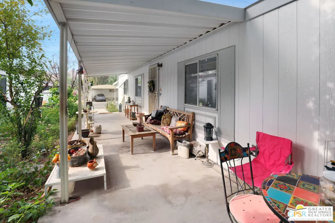
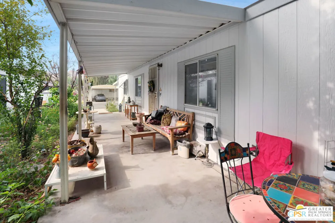
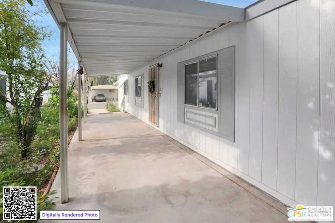
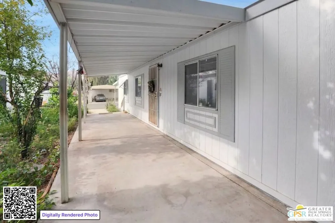
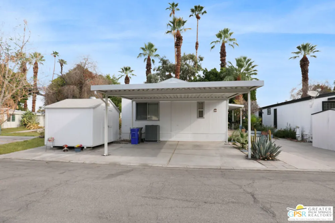
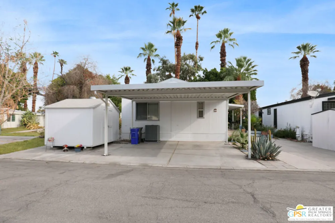
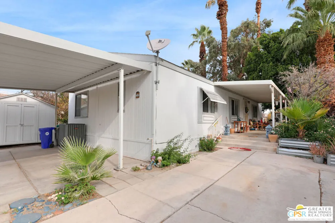
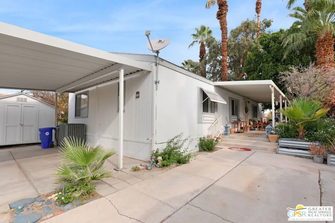
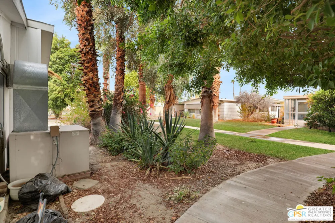
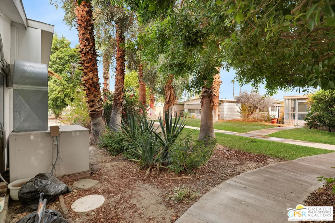
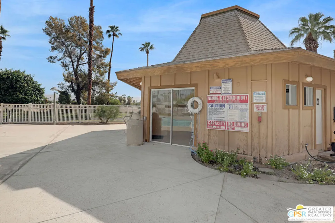
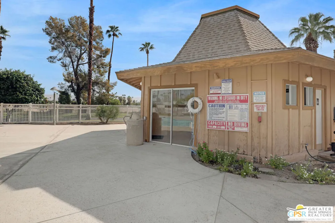
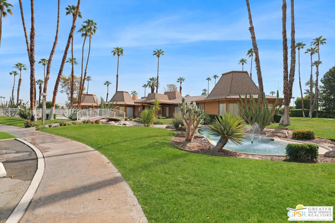
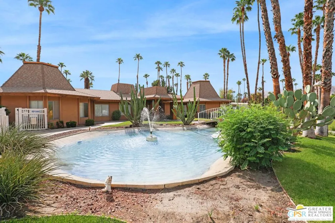
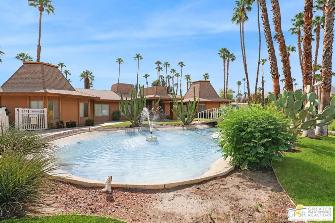
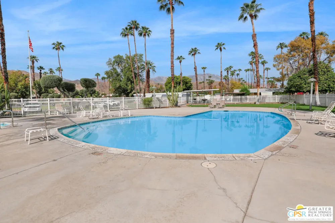
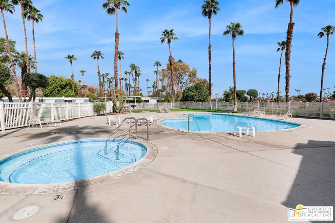
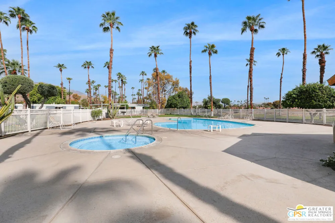
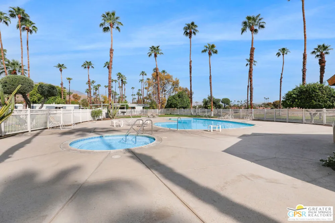
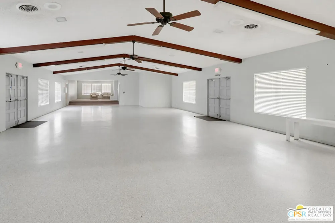
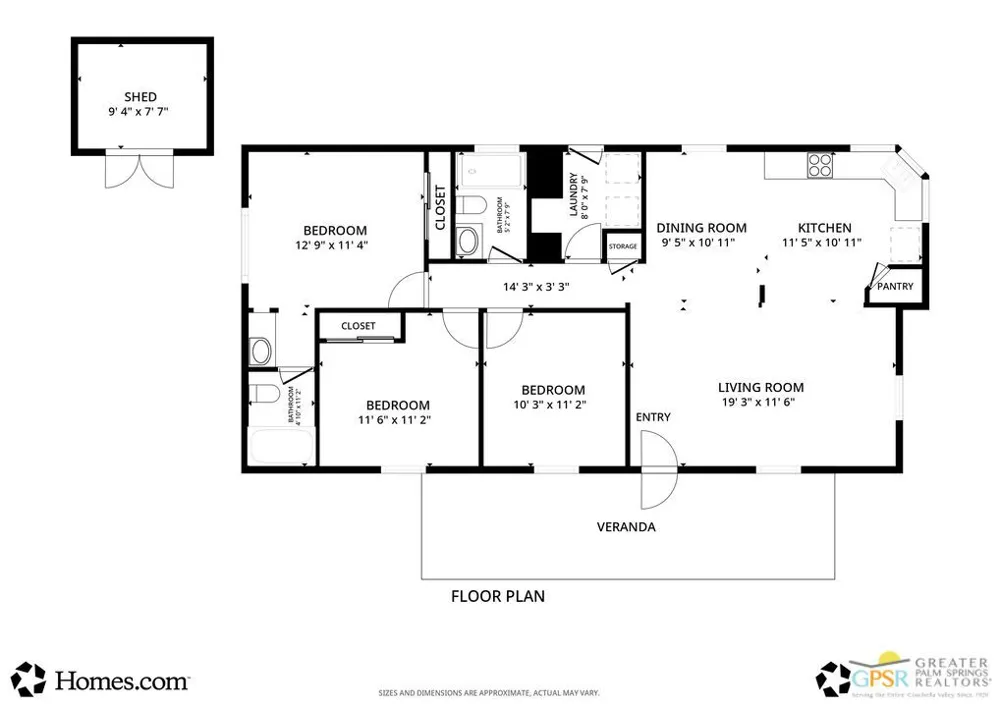
Enjoy the best of relaxed Rancho Mirage all-age community living in this inviting 3-bedroom, 2-bath home, where an open-concept interior, abundant windows, and generous outdoor living come together in a comfortable desert retreat.From the moment you enter, the home feels bright and connected, with numerous windows bringing in natural light and offering views toward the surrounding greenbelt and foothills. The spacious living room flows naturally into the kitchen, where a center island creates a natural gathering point for entertaining, casual meals, and everyday living.The three-bedroom, two-full-bath floor plan offers flexibility that is especially appealing for guests, a home office, or those looking for additional space. The primary suite includes a thoughtfully separated bathroom design, allowing multiple people to use the space comfortably at the same time.Recent improvements add peace of mind, including a water heater less than a year old, updated kitchen plumbing and faucet, new components in the evaporative cooler with warranty coverage, new automatic exterior sprinklers, refreshed LVP flooring in the hallway and two bedrooms. The central air conditioning system is approximately five years old. Step outside and discover another reason to love this home: a large covered patio creates an inviting extension of the living space, perfect for enjoying the desert climate. The property also offers convenient double side-by-side covered parking, additional guest parking, and a storage shed.Located in Rancho Mirage near shopping, restaurants, entertainment, public transportation, and the Rancho Mirage Public Library, the home also offers access to community amenities including a clubhouse, pool, and spa.A welcoming combination of space, updates, views, and outdoor living ready to enjoy in the heart of the Coachella Valley.

Property Details
Interior
Breakfast Bar, Ceiling Fans, Separate Formal Dining Room, High Ceilings, Open Floorplan
Cooling
1
Heating
Central
Cooling Features
Central Air, Evaporative Cooling
Bedrooms
3
Bathrooms
2.0
Full Baths
2
View
Park Greenbelt,Mountains
Stories
1
Pool Description
Community, Gunite, Heated, In Ground, Association
Pool Features
Community, Gunite, Heated, In Ground, Association
Pool Shared
1
Acres
0.0
Square Feet
1176.0
Lot Size (sqft)
0.0
Parking Features
Attached Carport, Driveway, Guest, Side By Side
Parking Spaces
4.0
Parking Type
Garage
Parking Carport Spaces
2.0
Property Type
Purchase
Year Built
2000
Sewer Information
Sewer Tap Paid
Appliances
Range
Subdivision
Rancho Mirage Mobile Home Estates
Community Features
Pool
School District
Palm Springs Unified
County
Riverside
Region
Rancho Mirage
Original List Price
$159,000
HOA Fees
0.0
Pets
1
MLS #
26923407PS
Location
Legal

The multiple listing data appearing on this website, or contained in reports produced therefrom, is owned and copyrighted by California Regional Multiple Listing Service, Inc. ("CRMLS") and is protected by all applicable copyright laws. Information provided is for viewer's personal, non-commercial use and may not be used for any purpose other than to identify prospective properties the viewer may be interested in purchasing. All listing data, including but not limited to square footage and lot size is believed to be accurate, but the listing Agent, listing Broker and CRMLS and its affiliates do not warrant or guarantee such accuracy. The viewer should independently verify the listed data prior to making any decisions based on such information by personal inspection and/or contacting a real estate professional.

Based on information from California Regional Multiple Listing Service, Inc. as of the most recent time synced and /or other sources. All data, including all measurements and calculations of area, is obtained from various sources and has not been, and will not be, verified by broker or MLS. All information should be independently reviewed and verified for accuracy. Properties may or may not be listed by the office/agent presenting the information

Provided By
Listed by Debbie Toohey (#CLW-49168)
Listing Office: SolCal Properties (#CLW-8746)

Nicole Stober Have a question about this home?

Interested in Purchasing 32 Belmont Street?

Get an estimate on monthly payments on this property.

$
years
Down Payment
$
%
Interest Rate
%
Tax Rate
%
$
$annually
$monthly
Estimated Monthly Payment
$0.00
Loan Amount
$0.00