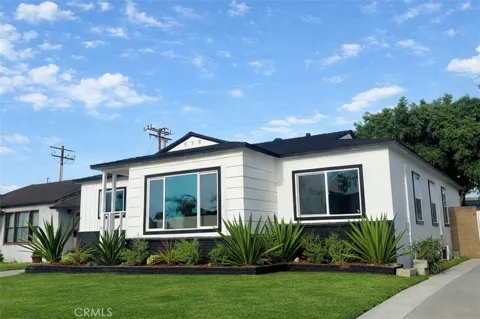
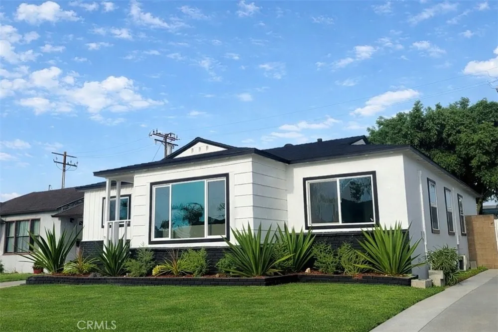
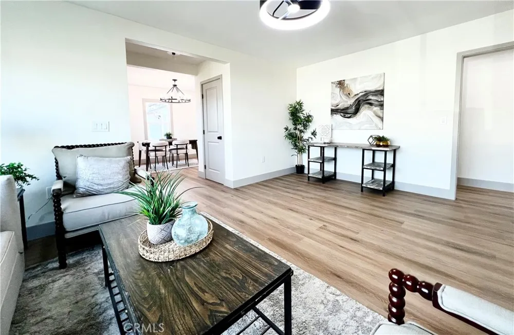
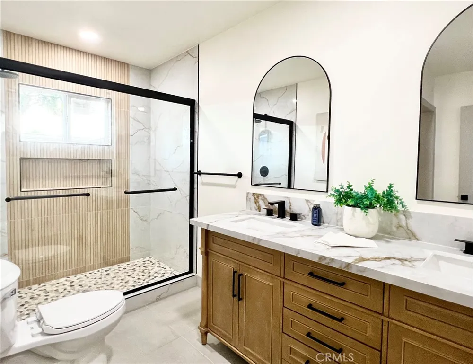
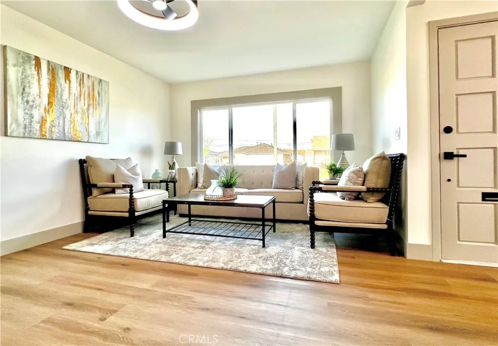
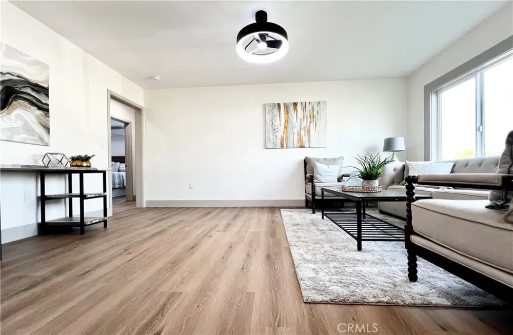
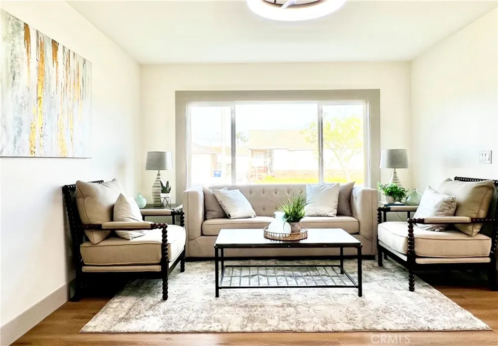
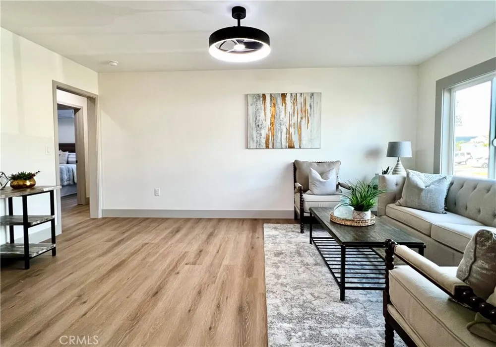
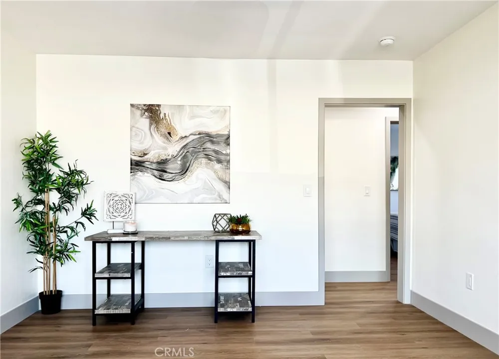
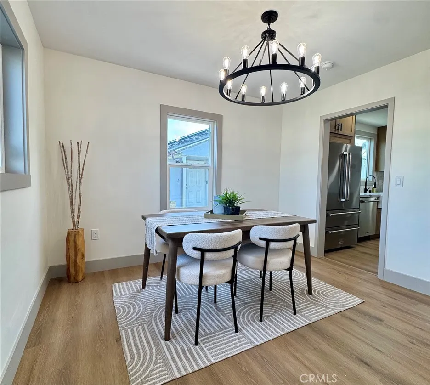
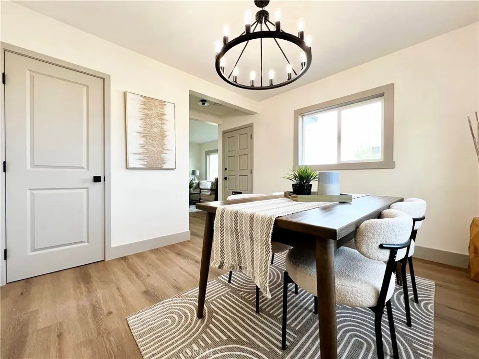
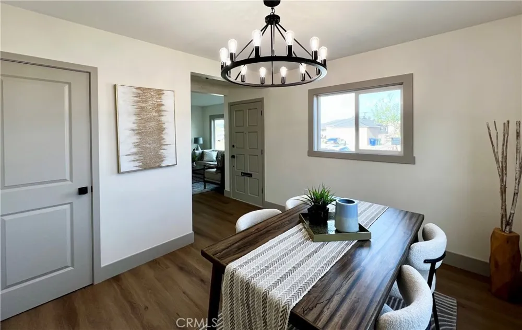
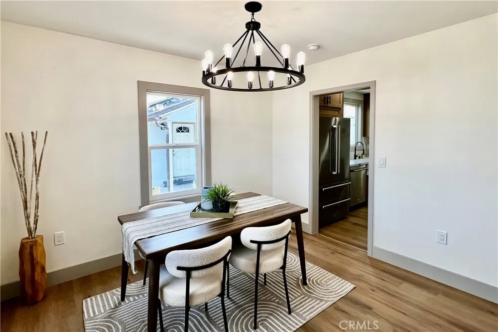
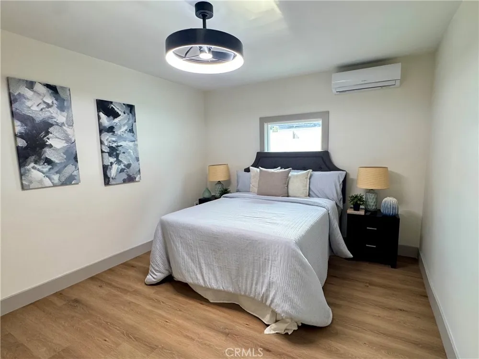
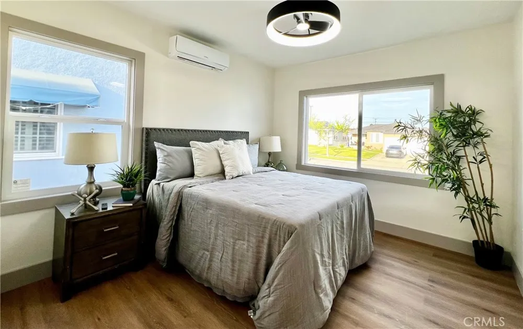
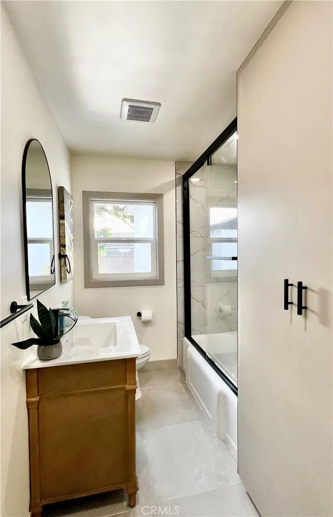
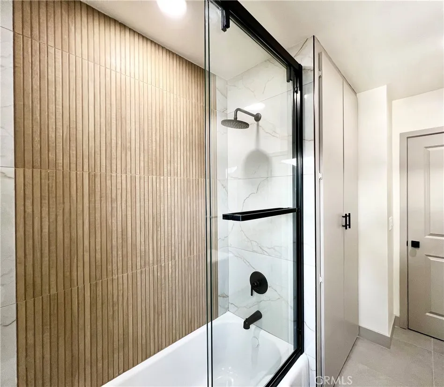
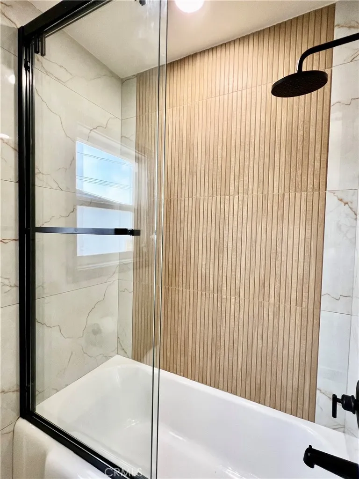
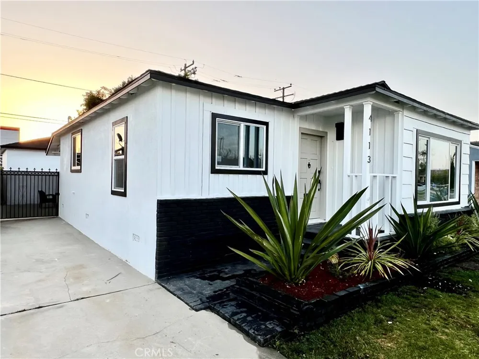
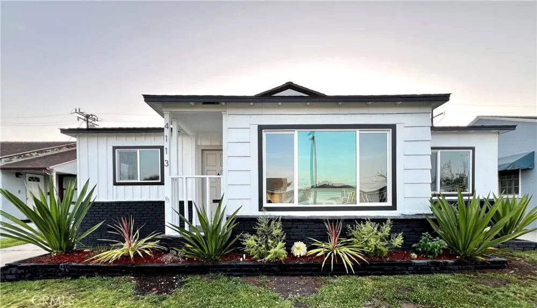
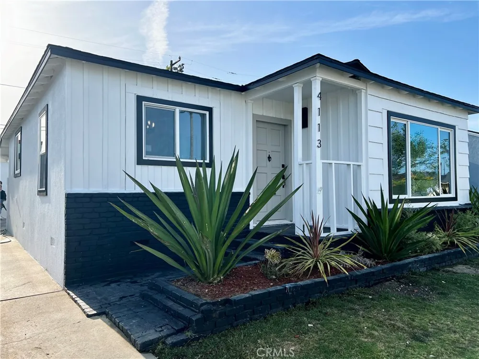
Welcome to this beautifully reimagined home in the highly sought-after Lakewood Mutuals neighborhood. Thoughtfully remodeled from top to bottom, this stunning 3-bedroom, 2-bathroom residence blends modern luxury with everyday comfort.
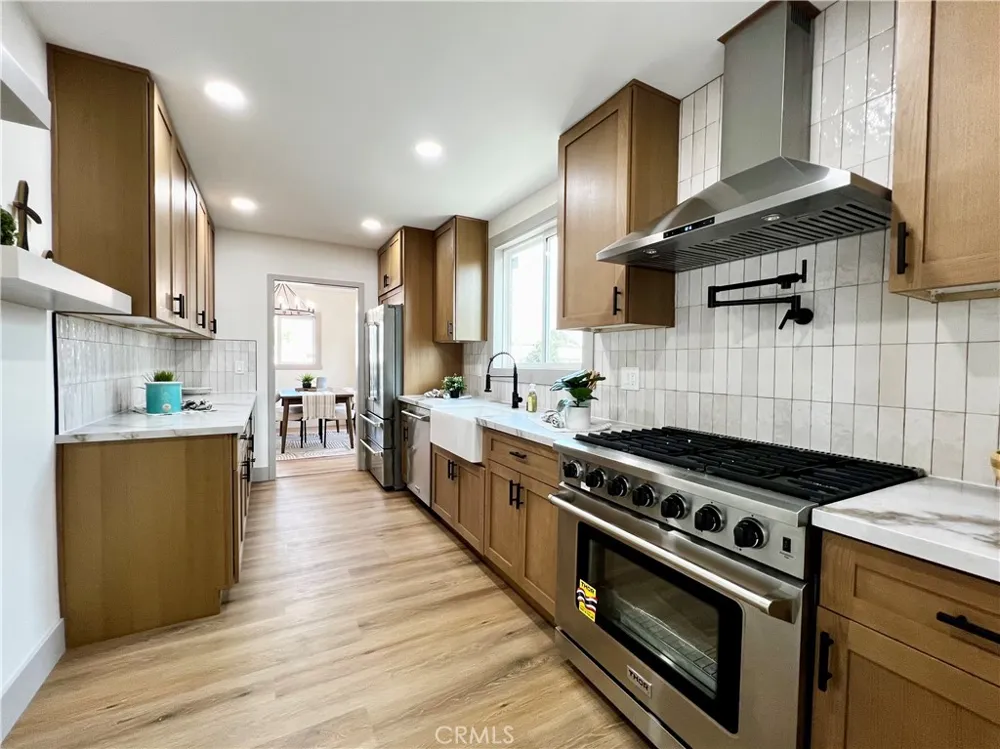
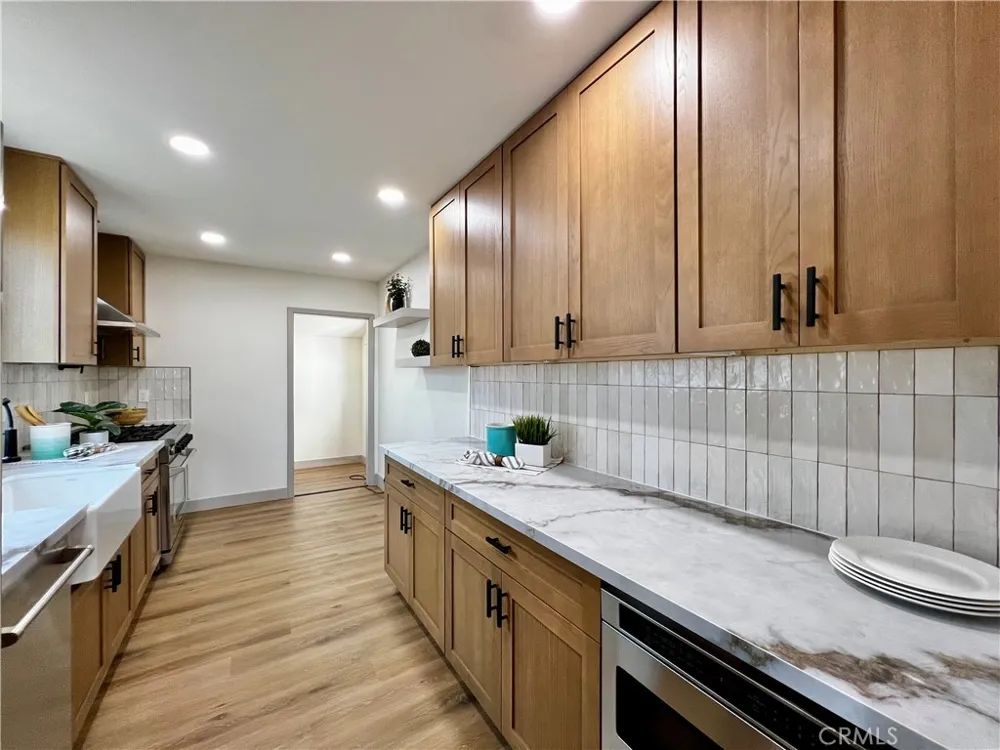
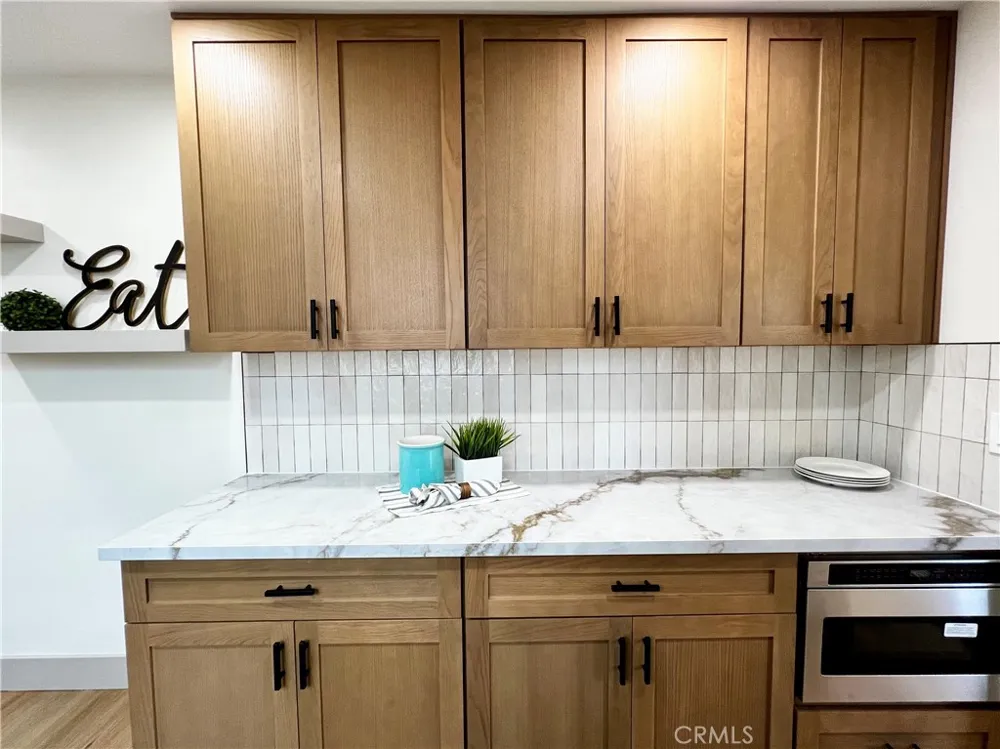
Step inside to discover a bright interior complemented by high-end finishes throughout. The fully renovated kitchen is a true showstopper, featuring premium THOR appliances, sleek cabinetry, and stylish design elements that make it perfect for both entertaining and daily living.
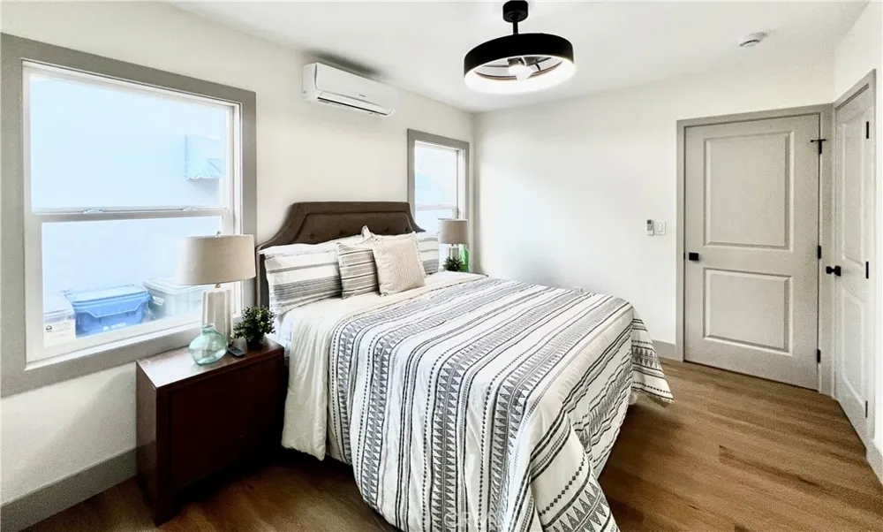
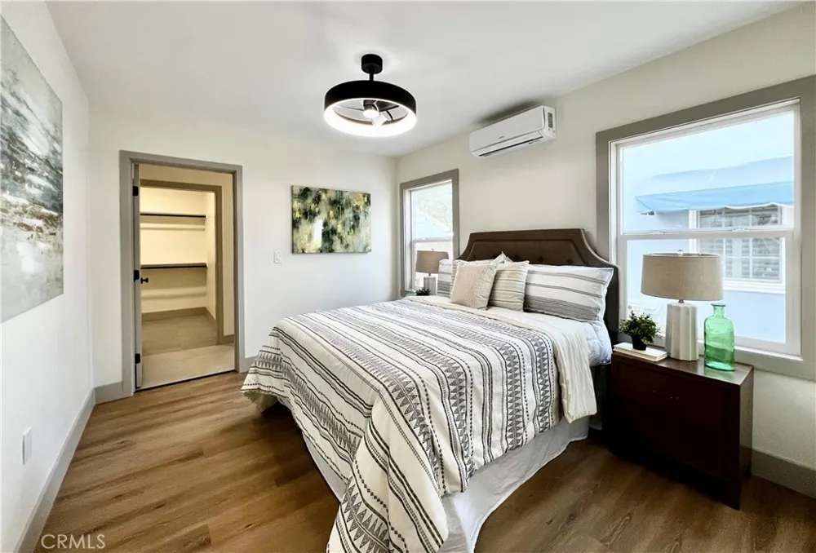
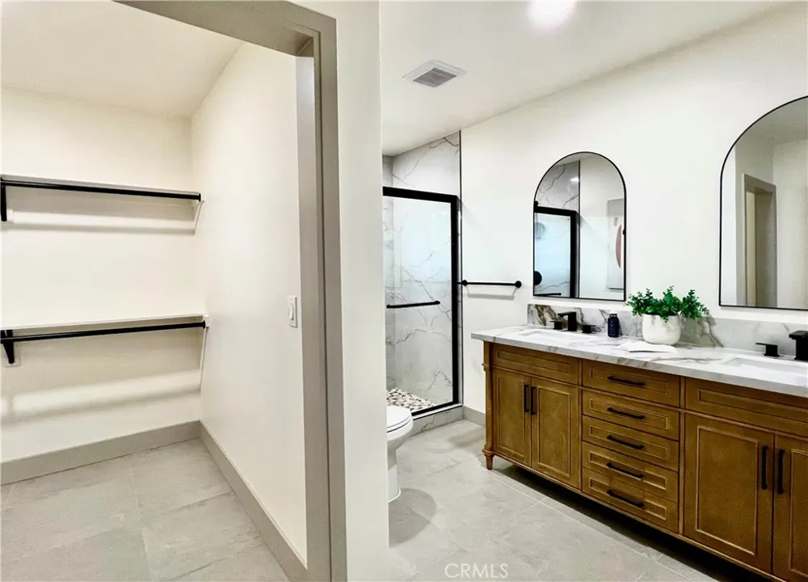
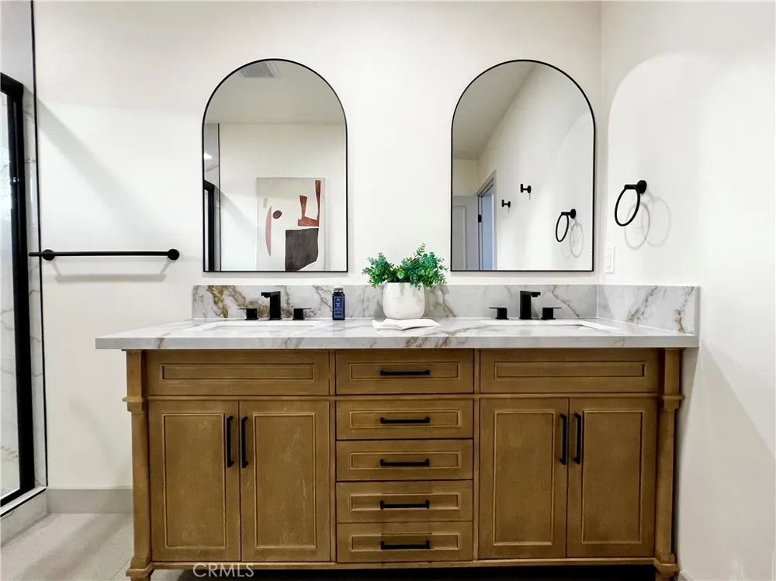
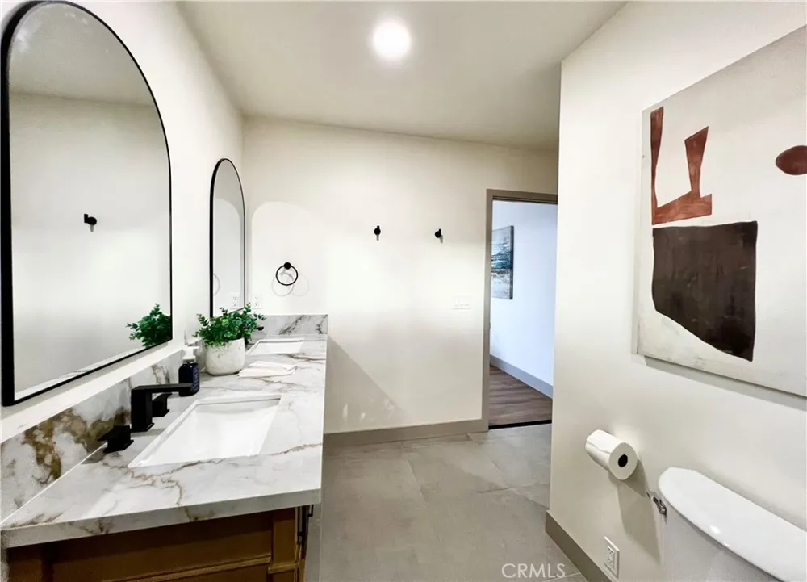
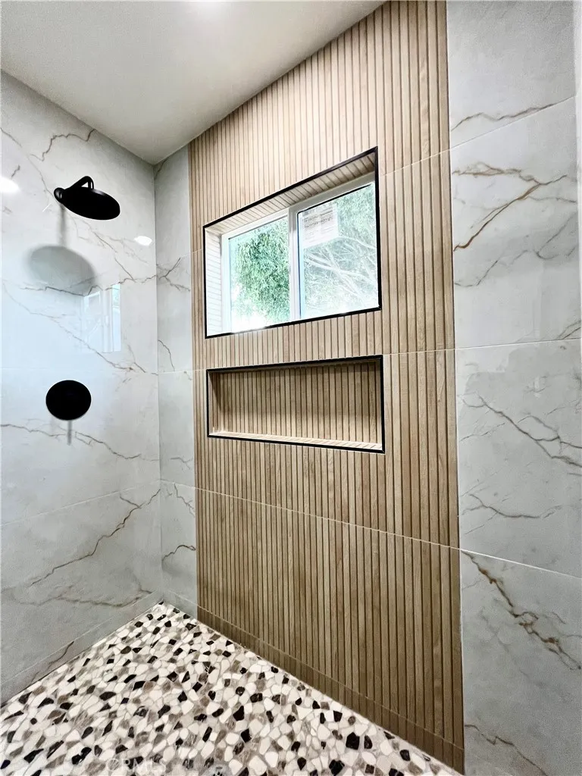
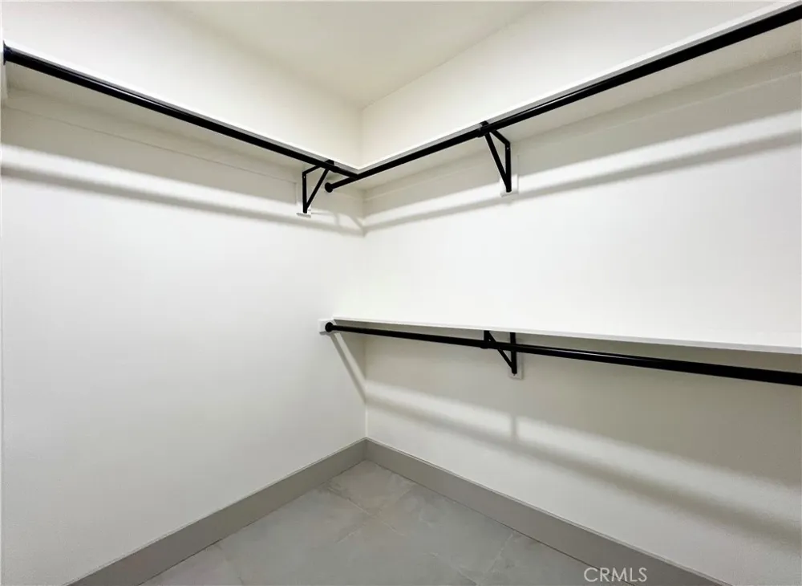
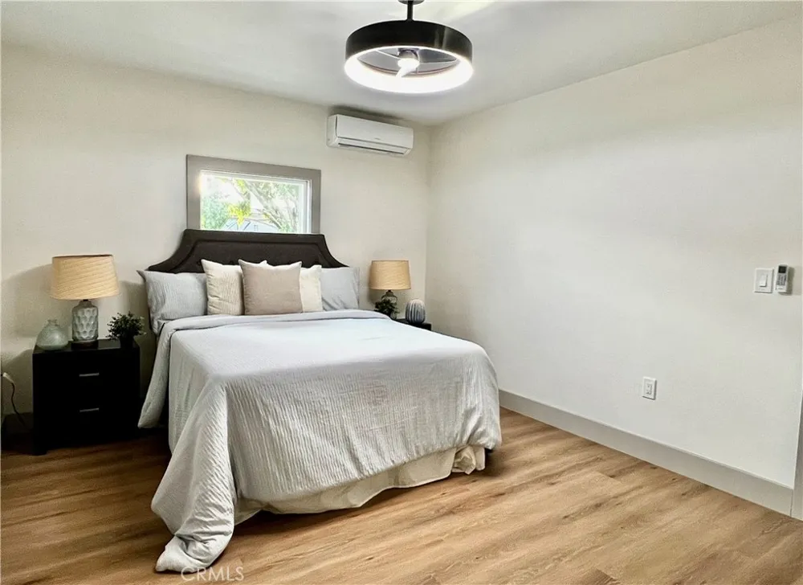
The spacious primary suite offers a private retreat, complete with an oversized bathroom and a generous walk-in closet—designed with both comfort and functionality in mind.
Situated just steps from the prestigious Lakewood Country Club, this home also provides convenient access to Long Beach Airport, Douglas Park, LBX Long Beach Exchange, and The Hangar at Long Beach Exchange—offering a vibrant mix of shopping, dining, and entertainment options, along with nearby golf courses and top-rated schools.
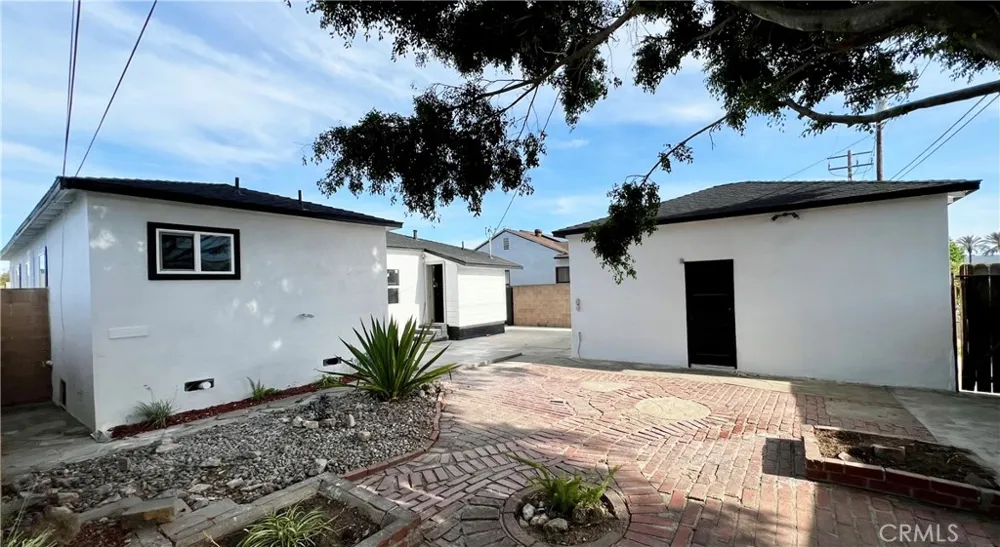
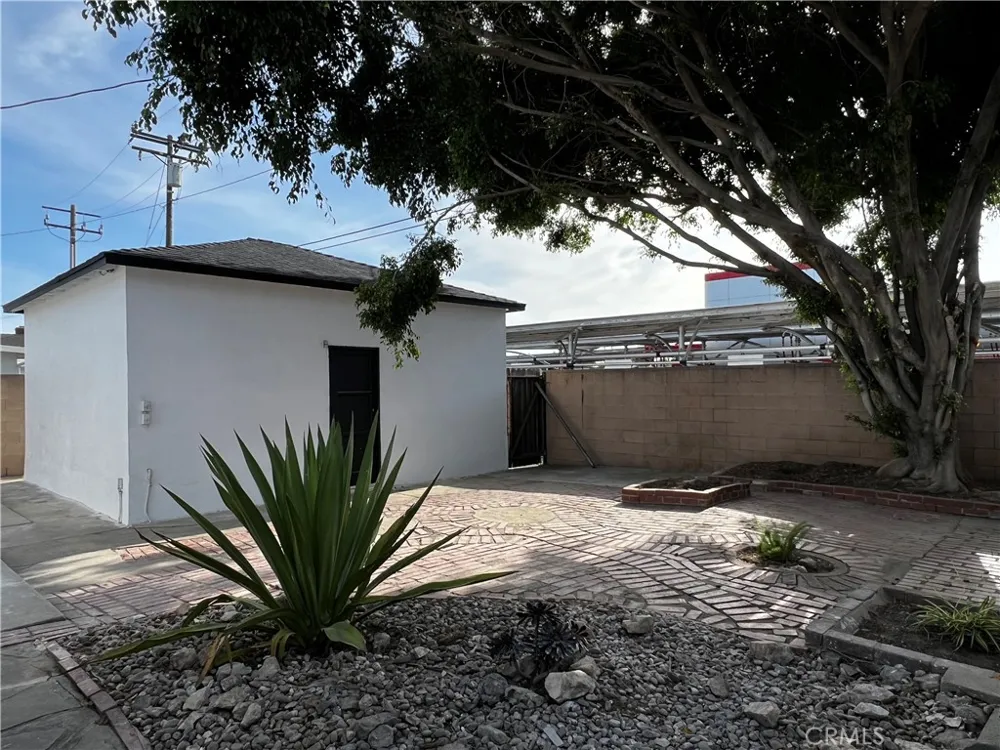
Adding even more value, the detached garage features its own driveway access as well as alley access, presenting an excellent opportunity for a potential ADU conversion—ideal for extended family, guests, or generating rental income.
This is a rare opportunity to own a turnkey home in one of Lakewood’s most desirable communities.
Open Houses
- Sat, Sep 5 · 7:00 PM – 10:00 PM
- Sat, Sep 5 · 10:30 PM – 1:30 AM
- Sun, Sep 6 · 7:00 PM – 11:00 PM
Property Details
- Interior
- Ceiling Fans, Separate Formal Dining Room, Quartz Counters, Storage, Primary Suite, Walk In Closets
- Cooling
- 1
- Heating
- Ductless, High Efficiency
- Cooling Features
- Ductless, High Efficiency
- Bedrooms
- 3
- Bathrooms
- 2.0
- Full Baths
- 2
- View
- Neighborhood
- Lot Features
- Back Yard, Close To Clubhouse, Front Yard, Gentle Sloping, Lawn, Near Park, Sloped Up, Yard
- Stories
- 1
- Lot Description
- Back Yard, Close To Clubhouse, Front Yard, Gentle Sloping, Lawn, Near Park, Sloped Up, Yard
- Acres
- 0.115
- Square Feet
- 1348.0
- Lot Size (sqft)
- 5000.0
- Parking Features
- Driveway, Garage, On Site
- Parking
- 1
- Parking Spaces
- 2.0
- Parking Type
- Driveway
- Parking Garage Spaces
- 2.0
- Property Type
- Purchase
- Property Subtype Additional
- Single Family Residence
- Year Built
- 1952
- Foundation
- Raised
- Roof
- Composition
- Sewer Information
- Public Sewer
- Utility Source
- Public
- Appliances
- Six Burner Stove, Built In Range, Convection Oven, Dishwasher, Disposal, Microwave, Refrigerator, Range Hood
- Community Features
- Biking, Golf, Street Lights, Suburban, Sidewalks, Park
- School District
- Long Beach Unified
- County
- Los Angeles
- Region
- Lakewood
- Original List Price
- $974,900
- Days on Market (Cumulative)
- 141
- HOA Fees
- 0.0
Location
Legal
The multiple listing data appearing on this website, or contained in reports produced therefrom, is owned and copyrighted by California Regional Multiple Listing Service, Inc. ("CRMLS") and is protected by all applicable copyright laws. Information provided is for viewer's personal, non-commercial use and may not be used for any purpose other than to identify prospective properties the viewer may be interested in purchasing. All listing data, including but not limited to square footage and lot size is believed to be accurate, but the listing Agent, listing Broker and CRMLS and its affiliates do not warrant or guarantee such accuracy. The viewer should independently verify the listed data prior to making any decisions based on such information by personal inspection and/or contacting a real estate professional.
Based on information from California Regional Multiple Listing Service, Inc. as of the most recent time synced and /or other sources. All data, including all measurements and calculations of area, is obtained from various sources and has not been, and will not be, verified by broker or MLS. All information should be independently reviewed and verified for accuracy. Properties may or may not be listed by the office/agent presenting the information
Provided By
Listed by Thyda Sim (#PWLIMTHY)
Listing Office: Circle Real Estate (#PB22564)