(310) 801-4554 nmstober@gmail.com Estate Properties
Traffic Dashboard
Home
  • Properties
    • Search for Homes
    • Featured Properties
    • Mortgage Calculator
  • Sell
  • Areas
    • Browse Areas
    • Redondo Beach
    • Hermosa Beach
    • Manhattan Beach
    • Palos Verdes Estates
    • Rolling Hills Estates
    • Torrance
  • Resources
    • Local Resources
    • Contractors
  • About Me
    • Nicole Stober
    • Testimonials
  • Contact
Traffic Dashboard
Nicole Stober
(310) 801-4554 nmstober@gmail.com
  • Nicole Stober
    1901 S Catalina Ave
    Redondno Beach, CA 90277
    (310) 801-4554
    nmstober@gmail.com
Properties
  • Search for Homes
  • Browse Areas
  • Featured Properties
  • Mortgage Calculator
About Me
  • Testimonials
  • Contact
Resources
  • Contractors
Local Guide
  • Search by City
  • Search by Subdivision
  • Search by Zip
  • Search by Area
Legal
  • Privacy
  • Terms
  • DMCA
  • Accessibility
  • Fair Housing
Account
  • Dashboard
  • Logout
  • Login
Nicole Stober - Footer Logo
©2026 Estate Properties. All rights reserved.
Website built by CloseHack.
California Regional Multiple Listing Service

The multiple listing data appearing on this website, or contained in reports produced therefrom, is owned and copyrighted by California Regional Multiple Listing Service, Inc. ("CRMLS") and is protected by all applicable copyright laws. Information provided is for viewer's personal, non-commercial use and may not be used for any purpose other than to identify prospective properties the viewer may be interested in purchasing. All listing data, including but not limited to square footage and lot size is believed to be accurate, but the listing Agent, listing Broker and CRMLS and its affiliates do not warrant or guarantee such accuracy. The viewer should independently verify the listed data prior to making any decisions based on such information by personal inspection and/or contacting a real estate professional.

Based on information from California Regional Multiple Listing Service, Inc. as of the most recent time synced and /or other sources. All data, including all measurements and calculations of area, is obtained from various sources and has not been, and will not be, verified by broker or MLS. All information should be independently reviewed and verified for accuracy. Properties may or may not be listed by the office/agent presenting the information

Return
  • All Types
  • House+2 more
  • $600K-$2M
  • Bed/Bath
  • Size
  • Dates
  • Filters
  • Amenities
  • Save
  • Share
Listings
No results
Sort
Home / Temecula / 45514 Caminito Avila
45514 Caminito Avila Temecula, CA 92592 45514 Caminito Avila Temecula, CA 92592 45514 Caminito Avila Temecula, CA 92592 45514 Caminito Avila Temecula, CA 92592 45514 Caminito Avila Temecula, CA 92592 45514 Caminito Avila Temecula, CA 92592 45514 Caminito Avila Temecula, CA 92592 45514 Caminito Avila Temecula, CA 92592 45514 Caminito Avila Temecula, CA 92592 45514 Caminito Avila Temecula, CA 92592 45514 Caminito Avila Temecula, CA 92592 45514 Caminito Avila Temecula, CA 92592 45514 Caminito Avila Temecula, CA 92592 45514 Caminito Avila Temecula, CA 92592 45514 Caminito Avila Temecula, CA 92592 45514 Caminito Avila Temecula, CA 92592 45514 Caminito Avila Temecula, CA 92592 45514 Caminito Avila Temecula, CA 92592 45514 Caminito Avila Temecula, CA 92592 45514 Caminito Avila Temecula, CA 92592 45514 Caminito Avila Temecula, CA 92592 45514 Caminito Avila Temecula, CA 92592 45514 Caminito Avila Temecula, CA 92592 45514 Caminito Avila Temecula, CA 92592 45514 Caminito Avila Temecula, CA 92592 45514 Caminito Avila Temecula, CA 92592 45514 Caminito Avila Temecula, CA 92592 45514 Caminito Avila Temecula, CA 92592 45514 Caminito Avila Temecula, CA 92592 45514 Caminito Avila Temecula, CA 92592 45514 Caminito Avila Temecula, CA 92592 45514 Caminito Avila Temecula, CA 92592 45514 Caminito Avila Temecula, CA 92592 45514 Caminito Avila Temecula, CA 92592 45514 Caminito Avila Temecula, CA 92592 45514 Caminito Avila Temecula, CA 92592 45514 Caminito Avila Temecula, CA 92592 45514 Caminito Avila Temecula, CA 92592 45514 Caminito Avila Temecula, CA 92592 45514 Caminito Avila Temecula, CA 92592 45514 Caminito Avila Temecula, CA 92592 45514 Caminito Avila Temecula, CA 92592 45514 Caminito Avila Temecula, CA 92592 45514 Caminito Avila Temecula, CA 92592 45514 Caminito Avila Temecula, CA 92592 45514 Caminito Avila Temecula, CA 92592 45514 Caminito Avila Temecula, CA 92592 45514 Caminito Avila Temecula, CA 92592 45514 Caminito Avila Temecula, CA 92592 45514 Caminito Avila Temecula, CA 92592 45514 Caminito Avila Temecula, CA 92592 45514 Caminito Avila Temecula, CA 92592 45514 Caminito Avila Temecula, CA 92592 45514 Caminito Avila Temecula, CA 92592 45514 Caminito Avila Temecula, CA 92592 45514 Caminito Avila Temecula, CA 92592 45514 Caminito Avila Temecula, CA 92592 45514 Caminito Avila Temecula, CA 92592 45514 Caminito Avila Temecula, CA 92592 45514 Caminito Avila Temecula, CA 92592 45514 Caminito Avila Temecula, CA 92592 45514 Caminito Avila Temecula, CA 92592 View All Photos

$998,888

| Active

45514 Caminito Avila

Temecula, CA 92592

3,319
Square Feet
5
Beds
3.5
Baths
0.21
Acres
0
Days on Market
SW26195236
MLS#
House
Structure
Residential
Zone
Contact
Listing OfficeeXp Realty of California, Inc.

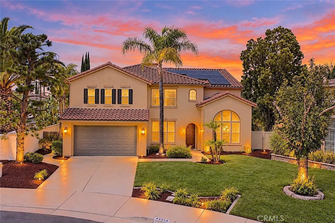
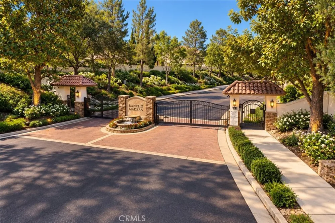
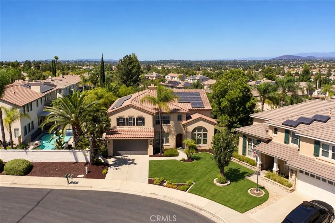
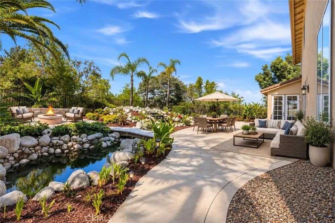
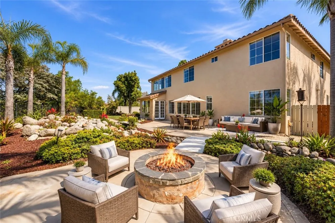
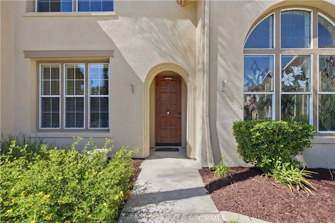
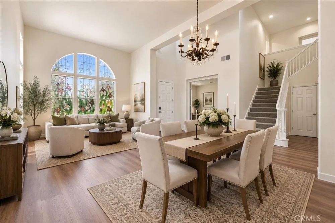
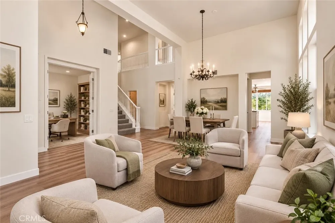
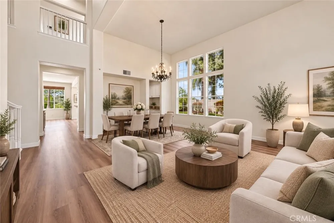
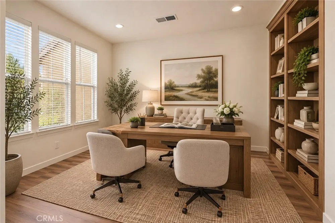
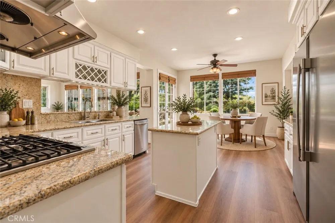
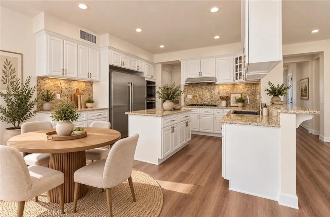
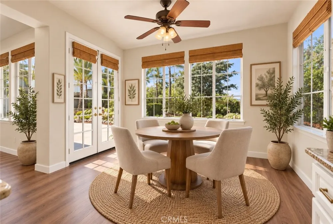
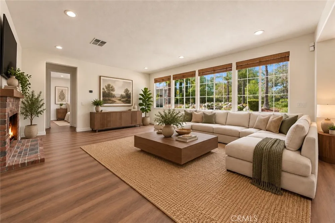
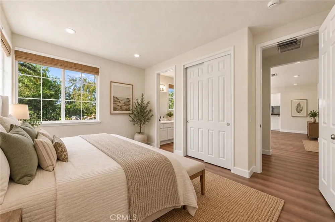
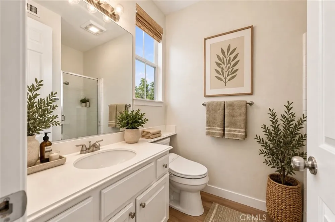
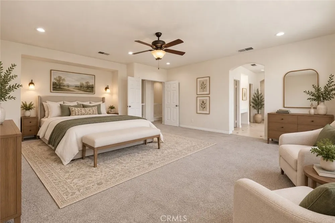
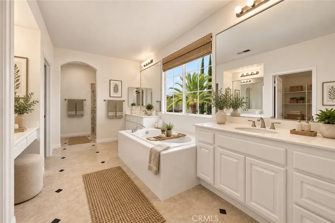
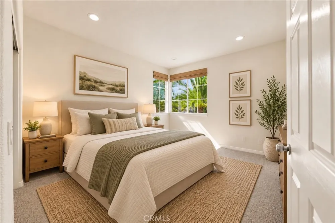
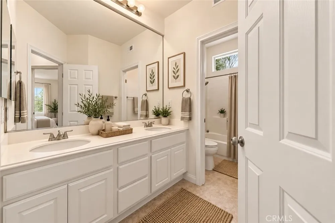
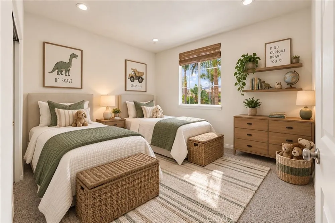
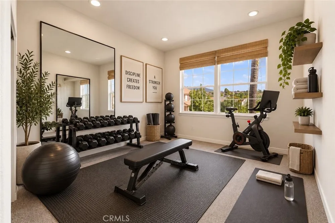
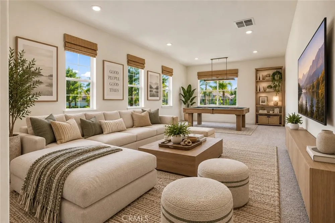
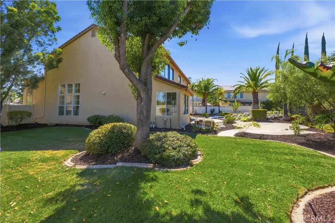
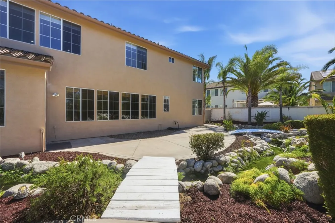
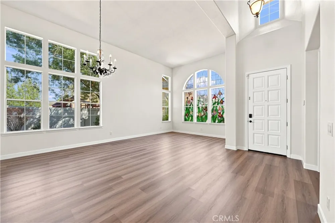
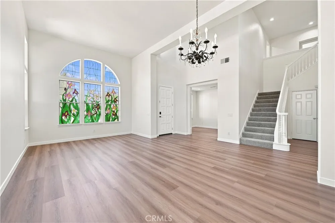
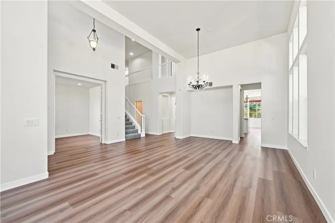
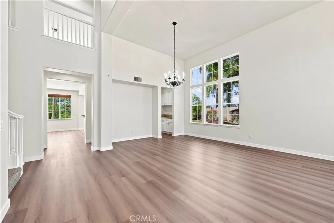
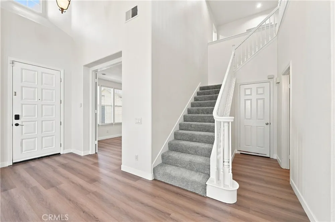
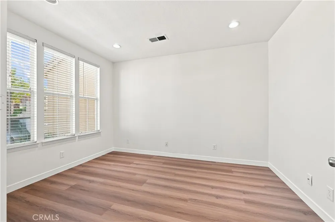
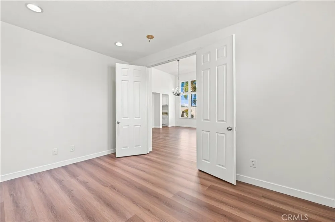
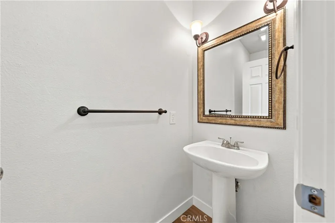
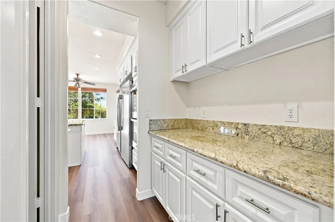
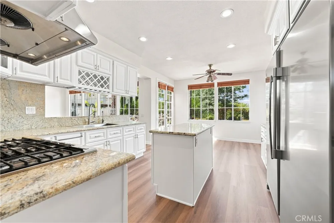
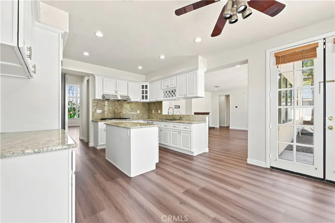
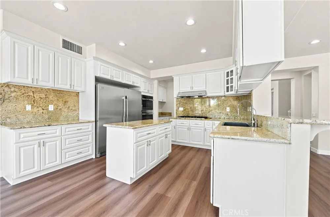
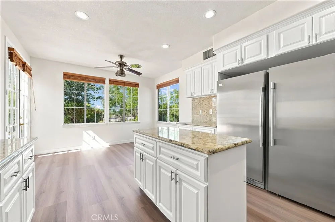
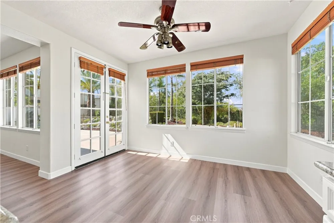
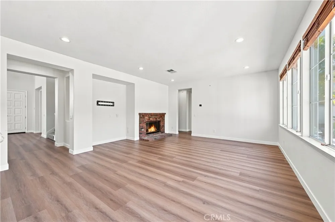
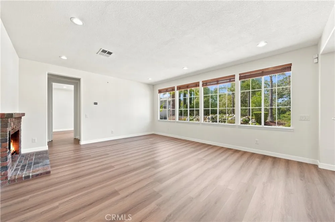
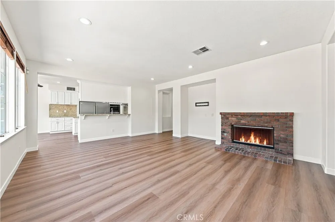
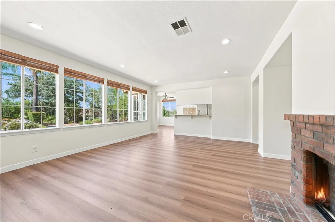
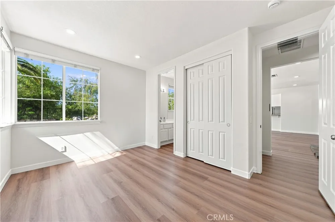
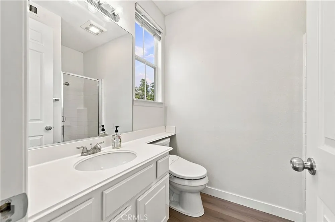
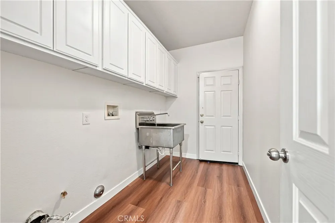
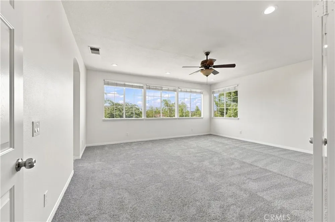
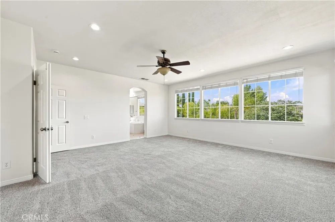
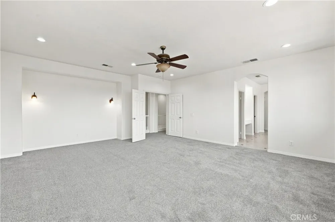
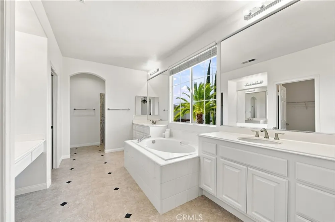
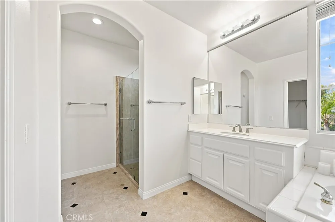
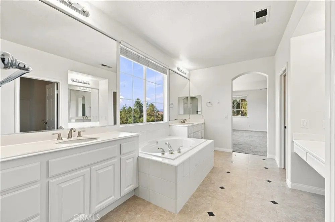
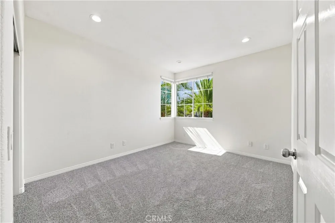
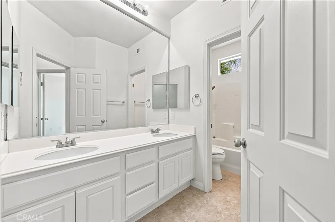
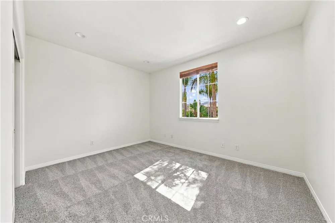
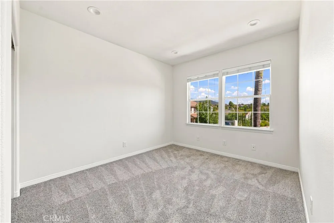
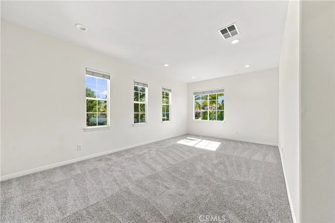
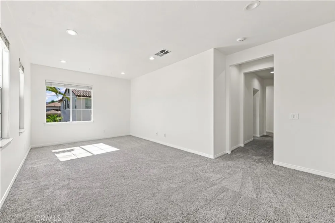
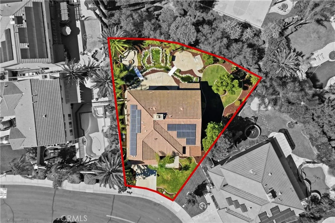
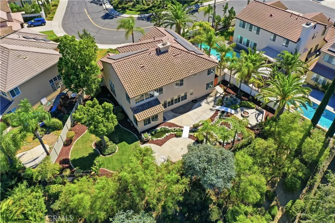
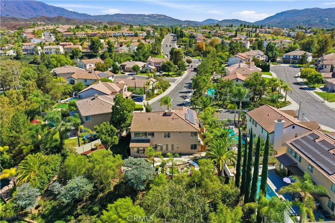
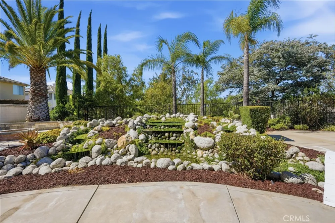
***PAID SOLAR*** Welcome to this exceptional newly upgraded home in the gated golf course community of Rancho Madera at Redhawk, offering an impressive combination of space, privacy, and beautiful valley and mountain views. New carpet, new LVP flooring, new paint and newer roof! Situated on an oversized 9,583 sq. ft. lot, this 3,319 sq. ft. residence features 5 bedrooms, 3.5 bathrooms, a dedicated office/6 bedroom an expansive upstairs bonus room, and a highly desirable main-level bedroom with its own private full bathroom—ideal for guests or multigenerational living. The dramatic entry opens to soaring ceilings and spacious formal living and dining areas filled with natural light. The kitchen offers abundant cabinetry and counter space, a large center island, stainless appliances, walk-in pantry, butler's passage , and a sunny breakfast nook overlooking the backyard. A spacious family room features a fireplace and walls of windows that take advantage of the home's beautiful setting. Upstairs, the oversized primary suite feels like a private retreat with impressive views, a spacious ensuite bathroom, and two large walk-in closets. Three additional bedrooms provide plenty of room for family or guests, while the enormous bonus room offers exceptional flexibility as a game room, media room, second family room, home gym, or potentially a sixth/7th bedroom? The backyard is where this property really separates itself. Designed for both entertaining and relaxing, the expansive grounds feature a custom koi pond with waterfalls, fire pit, outdoor BBQ pad and cooking area, generous patio space, mature landscaping, and spectacular views across the valley toward the distant mountains. The oversized side yard provides additional usable space and potential room for a pool. A three-car tandem garage adds plenty of parking and storage. All of this is located within the highly regarded Temecula Valley Unified School District (GREAT OAK HIGH SCHOOL) just minutes from shopping, dining, recreation, Pechanga Resort Casino, and Temecula Wine Country. A rare opportunity to enjoy a large, versatile home, an incredible backyard, and outstanding views in one of South Temecula's desirable gated communities. Welcome Home!

Property Details
Interior
Breakfast Bar, Breakfast Area, Ceiling Fans, Cathedral Ceilings, Dry Bar, Separate Formal Dining Room, Granite Counters, High Ce
Cooling
1
Heating
Central
Cooling Features
Central Air
Bedrooms
5
Bathrooms
3.5
Full Baths
3
Half Baths
1
View
Valley
Lot Features
Back Yard, Front Yard
Stories
2
Lot Description
Back Yard, Front Yard
Exterior Features
Koi Pond, Lighting
Exterior Materials
Koi Pond, Lighting
Acres
0.21
Square Feet
3319.0
Lot Size (sqft)
9148.0
Parking Features
Driveway, Garage
Parking
1
Parking Spaces
3.0
Parking Type
Driveway
Parking Garage Spaces
3.0
Property Type
Purchase
Style
Traditional
Property Subtype Additional
Single Family Residence
Year Built
1999
Foundation
Slab
Roof
Tile
Sewer Information
Public Sewer
Utility Source
Public
Utility Features
Cable Connected, Electricity Connected, Natural Gas Connected, Phone Connected, Sewer Connected, Water Connected
Appliances
Electric Oven, Gas Range, Refrigerator, Range Hood
Community Features
Curbs, Golf, Gutters, Storm Drains, Street Lights, Sidewalks, Gated
School District
Temecula Unified
High School
Great Oak
County
Riverside
Region
Temecula
Original List Price
$998,888
HOA
1
HOA Fees
40.0
MLS #
SW26195236
Location
Legal

The multiple listing data appearing on this website, or contained in reports produced therefrom, is owned and copyrighted by California Regional Multiple Listing Service, Inc. ("CRMLS") and is protected by all applicable copyright laws. Information provided is for viewer's personal, non-commercial use and may not be used for any purpose other than to identify prospective properties the viewer may be interested in purchasing. All listing data, including but not limited to square footage and lot size is believed to be accurate, but the listing Agent, listing Broker and CRMLS and its affiliates do not warrant or guarantee such accuracy. The viewer should independently verify the listed data prior to making any decisions based on such information by personal inspection and/or contacting a real estate professional.

Based on information from California Regional Multiple Listing Service, Inc. as of the most recent time synced and /or other sources. All data, including all measurements and calculations of area, is obtained from various sources and has not been, and will not be, verified by broker or MLS. All information should be independently reviewed and verified for accuracy. Properties may or may not be listed by the office/agent presenting the information

Provided By
Listed by Lorie Anne Auer (#TMOORLOR)
Listing Office: eXp Realty of California, Inc. (#SWEXR)

Nicole Stober Have a question about this home?

Interested in Purchasing 45514 Caminito Avila?

Get an estimate on monthly payments on this property.

$
years
Down Payment
$
%
Interest Rate
%
Tax Rate
%
$
$annually
$monthly
Estimated Monthly Payment
$0.00
Loan Amount
$0.00