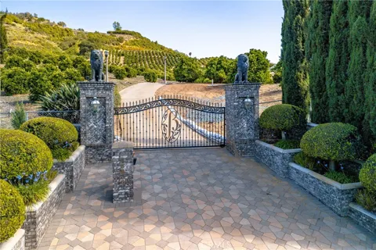
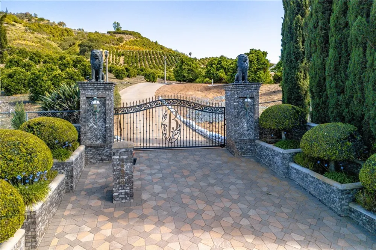
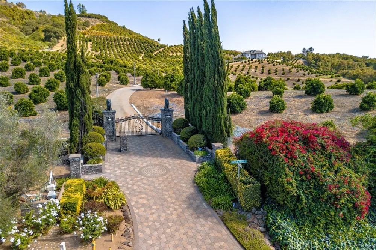
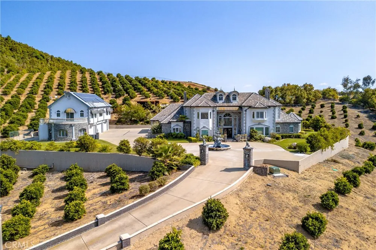
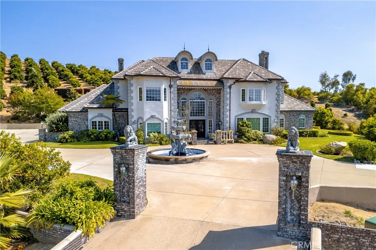
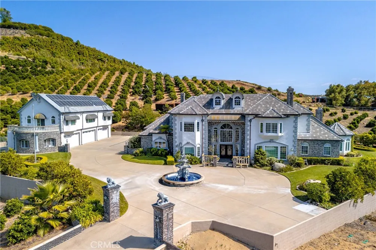
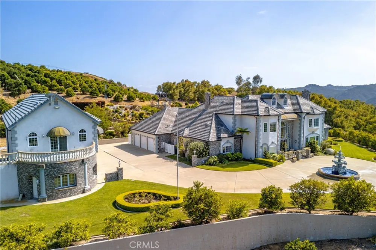
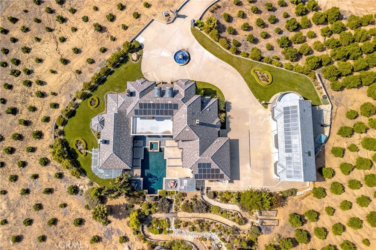
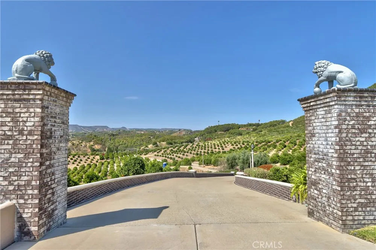
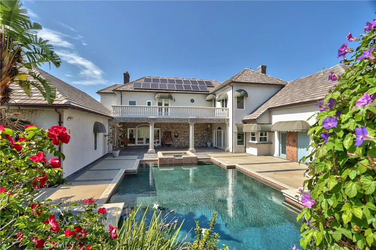
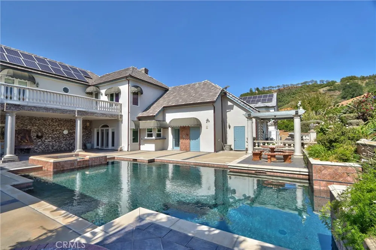
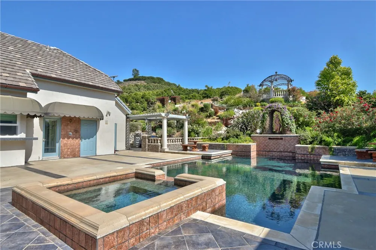
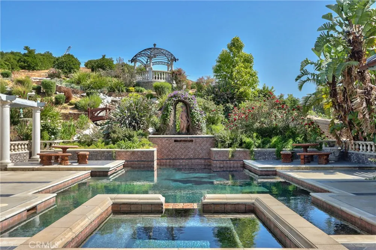
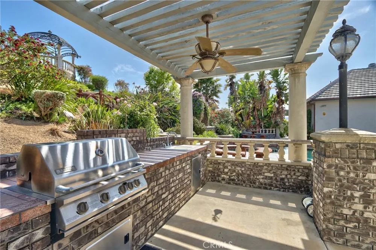
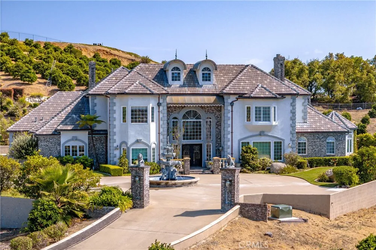
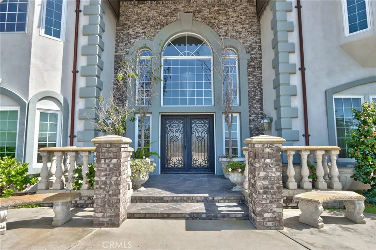
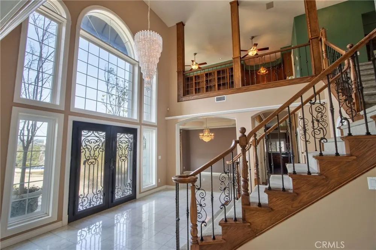
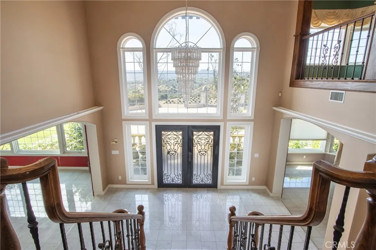
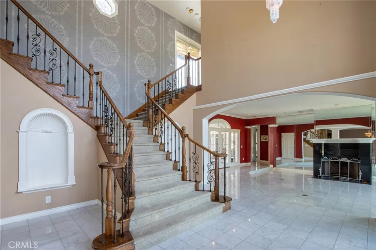
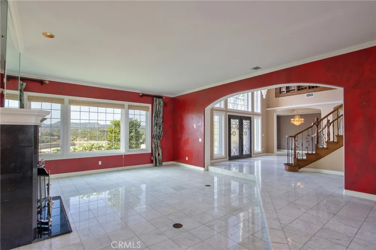
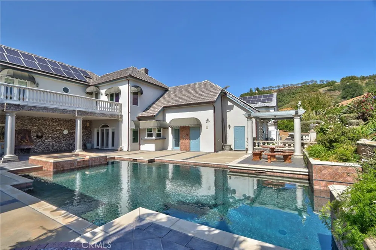
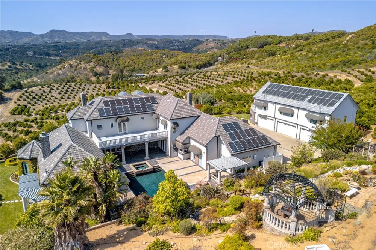
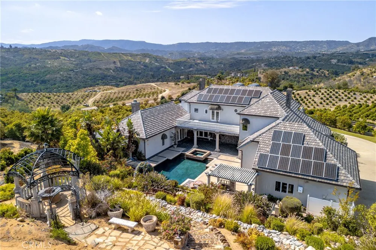
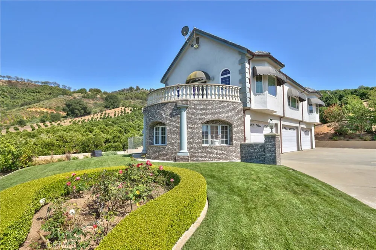
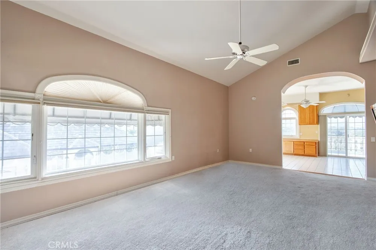
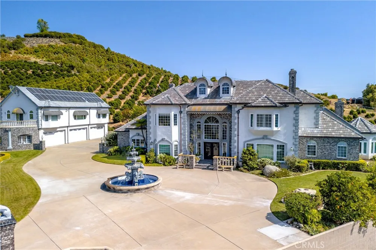
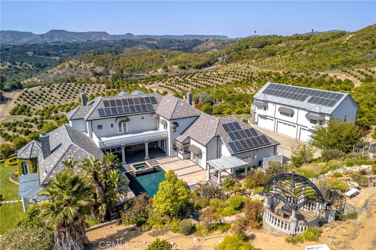
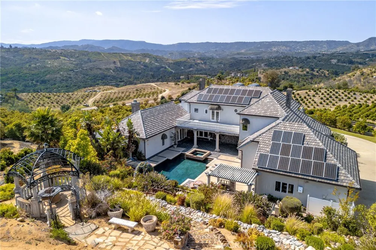
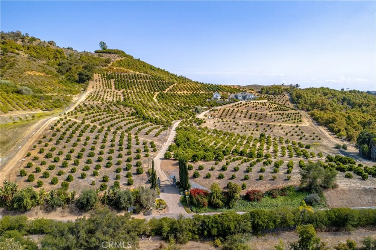
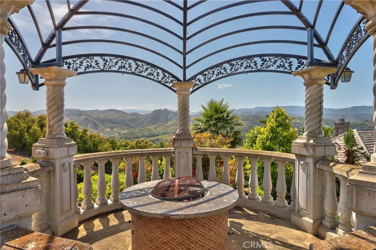
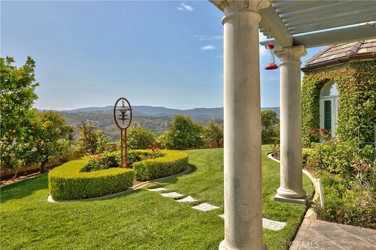
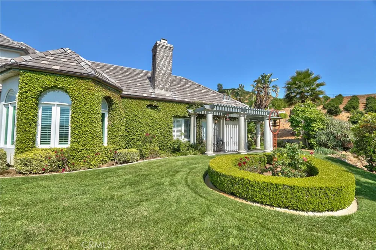
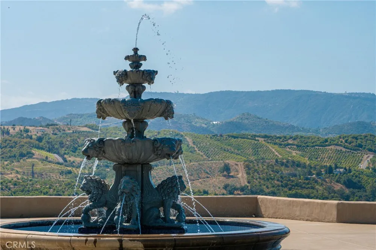
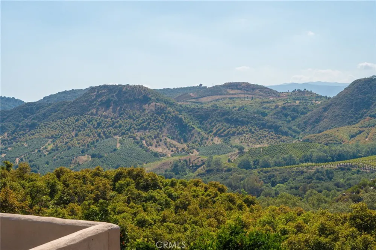
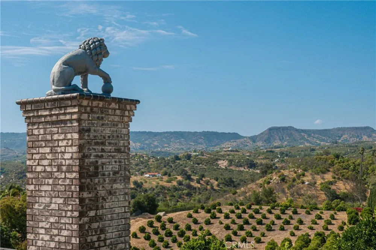
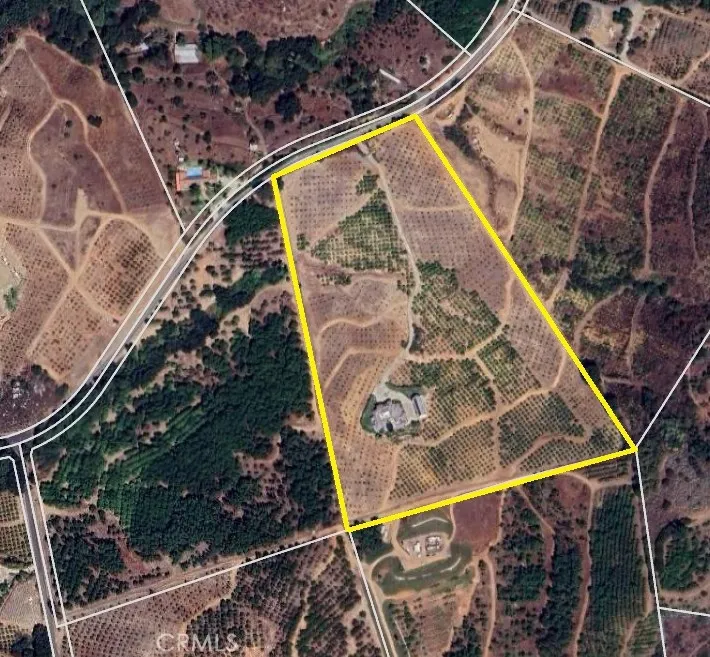
Perched atop 20.22 fully fenced and gated acres, this stately European-inspired estate offers timeless elegance, commanding hillside views, and privacy galore. A grand circular driveway and tiered fountain create an unforgettable arrival, while the striking façade showcases soaring rooflines, stone masonry accents, and dramatic architectural symmetry. Surrounded by mature landscaping and rolling grove vistas, the property delivers the feel of an exclusive luxury retreat. Built in 1987 with no expense spared and offered for the first time by its original owner, the estate combines enduring craftsmanship with exceptional scale and functionality. Portions of the acreage are planted with Cara Cara navel orange trees, adding agricultural charm, though the grove is not currently income producing.
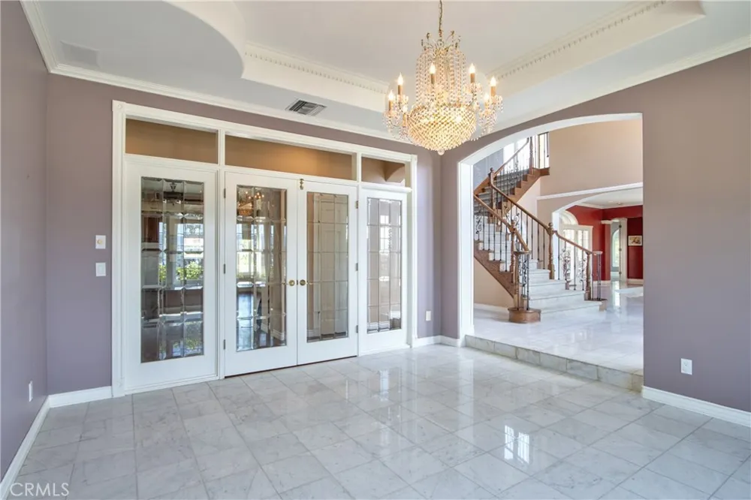
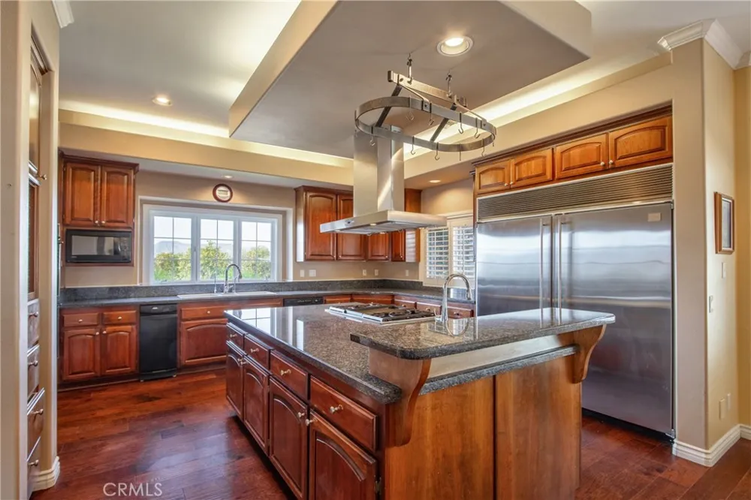
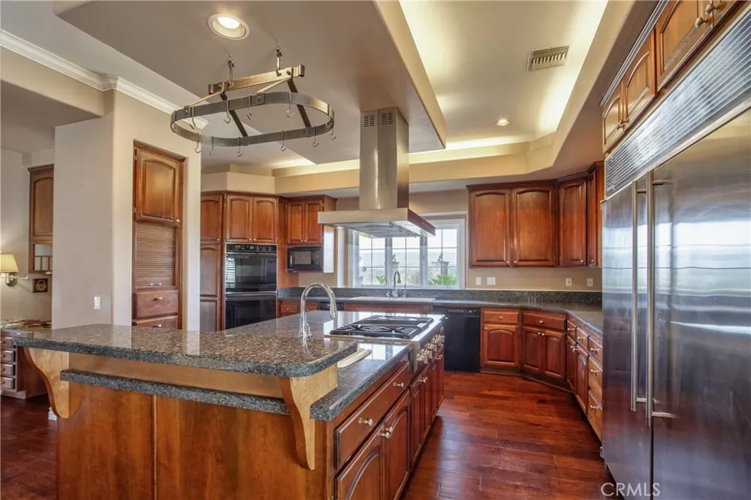
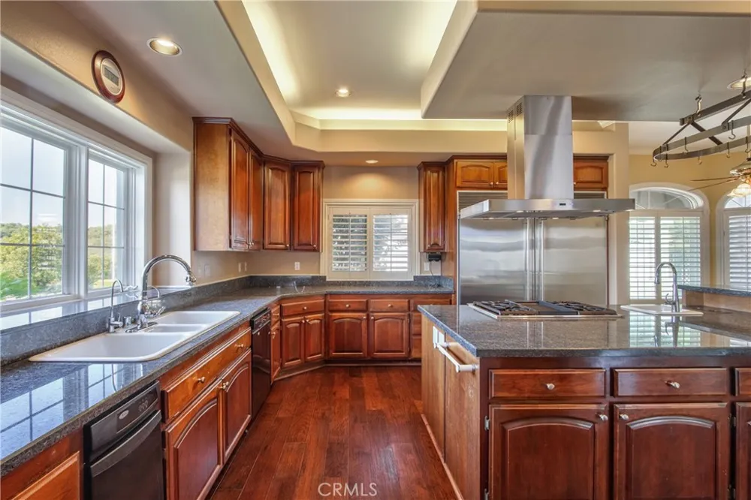
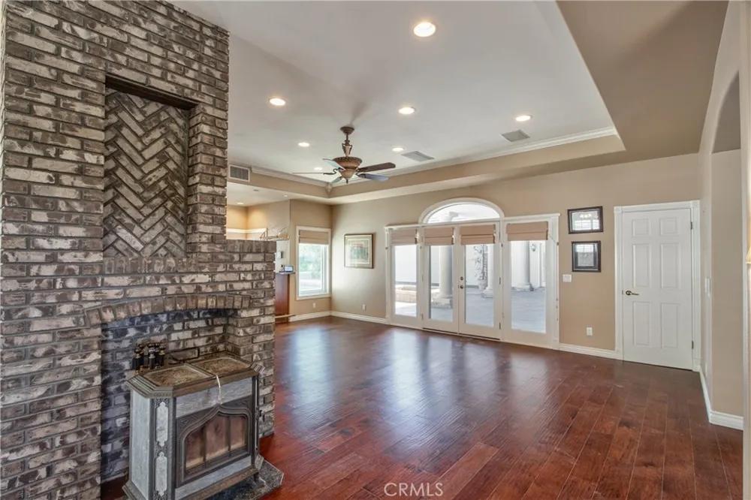
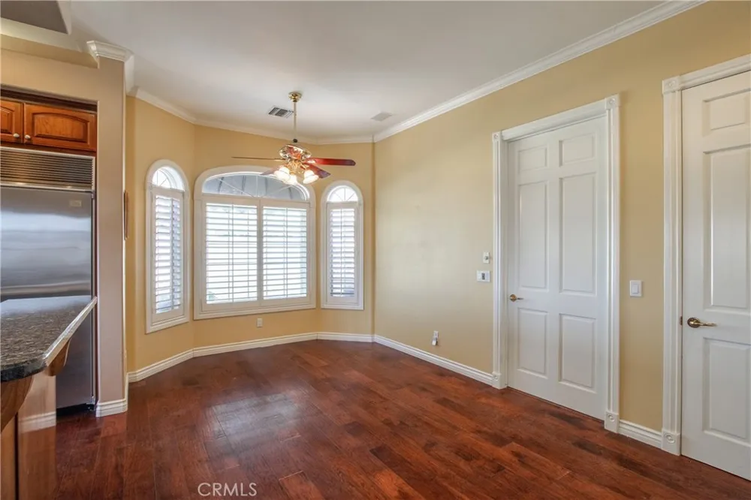
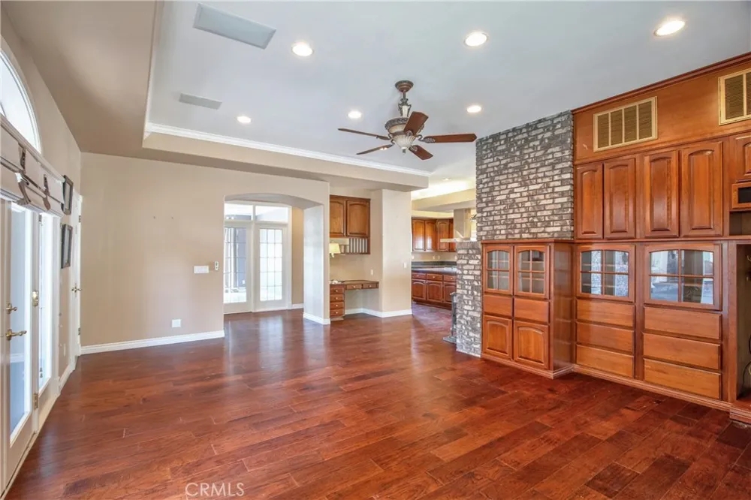
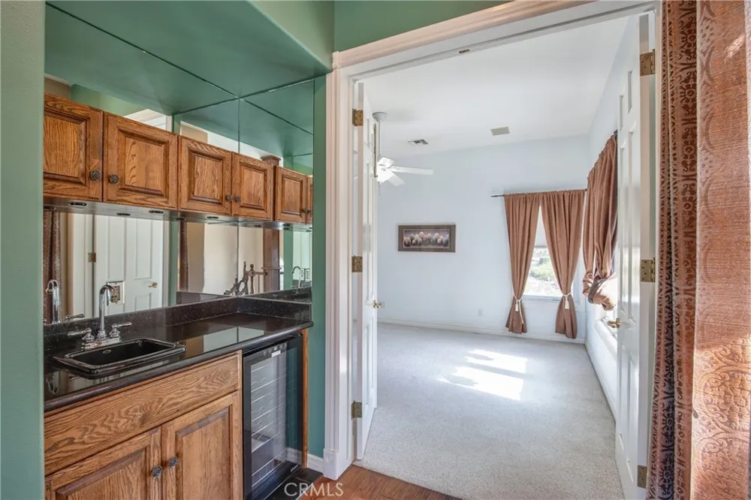
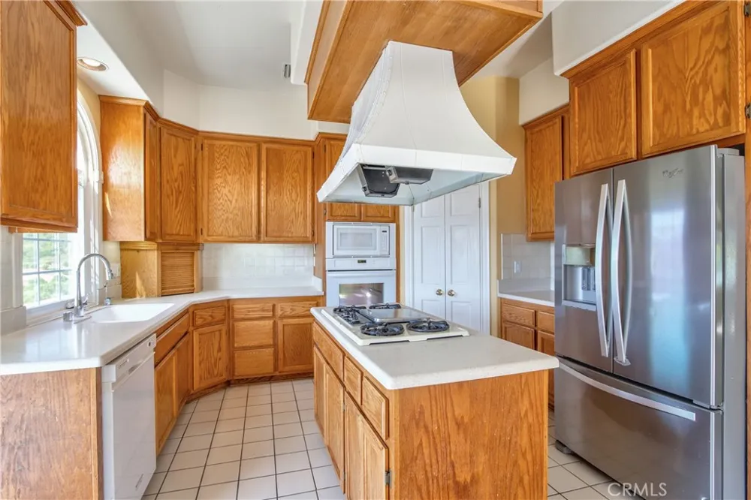
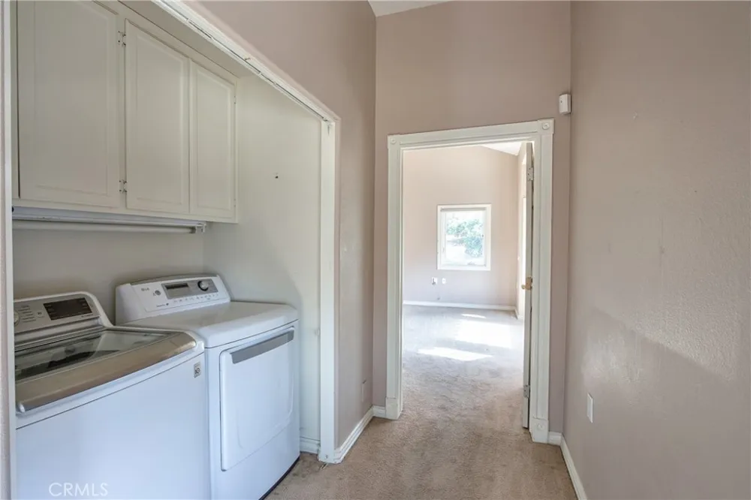
The approximately 5,700 square foot main residence was designed for both grand entertaining and comfortable everyday living. The chef’s kitchen features a large center island, granite countertops, double ovens, and abundant prep and storage space. Formal living and dining rooms add classic sophistication, while the spacious family room with wet bar creates the perfect gathering space. Three fireplaces throughout the home add warmth and character.
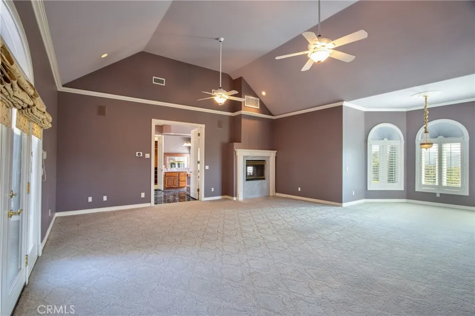
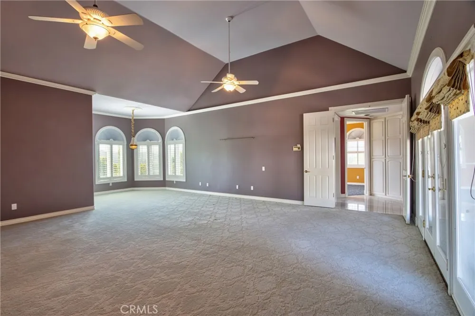
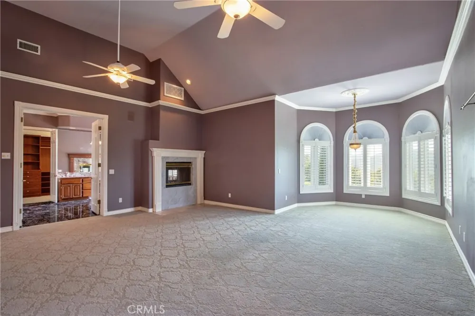
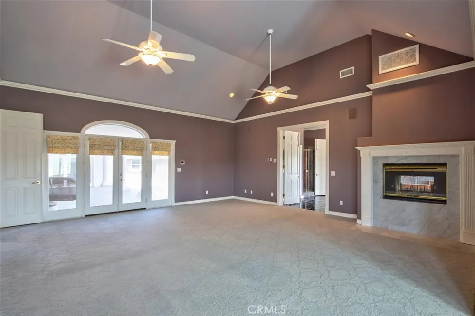
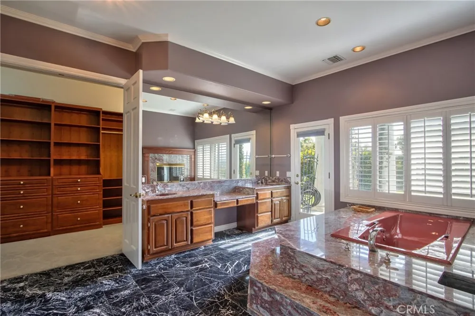
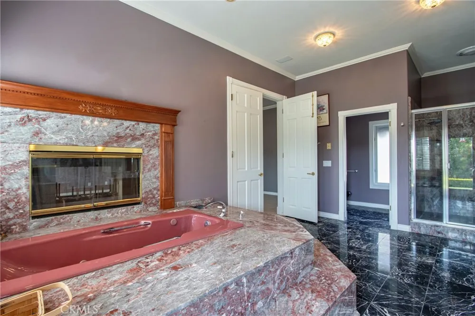
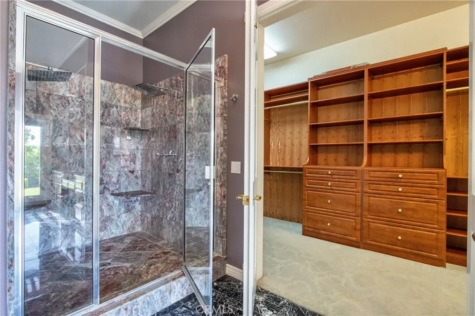
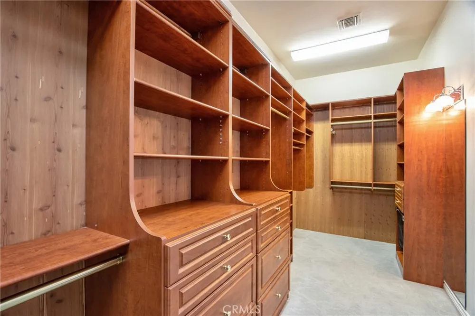
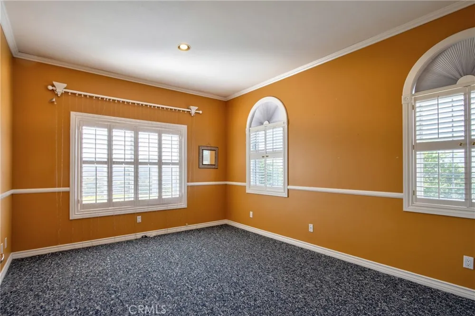
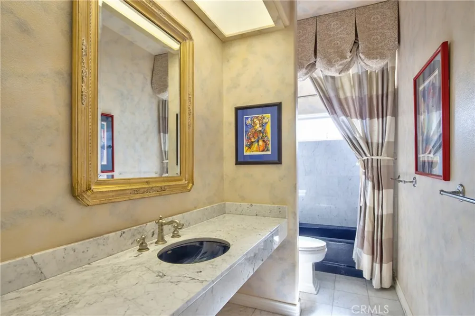
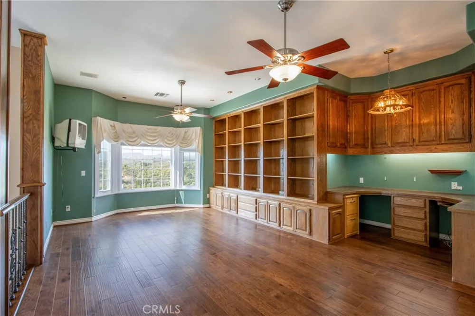
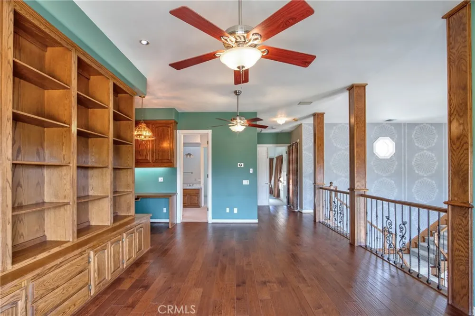
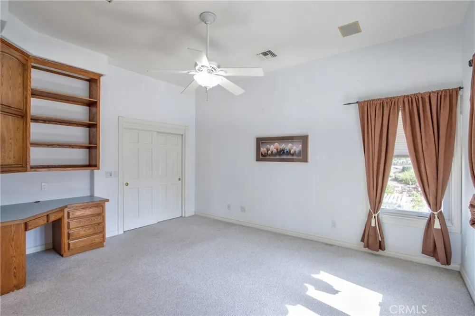
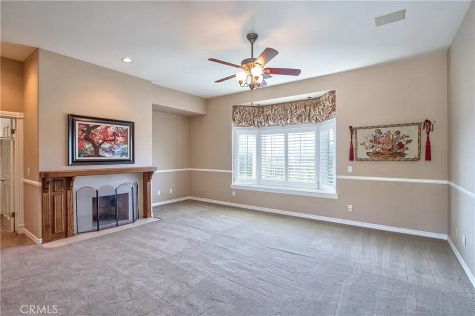
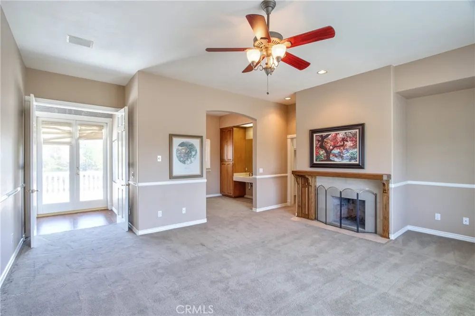
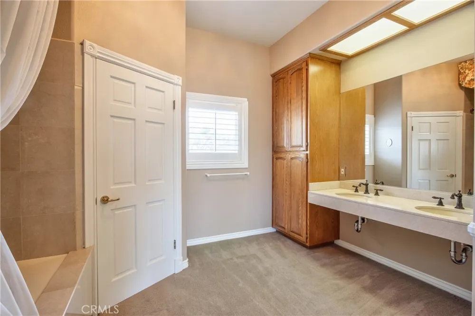
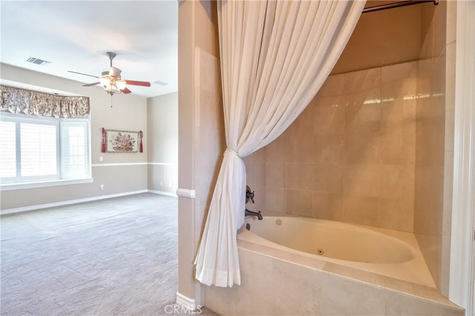
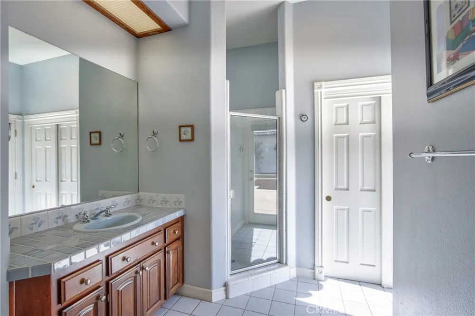
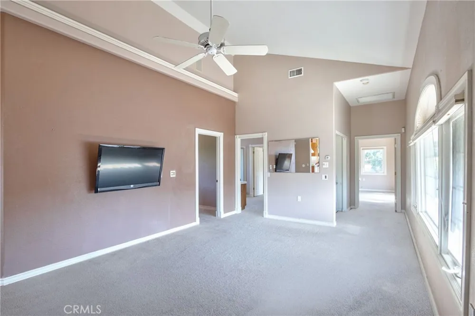
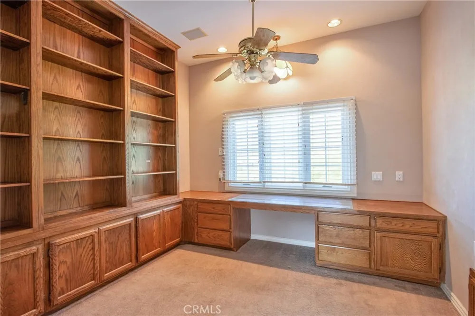
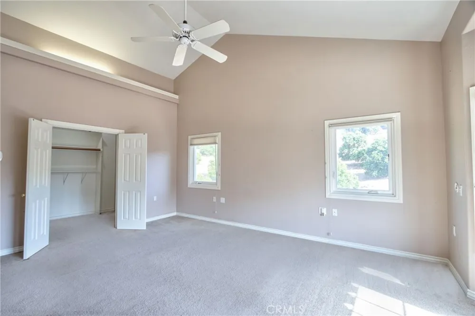
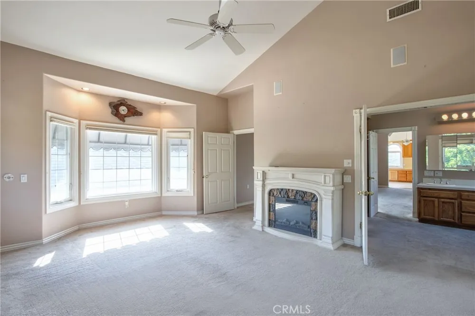
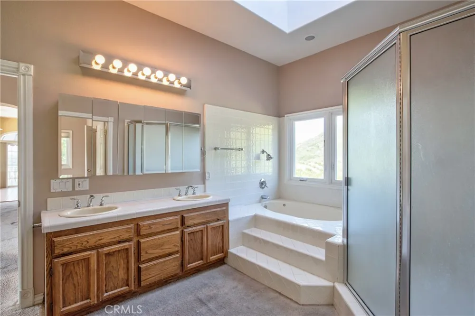
The lower-level primary suite serves as a luxurious private retreat with a spacious sitting area, two-sided fireplace, and spa-inspired bathroom featuring a jetted soaking tub. An additional bedroom is located on the main level, while upstairs offers two more bedrooms and a large loft that could easily convert into a fifth bedroom, office, or bonus room. Expansive patio and pool areas create seamless indoor-outdoor living while capturing the surrounding scenic views.
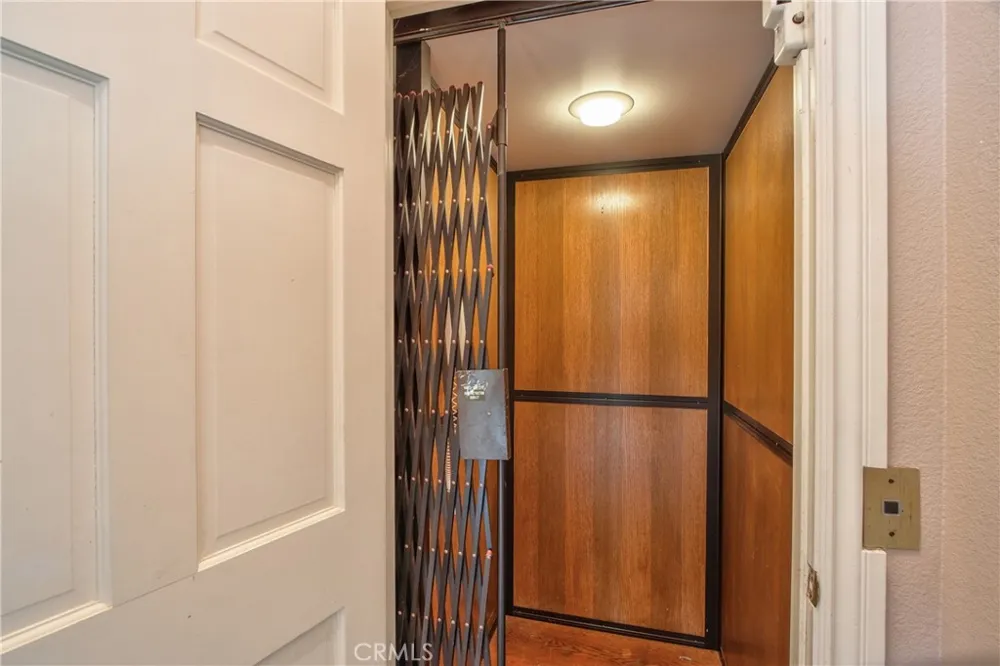
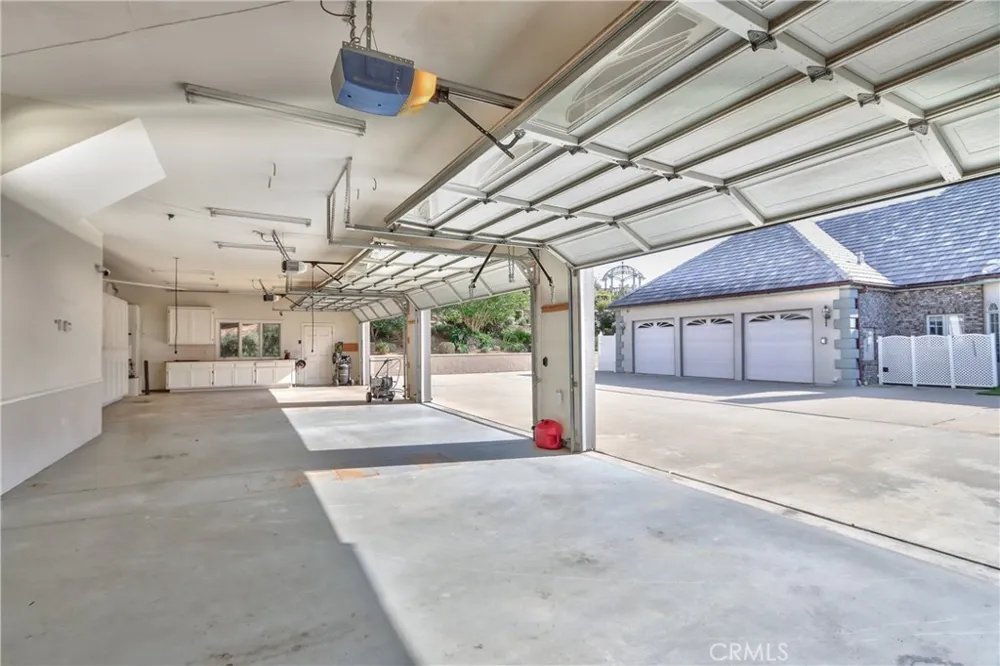
Complementing the main home is an approximately 1,440 square foot guest residence complete with a private elevator, attached six-car garage, EV charging stations, and downstairs studio-style workers’ quarters with an additional bathroom. The main residence includes an attached three-car garage, bringing the property to an impressive total of nine garage spaces. Fully paid solar enhances efficiency and long-term value. Rich in character, privacy, and timeless European influence, this extraordinary estate presents a rare opportunity to own a true legacy property. Adjacent 20 acres available MLS SW26105296
Property Details
- Interior
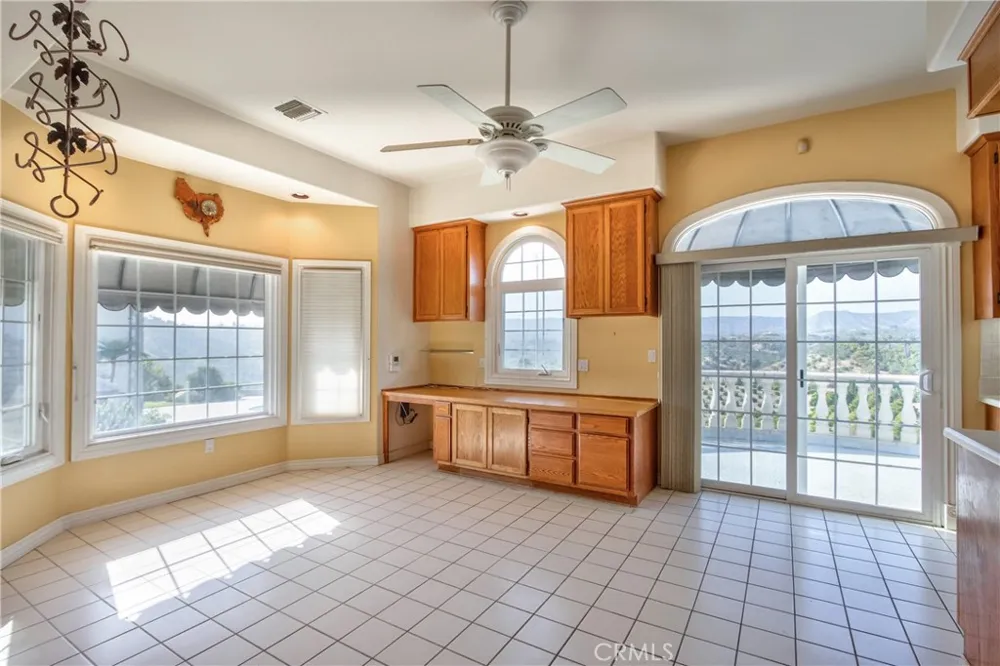
- Wet Bar, Built In Features, Balcony, Breakfast Area, Ceiling Fans, Crown Molding, Coffered Ceilings, Separate Formal Dining Room
- Cooling
- 1
- Heating
- Central, Forced Air, Fireplaces
- Cooling Features
- Central Air
- Bedrooms
- 6
- Bathrooms
- 6.5
- Full Baths
- 5
- 3/4 Baths
- 2
- View
- Park Greenbelt,Hills,Mountains,Panoramic
- Lot Features
- Agricultural, Front Yard, Gentle Sloping, Horse Property, Lawn, Lot Over Sqft, Landscaped, Sloped Up
- Stories
- 2
- Lot Description
- Agricultural, Front Yard, Gentle Sloping, Horse Property, Lawn, Lot Over Sqft, Landscaped, Sloped Up
- Pool
- 1
- Pool Description
- In Ground, Private
- Pool Features
- In Ground, Private
- Exterior Features
- Rain Gutters
- Exterior Materials
- Rain Gutters
- Acres
- 20.22
- Square Feet
- 7140.0
- Lot Size (sqft)
- 880783.0
- Parking Features
- Circular Driveway, Concrete, Direct Access, Driveway, Driveway Up Slope From Street, Electric Vehicle Charging Stations, G
- Parking
- 1
- Parking Spaces
- 9.0
- Parking Type
- Driveway
- Parking Garage Spaces
- 9.0
- Property Type
- Purchase
- Style
- French Provincial
- Property Subtype Additional
- Single Family Residence
- Year Built
- 1987
- Foundation
- Slab
- Roof
- Tile
- Sewer Information
- Septic Tank
- Utility Source
- Public
- Utility Features
- Electricity Connected, Natural Gas Not Available, Propane
- Appliances
- Double Oven, Dishwasher, Gas Cooktop, Gas Oven, Refrigerator, Range Hood, Trash Compactor
- Community Features
- Rural
- School District
- Murrieta
- Elementary School
- Murrieta
- Middle School
- Thompson
- High School
- Murrieta Valley
- County
- Riverside
- Region
- Temecula
- Zoning
- RA
- Original List Price
- $3,298,000
- Days on Market (Cumulative)
- 110
- HOA
- 1
- HOA Fees
- 150.0
Location
Legal
The multiple listing data appearing on this website, or contained in reports produced therefrom, is owned and copyrighted by California Regional Multiple Listing Service, Inc. ("CRMLS") and is protected by all applicable copyright laws. Information provided is for viewer's personal, non-commercial use and may not be used for any purpose other than to identify prospective properties the viewer may be interested in purchasing. All listing data, including but not limited to square footage and lot size is believed to be accurate, but the listing Agent, listing Broker and CRMLS and its affiliates do not warrant or guarantee such accuracy. The viewer should independently verify the listed data prior to making any decisions based on such information by personal inspection and/or contacting a real estate professional.
Based on information from California Regional Multiple Listing Service, Inc. as of the most recent time synced and /or other sources. All data, including all measurements and calculations of area, is obtained from various sources and has not been, and will not be, verified by broker or MLS. All information should be independently reviewed and verified for accuracy. Properties may or may not be listed by the office/agent presenting the information
Provided By
Listed by Rolf Rawson (#TRAWSROL)
Listing Office: Rawson & Associates (#RBI301)