(310) 801-4554 nmstober@gmail.com Estate Properties
Traffic Dashboard
Home
  • Properties
    • Search for Homes
    • Featured Properties
    • Mortgage Calculator
  • Sell
  • Areas
    • Browse Areas
    • Redondo Beach
    • Hermosa Beach
    • Manhattan Beach
    • Palos Verdes Estates
    • Rolling Hills Estates
    • Torrance
  • Resources
    • Local Resources
    • Contractors
  • About Me
    • Nicole Stober
    • Testimonials
  • Contact
Traffic Dashboard
Nicole Stober
(310) 801-4554 nmstober@gmail.com
  • Nicole Stober
    1901 S Catalina Ave
    Redondno Beach, CA 90277
    (310) 801-4554
    nmstober@gmail.com
Properties
  • Search for Homes
  • Browse Areas
  • Featured Properties
  • Mortgage Calculator
About Me
  • Testimonials
  • Contact
Resources
  • Contractors
Local Guide
  • Search by City
  • Search by Subdivision
  • Search by Zip
  • Search by Area
Legal
  • Privacy
  • Terms
  • DMCA
  • Accessibility
  • Fair Housing
Account
  • Dashboard
  • Logout
  • Login
Nicole Stober - Footer Logo
©2026 Estate Properties. All rights reserved.
Website built by CloseHack.
California Regional Multiple Listing Service

The multiple listing data appearing on this website, or contained in reports produced therefrom, is owned and copyrighted by California Regional Multiple Listing Service, Inc. ("CRMLS") and is protected by all applicable copyright laws. Information provided is for viewer's personal, non-commercial use and may not be used for any purpose other than to identify prospective properties the viewer may be interested in purchasing. All listing data, including but not limited to square footage and lot size is believed to be accurate, but the listing Agent, listing Broker and CRMLS and its affiliates do not warrant or guarantee such accuracy. The viewer should independently verify the listed data prior to making any decisions based on such information by personal inspection and/or contacting a real estate professional.

Based on information from California Regional Multiple Listing Service, Inc. as of the most recent time synced and /or other sources. All data, including all measurements and calculations of area, is obtained from various sources and has not been, and will not be, verified by broker or MLS. All information should be independently reviewed and verified for accuracy. Properties may or may not be listed by the office/agent presenting the information
Return
  • All Types
  • House+2 more
  • $600K-$2M
  • Bed/Bath
  • Size
  • Dates
  • Filters
  • Amenities
  • Save
  • Share
Listings
No results
Sort
Home / Temple City / 6152 Oak
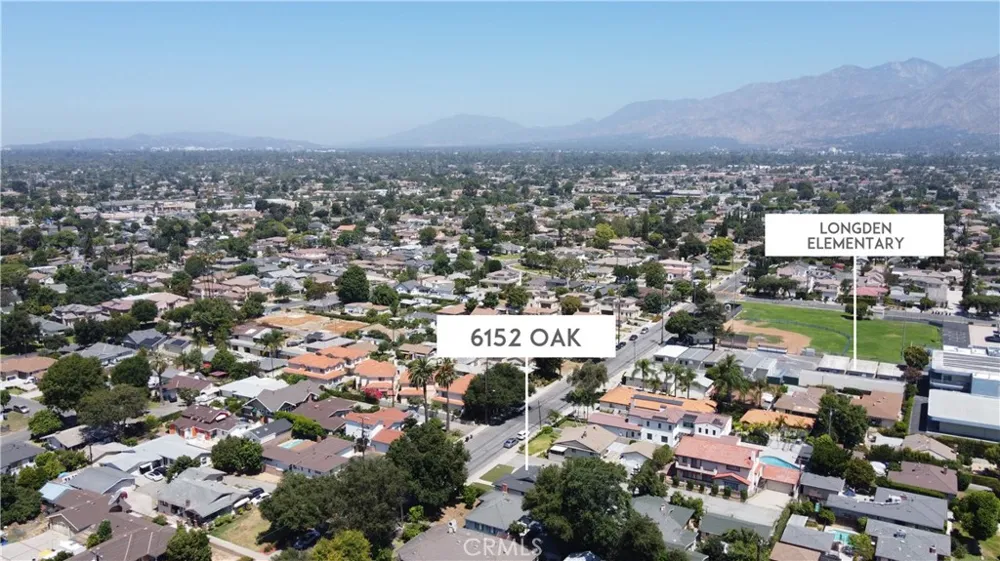
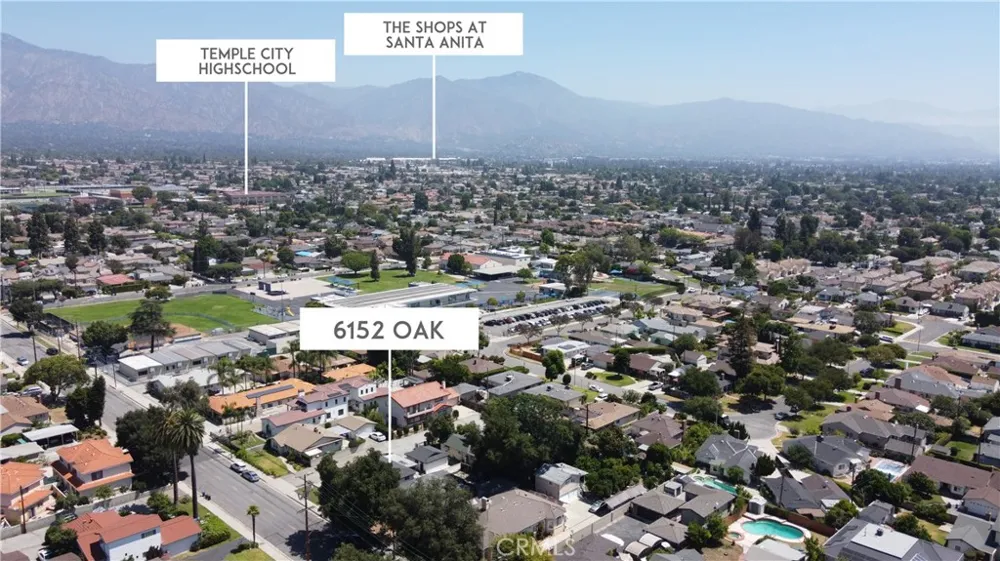
6152 Oak Temple City, CA 91780 6152 Oak Temple City, CA 91780 6152 Oak Temple City, CA 91780 6152 Oak Temple City, CA 91780 6152 Oak Temple City, CA 91780 6152 Oak Temple City, CA 91780 6152 Oak Temple City, CA 91780 6152 Oak Temple City, CA 91780 6152 Oak Temple City, CA 91780 6152 Oak Temple City, CA 91780 6152 Oak Temple City, CA 91780 6152 Oak Temple City, CA 91780 6152 Oak Temple City, CA 91780 6152 Oak Temple City, CA 91780 6152 Oak Temple City, CA 91780 6152 Oak Temple City, CA 91780 6152 Oak Temple City, CA 91780 6152 Oak Temple City, CA 91780 6152 Oak Temple City, CA 91780 6152 Oak Temple City, CA 91780 6152 Oak Temple City, CA 91780 6152 Oak Temple City, CA 91780 6152 Oak Temple City, CA 91780 6152 Oak Temple City, CA 91780 6152 Oak Temple City, CA 91780 6152 Oak Temple City, CA 91780 6152 Oak Temple City, CA 91780 View All Photos

$1,099,888

| Active

6152 Oak

Temple City, CA 91780

1,272
Square Feet
3
Beds
2.5
Baths
0.15
Acres
77
Days on Market
WS26131045
MLS#
House
Structure
Residential
Zone
Contact
Listing OfficeFLOW PROPERTIES

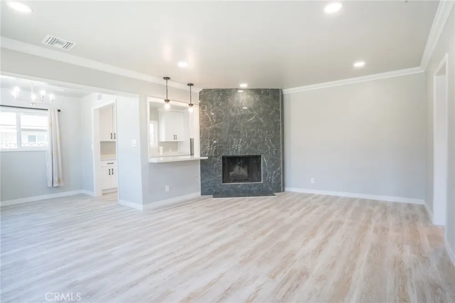
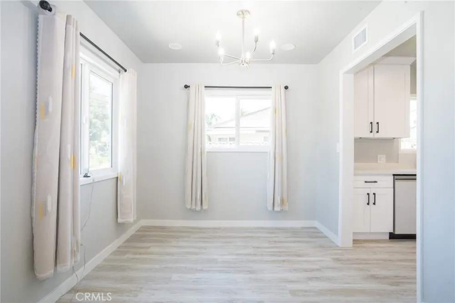
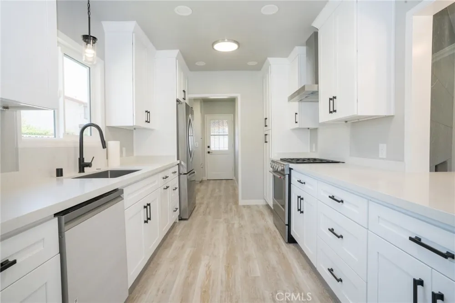
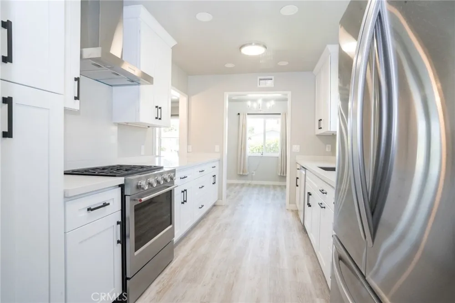
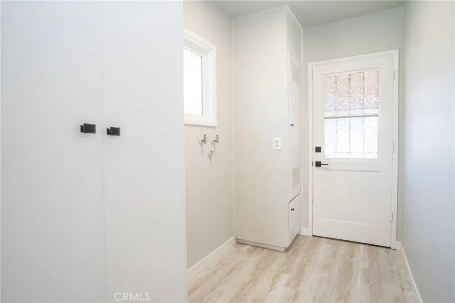
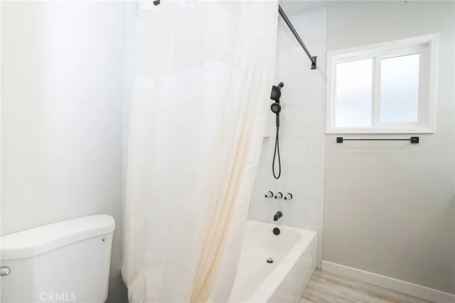
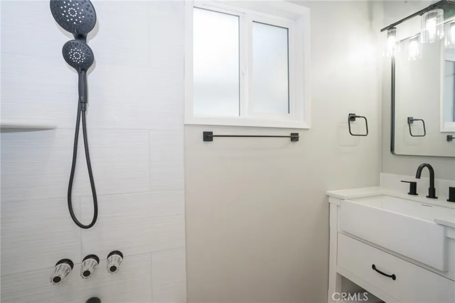
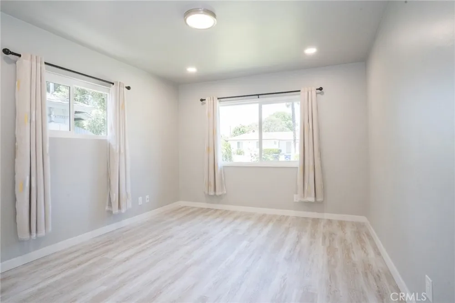
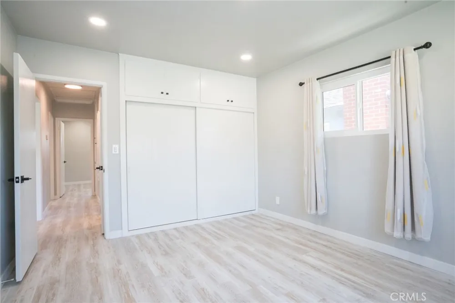
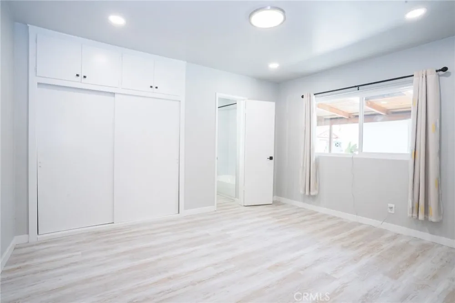
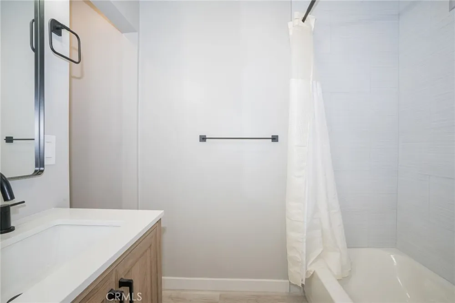
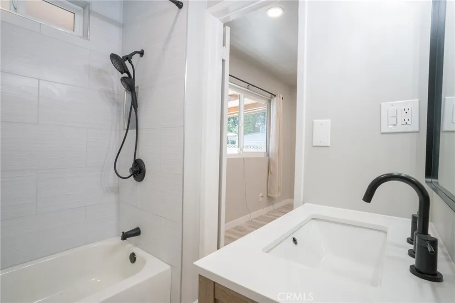
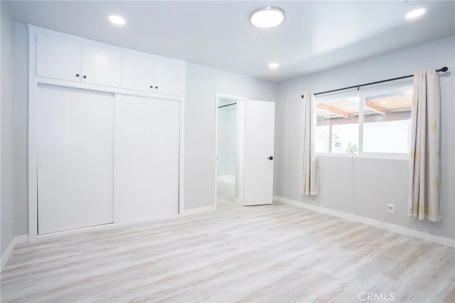
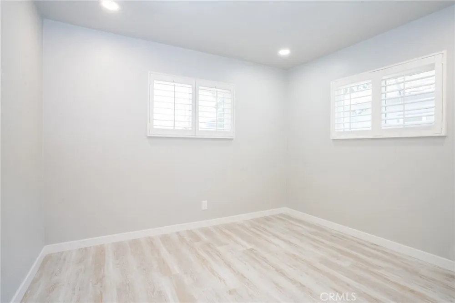
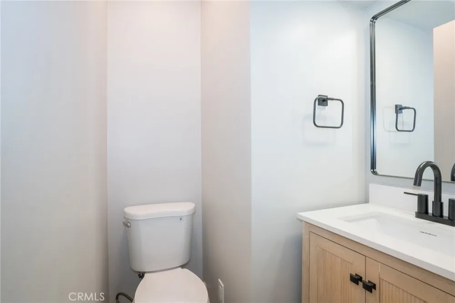
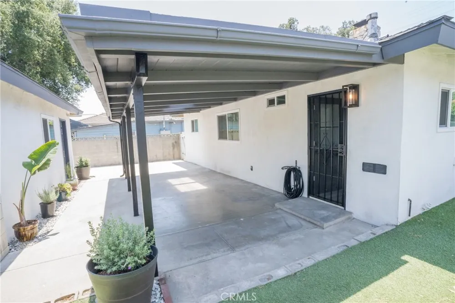
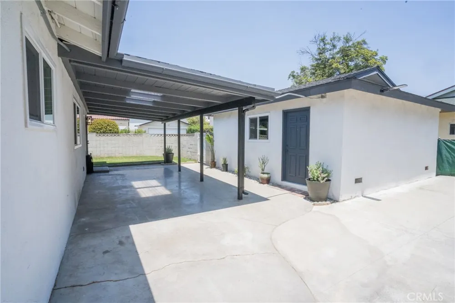
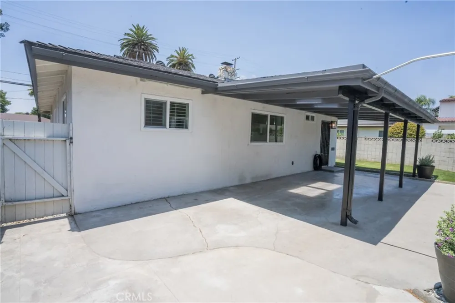
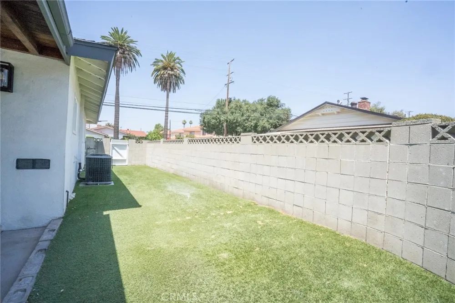
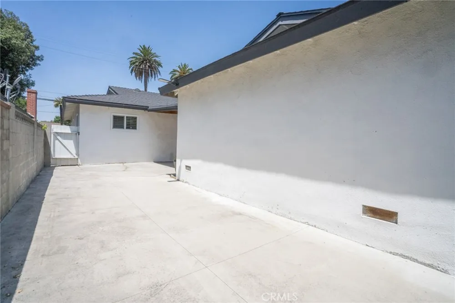
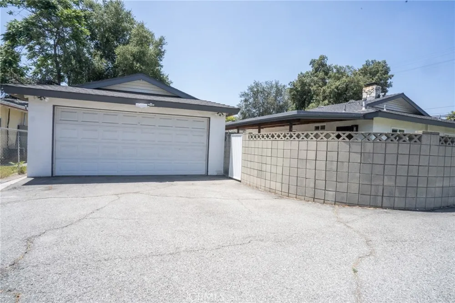
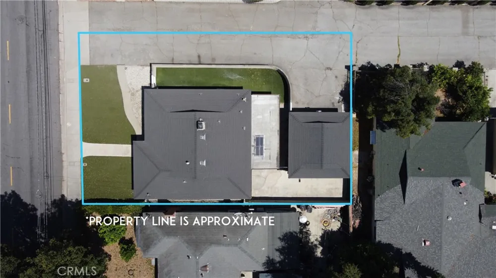
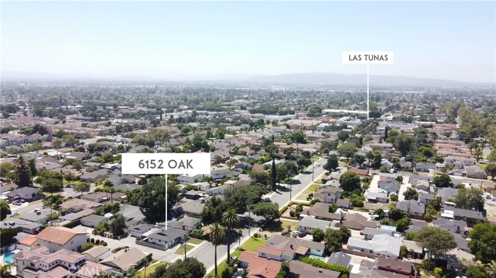
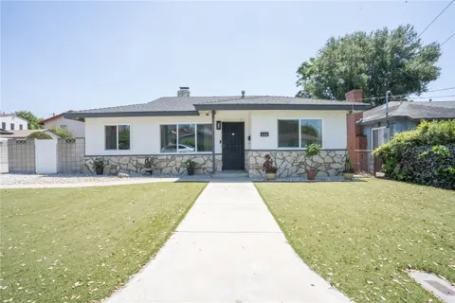
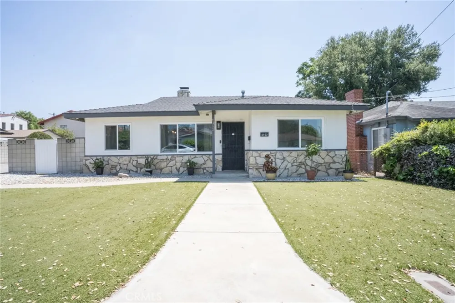
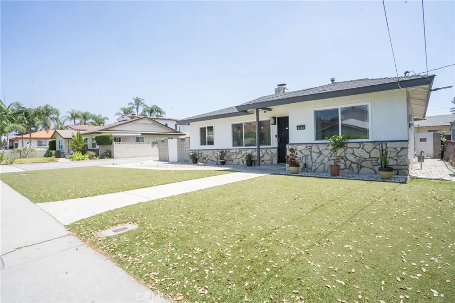
Nestled in the award winning Temple City school district, this fully remodeled 3-bedroom, 2.5-bath home offers a bright and modern living space spanning 1,272 square feet on a generous 6,353 square foot lot. The heart of the home features a central living area with cozy fireplace, a sleek chef’s galley kitchen with new cabinets, stone countertops, and higher end stainless steel appliances. New dual pane windows and durable luxury vinyl plank flooring throughout for easy upkeep with a modern aesthetic. The home features a primary suite and en-suite bath for added convenience. In addition there are another 2 bedrooms, an additional full bath and a bonus ½ bath for guests. Central HVAC for perfect year round temperature control. A detached garage presents ADU potential, expanding possibilities for guest quarters, a home office, or additional rental income. The low-maintenance yard is perfect for busy lifestyles, while a covered patio area provides an ideal spot for outdoor dining and relaxation. This thoughtfully updated property combines contemporary style with practical functionality, all within a prime Temple City location.

Open Houses
  • Sat, Sep 5 · 9:00 PM – 12:00 AM
Property Details
Interior
All Bedrooms Down, Bedroom On Main Level
Cooling
1
Heating
Fireplaces
Cooling Features
Central Air
Bedrooms
3
Bathrooms
2.5
Full Baths
2
Half Baths
1
Lot Features
Zero To One Unit Acre
Stories
1
Lot Description
Zero To One Unit Acre
Acres
0.146
Square Feet
1272.0
Lot Size (sqft)
6353.0
Parking
1
Parking Spaces
1
Parking Type
Garage
Parking Garage Spaces
1.0
Property Type
Purchase
Property Subtype Additional
Single Family Residence
Year Built
1963
Sewer Information
Public Sewer
Utility Source
Public
Utility Features
Natural Gas Connected, Sewer Connected, Water Connected
Appliances
Dishwasher, Gas Oven, Gas Range, Refrigerator
Community Features
Curbs, Gutters, Storm Drains, Street Lights, Sidewalks, Urban
School District
Temple City Unified
High School
Temple City
County
Los Angeles
Region
Temple City
Original List Price
$1,099,888
Days on Market (Cumulative)
77
HOA Fees
0.0
MLS #
WS26131045
Location
Legal

The multiple listing data appearing on this website, or contained in reports produced therefrom, is owned and copyrighted by California Regional Multiple Listing Service, Inc. ("CRMLS") and is protected by all applicable copyright laws. Information provided is for viewer's personal, non-commercial use and may not be used for any purpose other than to identify prospective properties the viewer may be interested in purchasing. All listing data, including but not limited to square footage and lot size is believed to be accurate, but the listing Agent, listing Broker and CRMLS and its affiliates do not warrant or guarantee such accuracy. The viewer should independently verify the listed data prior to making any decisions based on such information by personal inspection and/or contacting a real estate professional.

Based on information from California Regional Multiple Listing Service, Inc. as of the most recent time synced and /or other sources. All data, including all measurements and calculations of area, is obtained from various sources and has not been, and will not be, verified by broker or MLS. All information should be independently reviewed and verified for accuracy. Properties may or may not be listed by the office/agent presenting the information
Provided By
Listed by ADAM KAWASAWA (#WS77664)
Listing Office: FLOW PROPERTIES (#21025)

Nicole Stober Have a question about this home?

Interested in Purchasing 6152 Oak?

Get an estimate on monthly payments on this property.

$
years
Down Payment
$
%
Interest Rate
%
Tax Rate
%
$
$annually
$monthly
Estimated Monthly Payment
$0.00
Loan Amount
$0.00