(310) 801-4554 nmstober@gmail.com Estate Properties
Traffic Dashboard
Home
  • Properties
    • Search for Homes
    • Featured Properties
    • Mortgage Calculator
  • Sell
  • Areas
    • Browse Areas
    • Redondo Beach
    • Hermosa Beach
    • Manhattan Beach
    • Palos Verdes Estates
    • Rolling Hills Estates
    • Torrance
  • Resources
    • Local Resources
    • Contractors
  • About Me
    • Nicole Stober
    • Testimonials
  • Contact
Traffic Dashboard
Nicole Stober
(310) 801-4554 nmstober@gmail.com
  • Nicole Stober
    1901 S Catalina Ave
    Redondno Beach, CA 90277
    (310) 801-4554
    nmstober@gmail.com
Properties
  • Search for Homes
  • Browse Areas
  • Featured Properties
  • Mortgage Calculator
About Me
  • Testimonials
  • Contact
Resources
  • Contractors
Local Guide
  • Search by City
  • Search by Subdivision
  • Search by Zip
  • Search by Area
Legal
  • Privacy
  • Terms
  • DMCA
  • Accessibility
  • Fair Housing
Account
  • Dashboard
  • Logout
  • Login
Nicole Stober - Footer Logo
©2026 Estate Properties. All rights reserved.
Website built by CloseHack.
California Regional Multiple Listing Service

The multiple listing data appearing on this website, or contained in reports produced therefrom, is owned and copyrighted by California Regional Multiple Listing Service, Inc. ("CRMLS") and is protected by all applicable copyright laws. Information provided is for viewer's personal, non-commercial use and may not be used for any purpose other than to identify prospective properties the viewer may be interested in purchasing. All listing data, including but not limited to square footage and lot size is believed to be accurate, but the listing Agent, listing Broker and CRMLS and its affiliates do not warrant or guarantee such accuracy. The viewer should independently verify the listed data prior to making any decisions based on such information by personal inspection and/or contacting a real estate professional.

Based on information from California Regional Multiple Listing Service, Inc. as of the most recent time synced and /or other sources. All data, including all measurements and calculations of area, is obtained from various sources and has not been, and will not be, verified by broker or MLS. All information should be independently reviewed and verified for accuracy. Properties may or may not be listed by the office/agent presenting the information

Return
  • All Types
  • House+2 more
  • $600K-$2M
  • Bed/Bath
  • Size
  • Dates
  • Filters
  • Amenities
  • Save
  • Share
Listings
No results
Sort
Home / San Diego / 7254 Shoreline Drive #131
7254 Shoreline Drive #131 San Diego, CA 92122 7254 Shoreline Drive #131 San Diego, CA 92122 7254 Shoreline Drive #131 San Diego, CA 92122 7254 Shoreline Drive #131 San Diego, CA 92122 7254 Shoreline Drive #131 San Diego, CA 92122 7254 Shoreline Drive #131 San Diego, CA 92122 7254 Shoreline Drive #131 San Diego, CA 92122 7254 Shoreline Drive #131 San Diego, CA 92122 7254 Shoreline Drive #131 San Diego, CA 92122 7254 Shoreline Drive #131 San Diego, CA 92122 7254 Shoreline Drive #131 San Diego, CA 92122 7254 Shoreline Drive #131 San Diego, CA 92122 7254 Shoreline Drive #131 San Diego, CA 92122 7254 Shoreline Drive #131 San Diego, CA 92122 7254 Shoreline Drive #131 San Diego, CA 92122 7254 Shoreline Drive #131 San Diego, CA 92122 7254 Shoreline Drive #131 San Diego, CA 92122 7254 Shoreline Drive #131 San Diego, CA 92122 7254 Shoreline Drive #131 San Diego, CA 92122 7254 Shoreline Drive #131 San Diego, CA 92122 7254 Shoreline Drive #131 San Diego, CA 92122 7254 Shoreline Drive #131 San Diego, CA 92122 7254 Shoreline Drive #131 San Diego, CA 92122 7254 Shoreline Drive #131 San Diego, CA 92122 7254 Shoreline Drive #131 San Diego, CA 92122 7254 Shoreline Drive #131 San Diego, CA 92122 7254 Shoreline Drive #131 San Diego, CA 92122 7254 Shoreline Drive #131 San Diego, CA 92122 7254 Shoreline Drive #131 San Diego, CA 92122 7254 Shoreline Drive #131 San Diego, CA 92122 View All Photos

$869,000

| Active

7254 Shoreline Drive #131

San Diego, CA 92122

1,019
Square Feet
2
Beds
2
Baths
4.74
Acres
149
Days on Market
SW26043585
MLS#
Townhouse
Structure
Residential
Zone
Contact
Listing OfficeKW Temecula

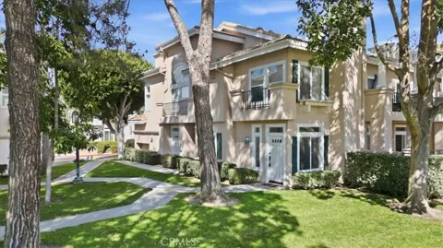
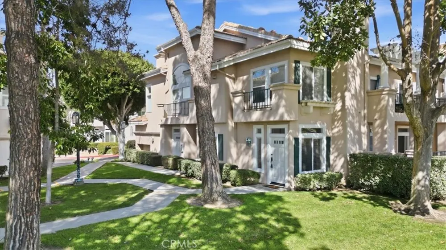
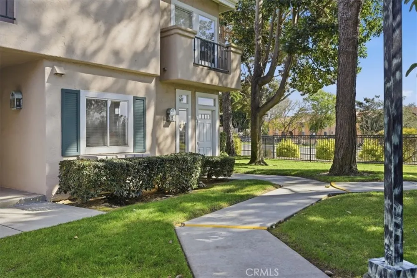
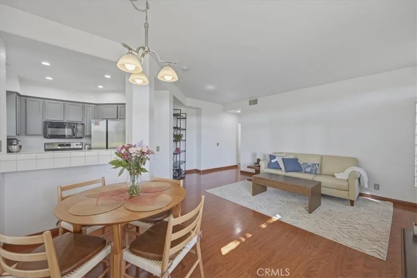
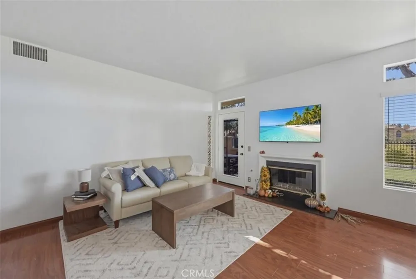
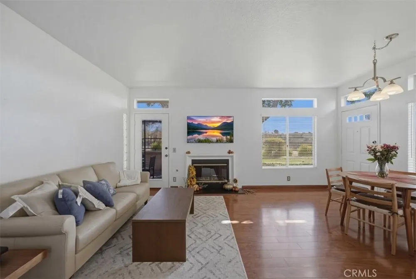
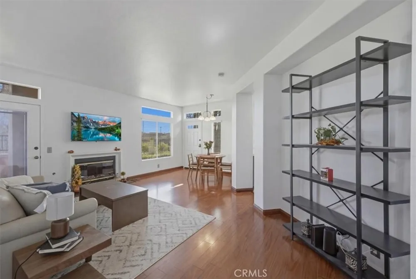
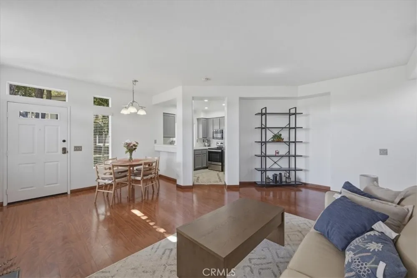
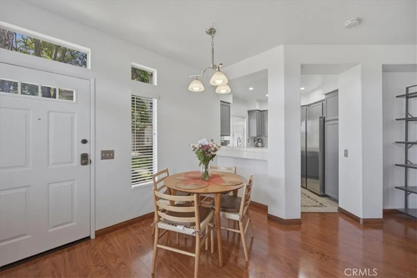
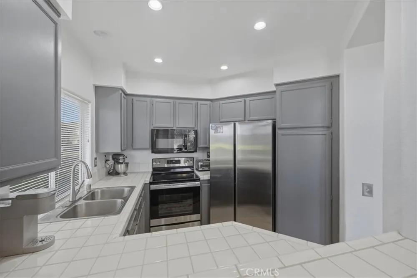
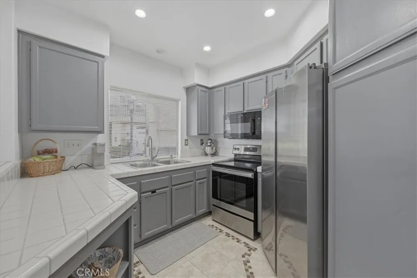
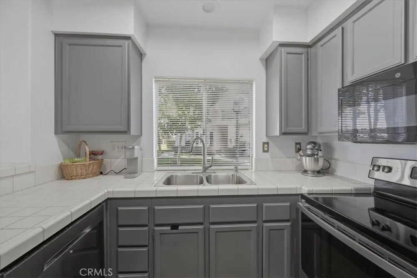
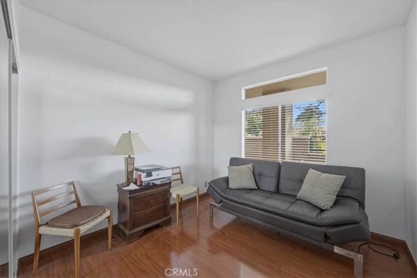
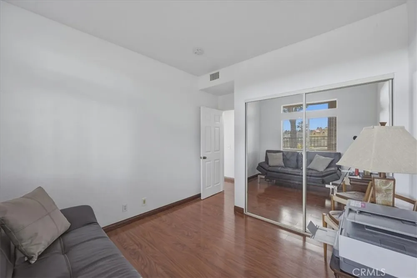
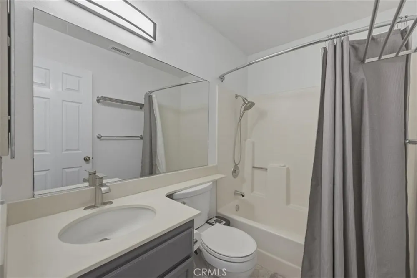
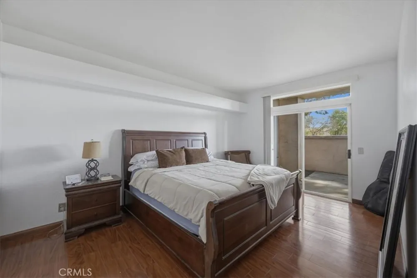
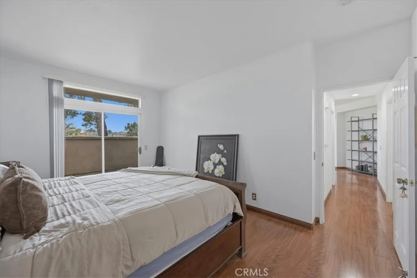
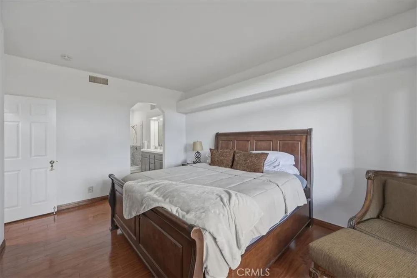
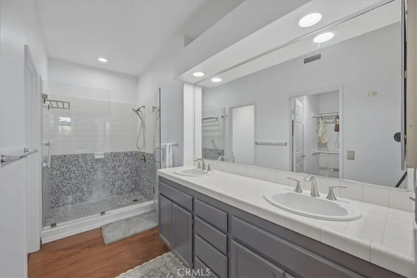
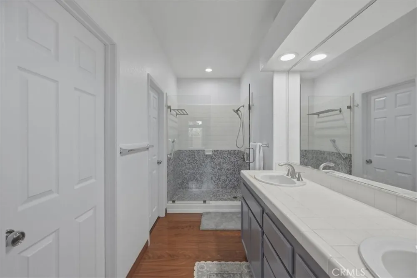
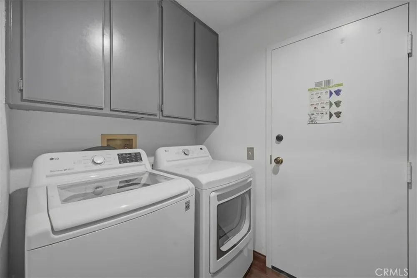
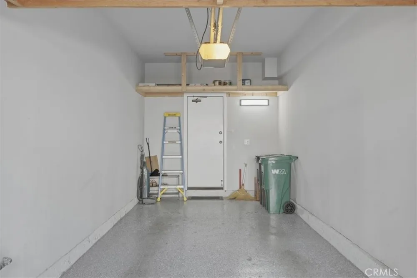
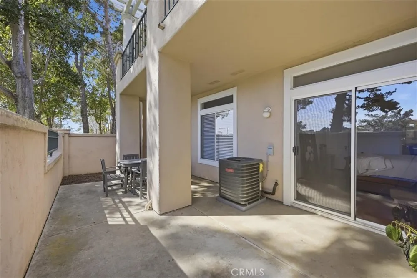
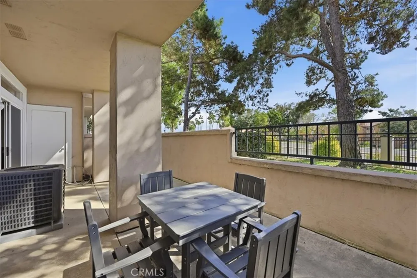
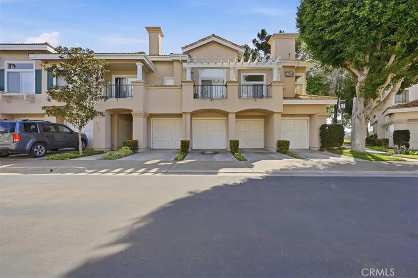
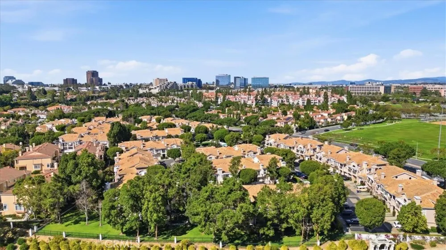
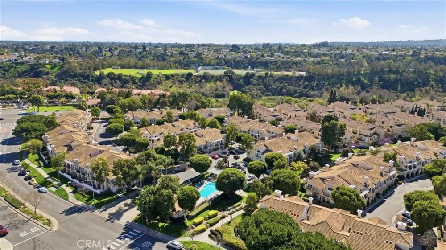
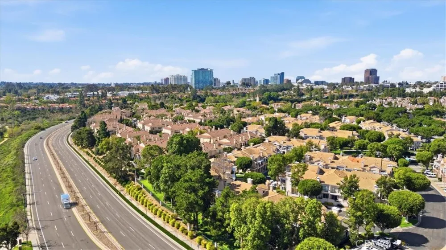
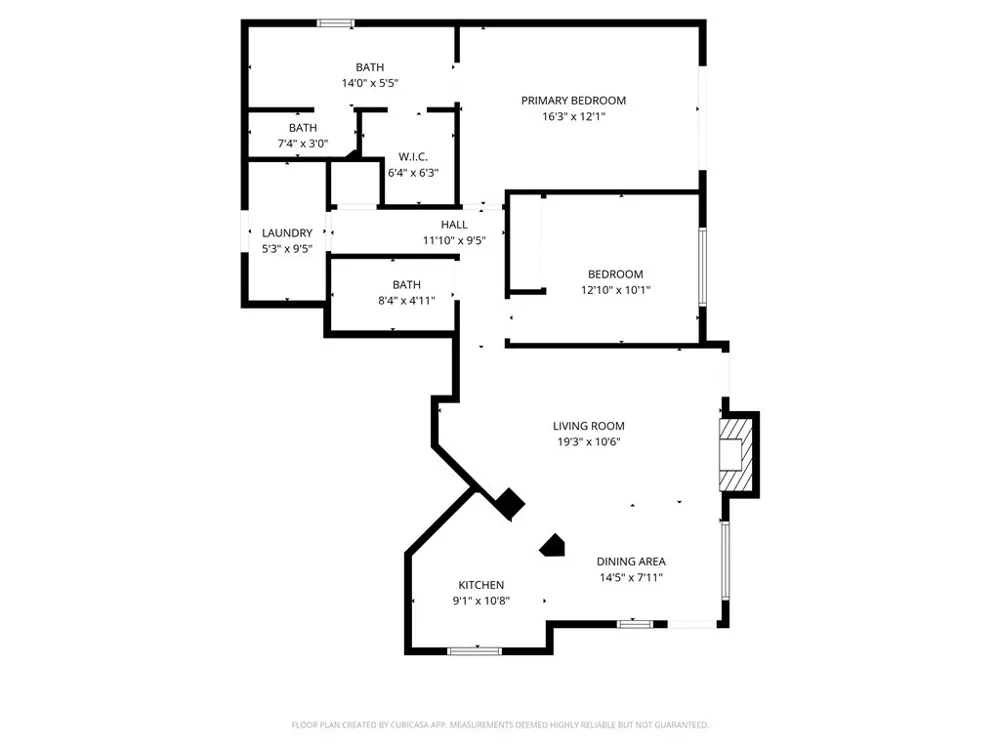
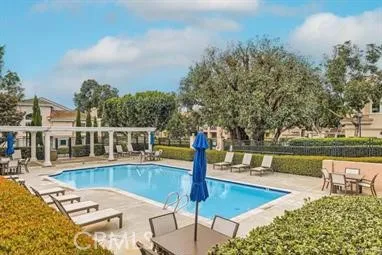
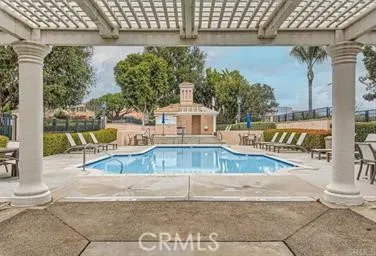
It IS ALSO OFFERED for Lease. Welcome to Capri in the Renaissance community—right in the heart of UTC. This ground-floor, single-story corner home offers a rare combination of privacy and convenience, surrounded by mature trees and lush greenery that create a true sense of retreat in the middle of the city. Inside, you’ll find 2 bedrooms, 2 bathrooms, and 1,019 square feet of bright, comfortable living space. The open layout is filled with natural light, complemented by fresh paint and rich laminate flooring throughout. The kitchen features modern appliances, generous storage, and a breakfast bar that flows easily into the living and dining areas—perfect for everyday living or hosting friends. The primary suite is spacious and inviting, complete with a walk-in closet and a beautifully remodeled en-suite bath with a sleek, updated shower. The second bedroom offers flexibility for guests, a home office, or whatever fits your lifestyle. One of the highlights of this home is the oversized private patio—ideal for morning coffee, weekend BBQs, or simply relaxing outdoors and enjoying San Diego’s year-round sunshine. Living in Renaissance means access to resort-style amenities including a pool, spa, and scenic walking paths. And the location truly can’t be beat—just minutes from Westfield UTC, UCSD, La Jolla’s stunning beaches, parks, dining, and easy freeway access. If you’ve been looking for a turnkey home in one of San Diego’s most desirable neighborhoods, this is an opportunity you won’t want to miss.

Open Houses
  • Sat, Sep 5 · 6:00 PM – 8:00 PM
Property Details
Interior
Open Floorplan, Tile Counters, Unfurnished, All Bedrooms Down
Cooling
1
Heating
Central
Cooling Features
Central Air
Bedrooms
2
Bathrooms
2.0
Full Baths
2
Stories
1
Pool Description
Community, In Ground, Association
Pool Features
Community, In Ground, Association
Pool Shared
1
Acres
4.739
Square Feet
1019.0
Lot Size (sqft)
206447.0
Parking Features
Door Single, Garage
Parking
1
Parking Spaces
2.0
Parking Type
Garage
Parking Garage Spaces
1.0
Property Type
Purchase
Property Subtype Additional
Townhouse
Year Built
1990
Sewer Information
Public Sewer
Utility Source
Public
Appliances
Electric Range, Disposal, Gas Range, Gas Water Heater, Microwave
Subdivision
University City
Community Features
Curbs, Gutters, Park, Storm Drains, Street Lights, Sidewalks, Pool
School District
San Diego Unified
County
San Diego
Region
San Diego
Zoning
R-1
Original List Price
$895,000
Days on Market (Cumulative)
149
HOA
1
HOA Fees
45.0
MLS #
SW26043585
Location
Legal

The multiple listing data appearing on this website, or contained in reports produced therefrom, is owned and copyrighted by California Regional Multiple Listing Service, Inc. ("CRMLS") and is protected by all applicable copyright laws. Information provided is for viewer's personal, non-commercial use and may not be used for any purpose other than to identify prospective properties the viewer may be interested in purchasing. All listing data, including but not limited to square footage and lot size is believed to be accurate, but the listing Agent, listing Broker and CRMLS and its affiliates do not warrant or guarantee such accuracy. The viewer should independently verify the listed data prior to making any decisions based on such information by personal inspection and/or contacting a real estate professional.

Based on information from California Regional Multiple Listing Service, Inc. as of the most recent time synced and /or other sources. All data, including all measurements and calculations of area, is obtained from various sources and has not been, and will not be, verified by broker or MLS. All information should be independently reviewed and verified for accuracy. Properties may or may not be listed by the office/agent presenting the information

Provided By
Listed by Rana Swedan (#SWSWEDRAN)
Listing Office: KW Temecula (#KWRT01)

Nicole Stober Have a question about this home?

Interested in Purchasing 7254 Shoreline Drive #131?

Get an estimate on monthly payments on this property.

$
years
Down Payment
$
%
Interest Rate
%
Tax Rate
%
$
$annually
$monthly
Estimated Monthly Payment
$0.00
Loan Amount
$0.00