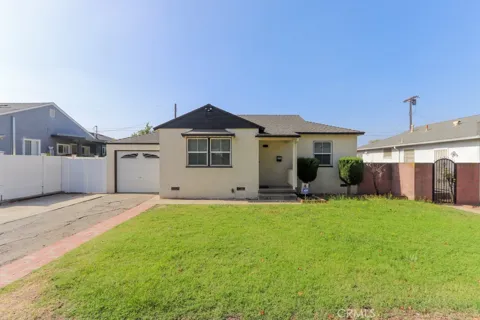
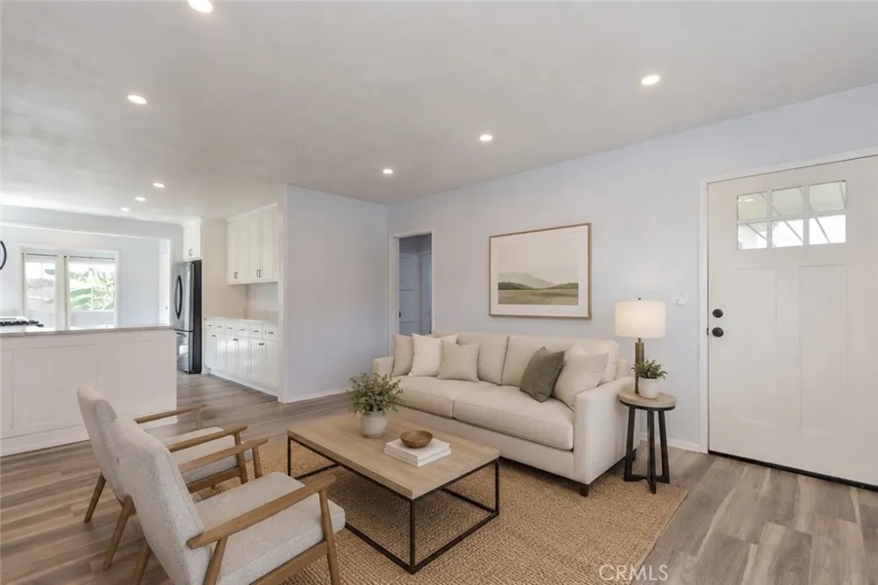
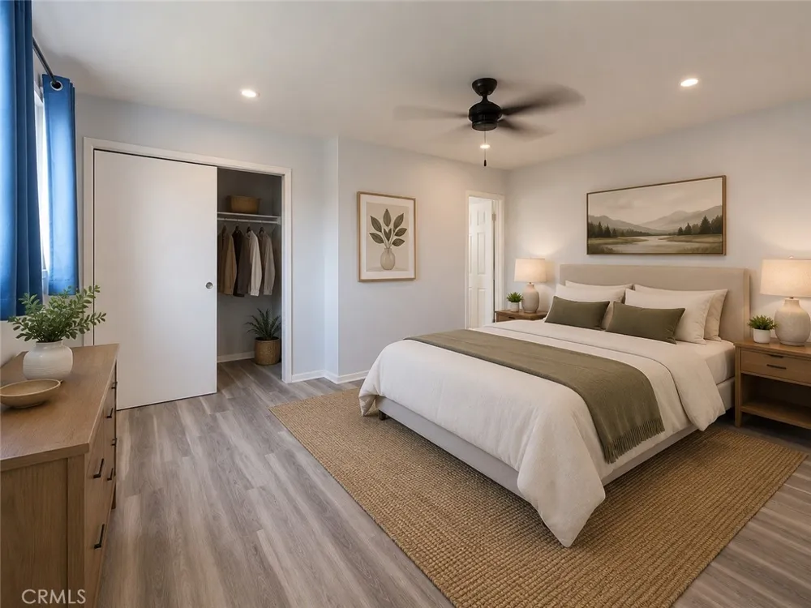
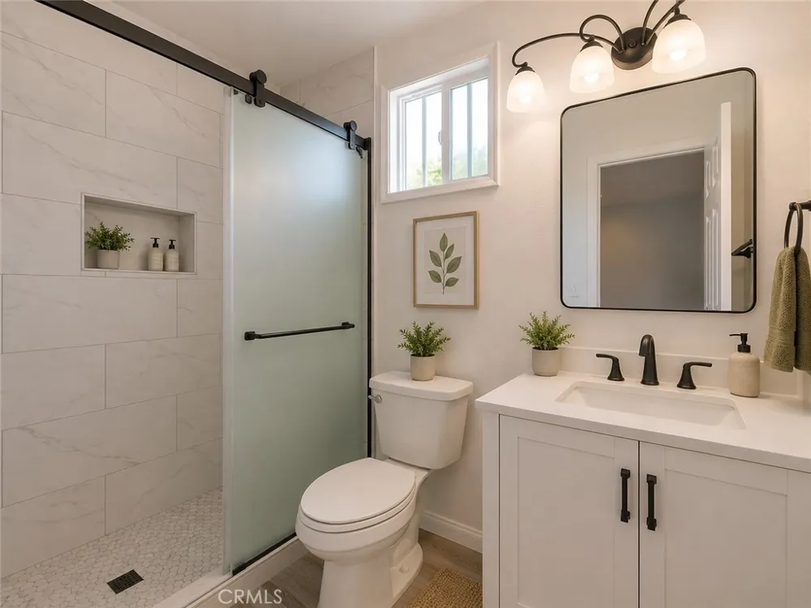
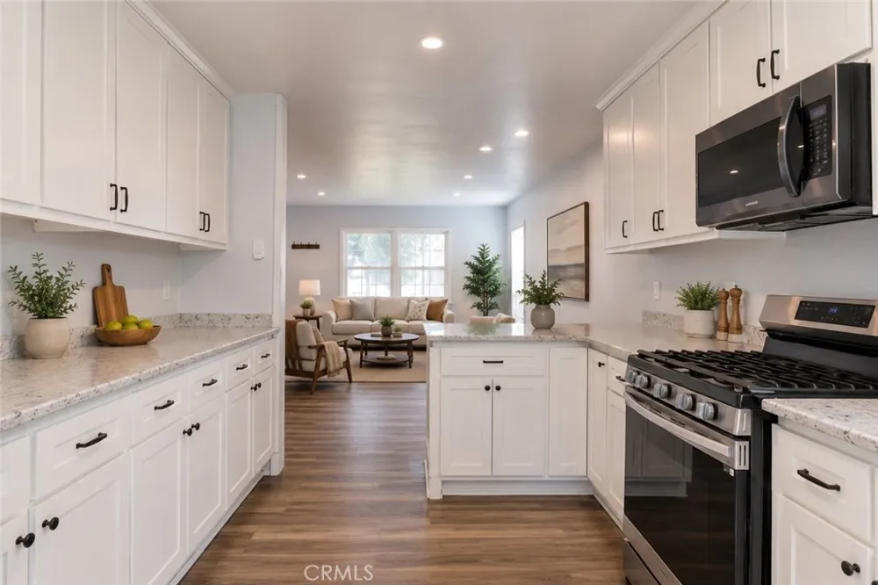
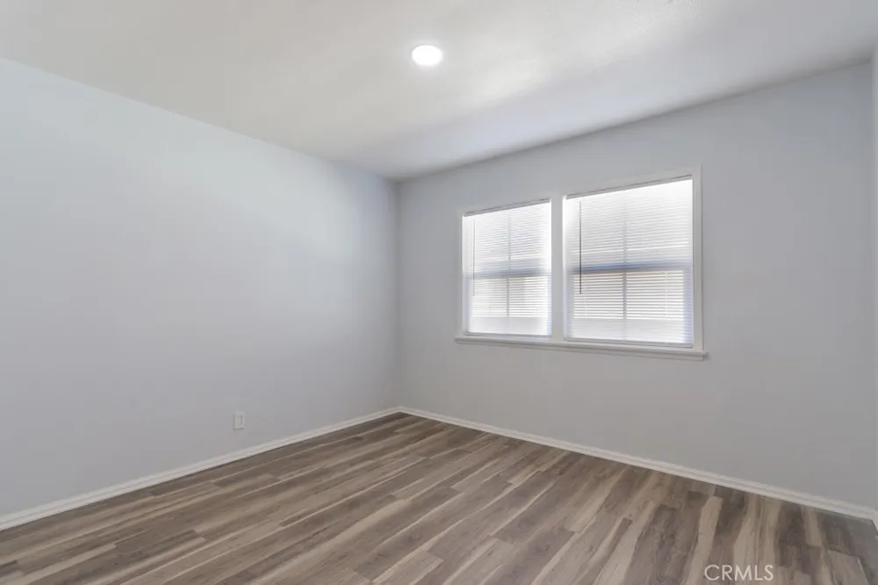
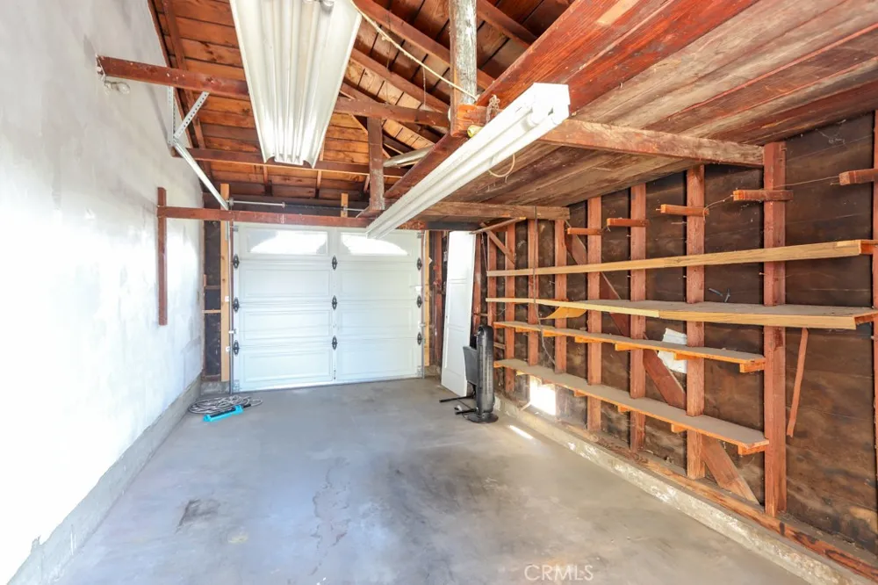
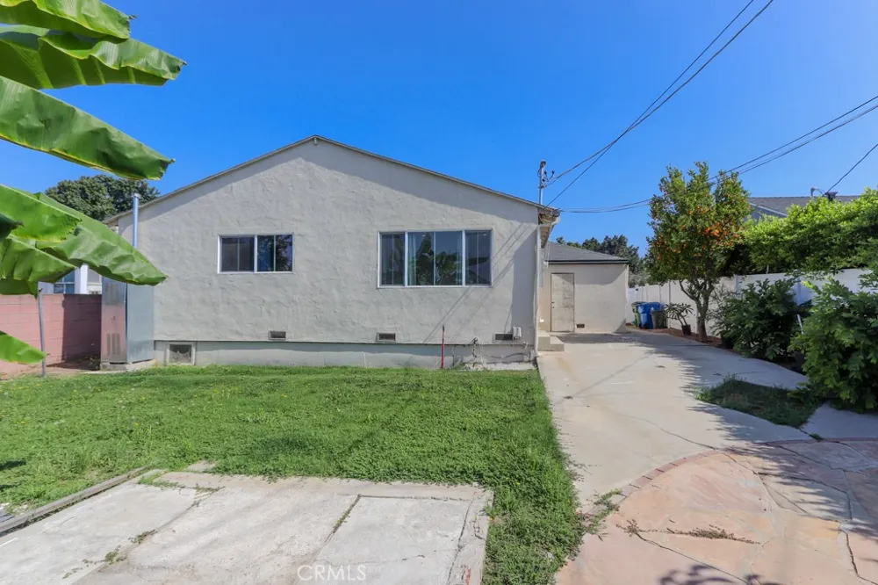
This beautifully renovated home has nearly every detail thoughtfully updated, combining modern style, comfort, and functionality. Appreciate the fresh exterior featuring smooth stucco, fresh paint, a new front entry door with a matching security door, a new garage door, and attractive vinyl fencing with gated access. Inside, the home showcases luxury vinyl plank flooring throughout, fresh interior paint, recessed lighting with customizable color settings and dimmers, upgraded window treatments, and newer dual-pane tempered-glass windows, including a sliding glass door, all filling the home with natural light. A fully remodeled kitchen features custom cabinetry, quartz countertops, a stainless-steel sink, a designer faucet, a microwave vent, a garbage disposal, and updated appliances, including a range, a microwave, and a newer refrigerator. Both bathrooms have been completely updated, featuring custom walk-in showers with floor-to-ceiling tile, frameless tempered-glass barn-style shower doors, new vanities, sinks, medicine cabinets, updated lighting, exhaust fans, towel bars, and GFCI-protected outlets. One of the two includes a brand-new toilet. Additional upgrades include new interior doors and updated hardware, a ceiling fan in the primary bedroom, a new water heater and enclosure (October - 2025), a manual sprinkler system, and numerous electrical, plumbing, and finishing improvements throughout the home. The work has been done! Move in and immediately enjoy this modern, turnkey, low-maintenance home!
Property Details
- Interior
- Breakfast Bar, Ceiling Fans, Open Floorplan, Pantry, Quartz Counters, Recessed Lighting, All Bedrooms Down, Primary Suite
- Bedrooms
- 3
- Bathrooms
- 2
- 3/4 Baths
- 2
- View
- Neighborhood
- Lot Features
- Front Yard, Landscaped, Near Park, Near Public Transit, Sprinklers Manual
- Stories
- 1
- Lot Description
- Front Yard, Landscaped, Near Park, Near Public Transit, Sprinklers Manual
- Exterior Features
- Rain Gutters
- Exterior Materials
- Rain Gutters
- Acres
- 0.124
- Square Feet
- 1310.0
- Lot Size (sqft)
- 5400.0
- Parking Features
- Door Single, Driveway, Garage Faces Front, Garage
- Parking
- 1
- Parking Spaces
- 4.0
- Parking Type
- Driveway
- Parking Garage Spaces
- 1.0
- Property Type
- Purchase
- Style
- Traditional
- Property Subtype Additional
- Single Family Residence
- Year Built
- 1948
- Roof
- Shingle
- Sewer Information
- Public Sewer
- Utility Source
- Public
- Utility Features
- Electricity Connected, Natural Gas Connected, Sewer Connected, Water Connected
- Appliances
- Disposal, Gas Oven, Gas Range, Microwave, Refrigerator
- Community Features
- Curbs, Gutters, Sidewalks, Park
- School District
- Los Angeles Unified
- Elementary School
- Gardena
- Middle School
- Peary
- High School
- Gardena
- County
- Los Angeles
- Region
- Gardena
- Original List Price
- $778,000
- Days on Market (Cumulative)
- 31
- HOA Fees
- 0.0
Location
Legal
The multiple listing data appearing on this website, or contained in reports produced therefrom, is owned and copyrighted by California Regional Multiple Listing Service, Inc. ("CRMLS") and is protected by all applicable copyright laws. Information provided is for viewer's personal, non-commercial use and may not be used for any purpose other than to identify prospective properties the viewer may be interested in purchasing. All listing data, including but not limited to square footage and lot size is believed to be accurate, but the listing Agent, listing Broker and CRMLS and its affiliates do not warrant or guarantee such accuracy. The viewer should independently verify the listed data prior to making any decisions based on such information by personal inspection and/or contacting a real estate professional.
Based on information from California Regional Multiple Listing Service, Inc. as of the most recent time synced and /or other sources. All data, including all measurements and calculations of area, is obtained from various sources and has not been, and will not be, verified by broker or MLS. All information should be independently reviewed and verified for accuracy. Properties may or may not be listed by the office/agent presenting the information
Provided By
Listed by Speedy Watson (#ZWATSSPE)
Listing Office: First Team Real Estate (#PB16702)