(310) 801-4554 nmstober@gmail.com Estate Properties
Traffic Dashboard
Home
  • Properties
    • Search for Homes
    • Featured Properties
    • Mortgage Calculator
  • Sell
  • Areas
    • Browse Areas
    • Redondo Beach
    • Hermosa Beach
    • Manhattan Beach
    • Palos Verdes Estates
    • Rolling Hills Estates
    • Torrance
  • Resources
    • Local Resources
    • Contractors
  • About Me
    • Nicole Stober
    • Testimonials
  • Contact
Traffic Dashboard
Nicole Stober
(310) 801-4554 nmstober@gmail.com
  • Nicole Stober
    1901 S Catalina Ave
    Redondno Beach, CA 90277
    (310) 801-4554
    nmstober@gmail.com
Properties
  • Search for Homes
  • Browse Areas
  • Featured Properties
  • Mortgage Calculator
About Me
  • Testimonials
  • Contact
Resources
  • Contractors
Local Guide
  • Search by City
  • Search by Subdivision
  • Search by Zip
  • Search by Area
Legal
  • Privacy
  • Terms
  • DMCA
  • Accessibility
  • Fair Housing
Account
  • Dashboard
  • Logout
  • Login
Nicole Stober - Footer Logo
©2026 Estate Properties. All rights reserved.
Website built by CloseHack.
California Regional Multiple Listing Service

The multiple listing data appearing on this website, or contained in reports produced therefrom, is owned and copyrighted by California Regional Multiple Listing Service, Inc. ("CRMLS") and is protected by all applicable copyright laws. Information provided is for viewer's personal, non-commercial use and may not be used for any purpose other than to identify prospective properties the viewer may be interested in purchasing. All listing data, including but not limited to square footage and lot size is believed to be accurate, but the listing Agent, listing Broker and CRMLS and its affiliates do not warrant or guarantee such accuracy. The viewer should independently verify the listed data prior to making any decisions based on such information by personal inspection and/or contacting a real estate professional.

Based on information from California Regional Multiple Listing Service, Inc. as of the most recent time synced and /or other sources. All data, including all measurements and calculations of area, is obtained from various sources and has not been, and will not be, verified by broker or MLS. All information should be independently reviewed and verified for accuracy. Properties may or may not be listed by the office/agent presenting the information

Return
  • All Types
  • House+2 more
  • $600K-$2M
  • Bed/Bath
  • Size
  • Dates
  • Filters
  • Amenities
  • Save
  • Share
Listings
No results
Sort
Home / Palm Springs / 732 Obsidian Loop E
732 Obsidian Loop E Palm Springs, CA 92264 732 Obsidian Loop E Palm Springs, CA 92264 732 Obsidian Loop E Palm Springs, CA 92264 732 Obsidian Loop E Palm Springs, CA 92264 732 Obsidian Loop E Palm Springs, CA 92264 732 Obsidian Loop E Palm Springs, CA 92264 732 Obsidian Loop E Palm Springs, CA 92264 732 Obsidian Loop E Palm Springs, CA 92264 732 Obsidian Loop E Palm Springs, CA 92264 732 Obsidian Loop E Palm Springs, CA 92264 732 Obsidian Loop E Palm Springs, CA 92264 732 Obsidian Loop E Palm Springs, CA 92264 732 Obsidian Loop E Palm Springs, CA 92264 732 Obsidian Loop E Palm Springs, CA 92264 732 Obsidian Loop E Palm Springs, CA 92264 732 Obsidian Loop E Palm Springs, CA 92264 732 Obsidian Loop E Palm Springs, CA 92264 732 Obsidian Loop E Palm Springs, CA 92264 732 Obsidian Loop E Palm Springs, CA 92264 732 Obsidian Loop E Palm Springs, CA 92264 732 Obsidian Loop E Palm Springs, CA 92264 732 Obsidian Loop E Palm Springs, CA 92264 732 Obsidian Loop E Palm Springs, CA 92264 732 Obsidian Loop E Palm Springs, CA 92264 732 Obsidian Loop E Palm Springs, CA 92264 732 Obsidian Loop E Palm Springs, CA 92264 732 Obsidian Loop E Palm Springs, CA 92264 732 Obsidian Loop E Palm Springs, CA 92264 732 Obsidian Loop E Palm Springs, CA 92264 732 Obsidian Loop E Palm Springs, CA 92264 732 Obsidian Loop E Palm Springs, CA 92264 732 Obsidian Loop E Palm Springs, CA 92264 732 Obsidian Loop E Palm Springs, CA 92264 732 Obsidian Loop E Palm Springs, CA 92264 732 Obsidian Loop E Palm Springs, CA 92264 732 Obsidian Loop E Palm Springs, CA 92264 732 Obsidian Loop E Palm Springs, CA 92264 732 Obsidian Loop E Palm Springs, CA 92264 732 Obsidian Loop E Palm Springs, CA 92264 732 Obsidian Loop E Palm Springs, CA 92264 732 Obsidian Loop E Palm Springs, CA 92264 732 Obsidian Loop E Palm Springs, CA 92264 732 Obsidian Loop E Palm Springs, CA 92264 732 Obsidian Loop E Palm Springs, CA 92264 732 Obsidian Loop E Palm Springs, CA 92264 732 Obsidian Loop E Palm Springs, CA 92264 732 Obsidian Loop E Palm Springs, CA 92264 732 Obsidian Loop E Palm Springs, CA 92264 732 Obsidian Loop E Palm Springs, CA 92264 732 Obsidian Loop E Palm Springs, CA 92264 732 Obsidian Loop E Palm Springs, CA 92264 732 Obsidian Loop E Palm Springs, CA 92264 732 Obsidian Loop E Palm Springs, CA 92264 732 Obsidian Loop E Palm Springs, CA 92264 732 Obsidian Loop E Palm Springs, CA 92264 732 Obsidian Loop E Palm Springs, CA 92264 732 Obsidian Loop E Palm Springs, CA 92264 732 Obsidian Loop E Palm Springs, CA 92264 732 Obsidian Loop E Palm Springs, CA 92264 732 Obsidian Loop E Palm Springs, CA 92264 View All Photos

$896,900

| Active

732 Obsidian Loop E

Palm Springs, CA 92264

2,033
Square Feet
2
Beds
2.5
Baths
0.04
Acres
1
Days on Market
219152357DA
MLS#
Townhouse
Structure
Residential
Zone
Contact
Listing OfficeShine RE Sales & Marketing Inc

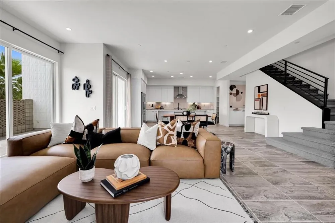
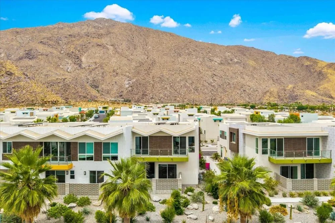
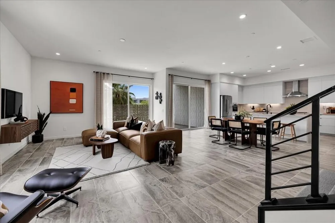
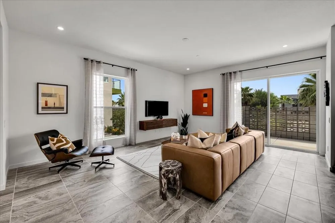
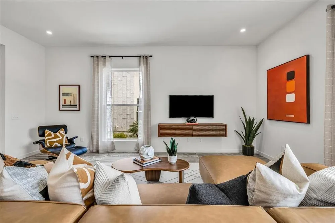
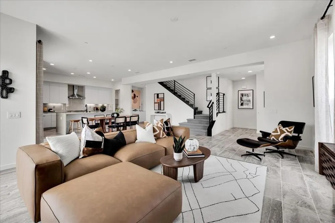
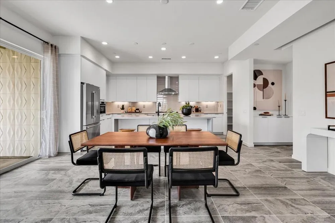
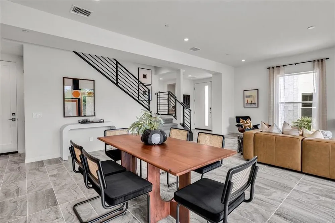
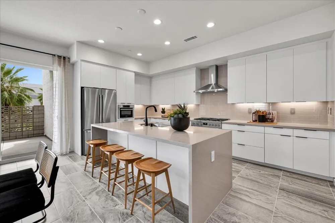
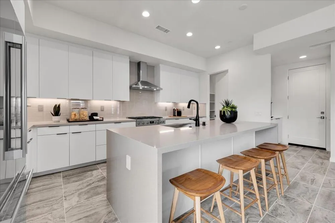
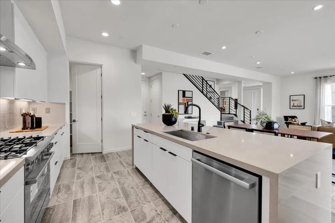
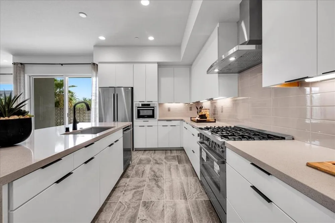
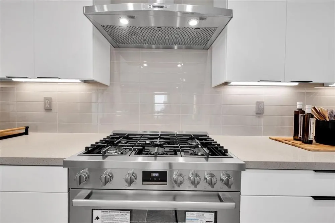
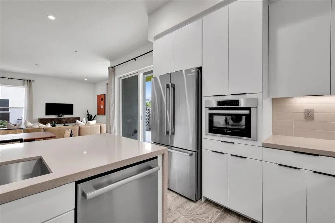
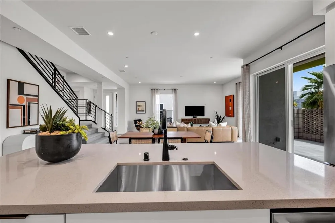
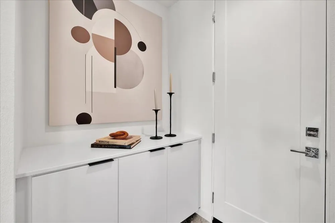
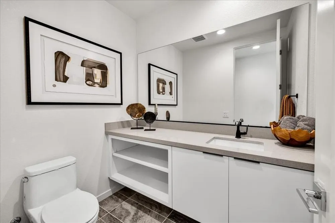
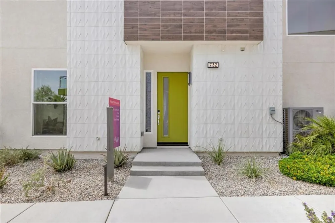
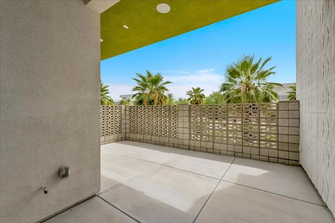
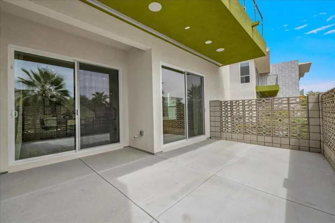
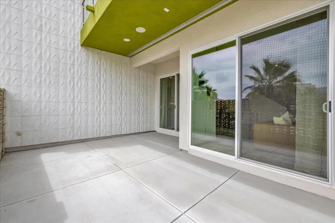
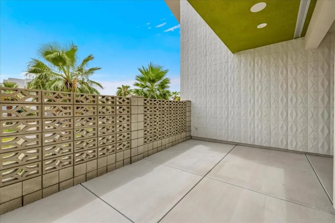
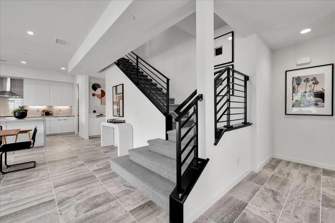
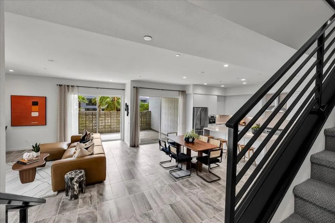
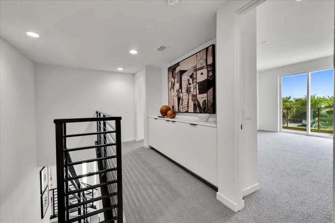
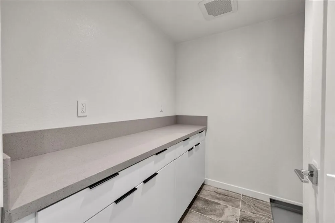
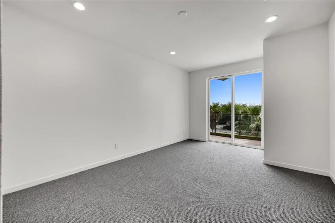
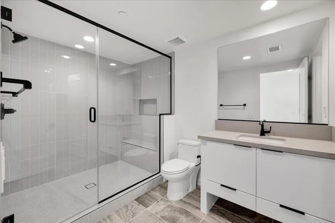
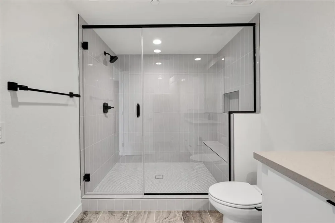
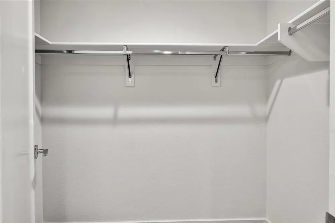
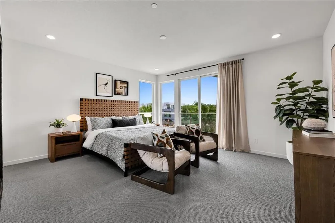
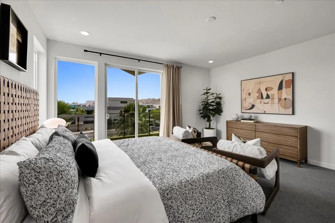
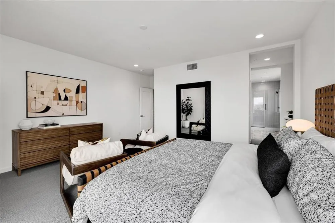
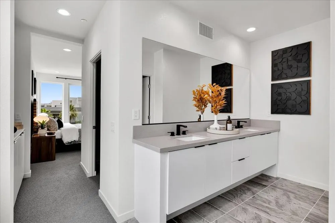
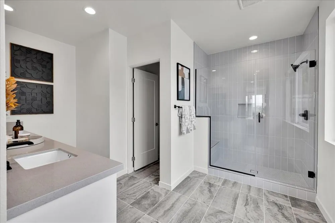
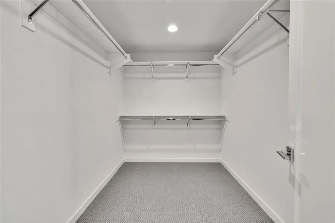
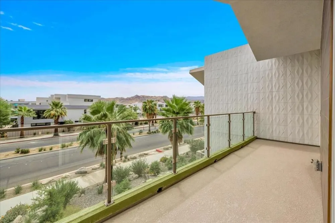
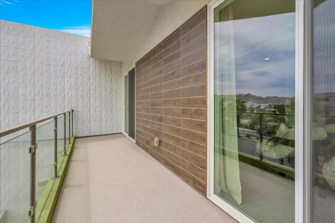
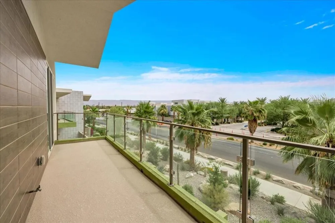
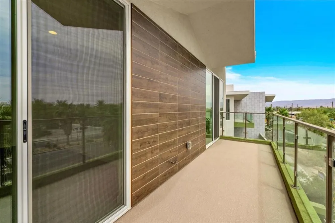
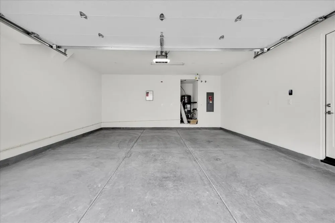
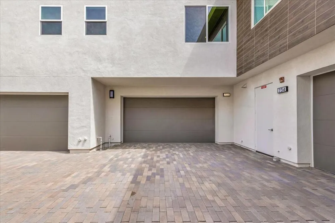
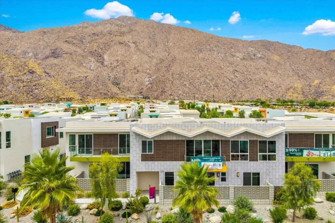
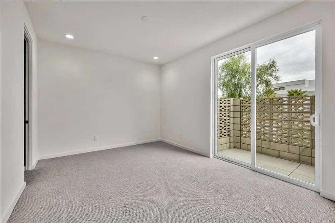
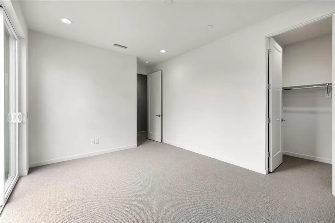
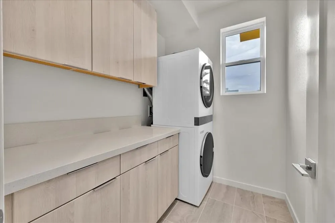
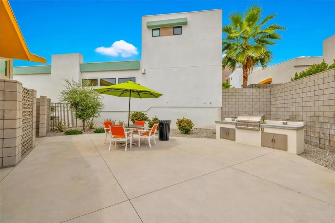
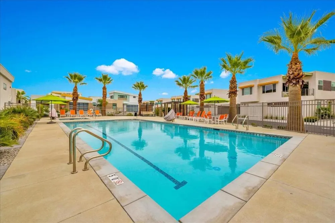
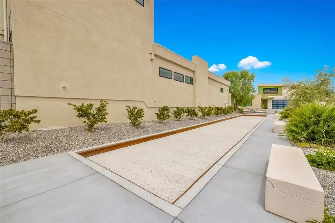
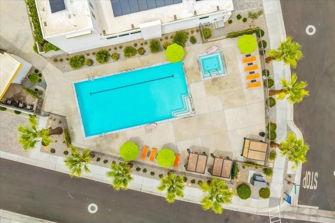
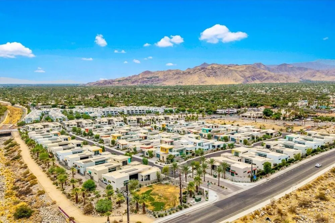
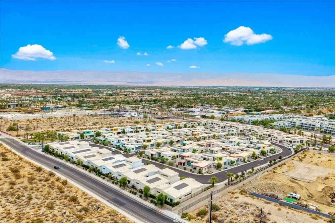
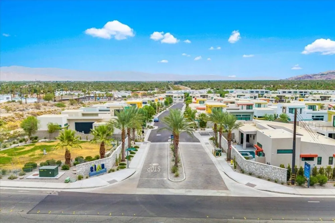
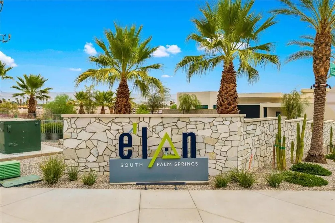
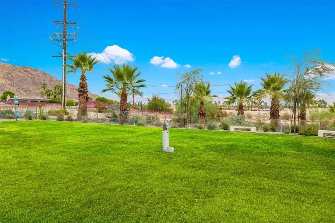
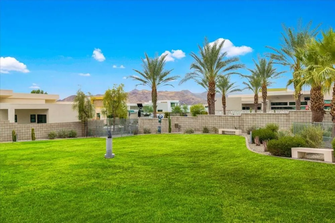
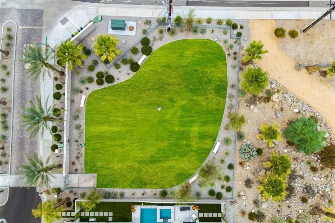
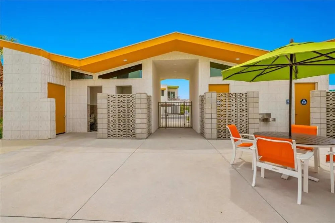
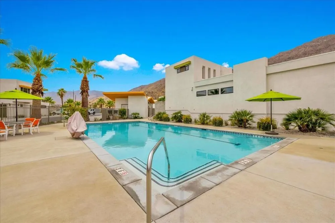
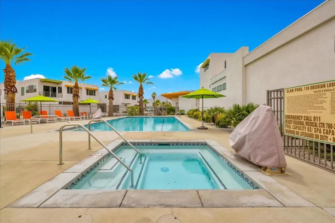
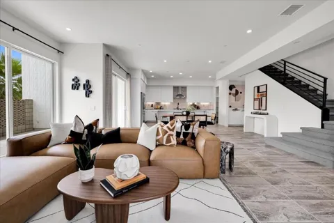
NEW FULLY FURNISHED LUXURY TOWNHOME with Downtown Palm Springs mere minutes from your front door! A bike ride, a stroll, or a moment's drive down Palm Canyon Drive and you are there! MOVE-IN READY with special Seller arranged financing available. FEE SIMPLE OWNERSHIP (not on leased land) and all the modern conveniences of new home construction, including an owned Solar system. Located in the new home community of Elan, visually framed by the breathtaking San Jacinto Mountains, this 2 Bedroom, 2.5 Baths and 2 car garage townhome boasts many interior upgrades, including a Modern Stair Rail, upgraded tile flooring on the first floor, large quartz waterfall edged kitchen island including bar seating. Thermofoil cabinets with soft maple interiors and Custom finish throughout home, includes soft close drawers and cabinets, full custom backsplash in kitchen, Stainless steel Bosch appliance package with free standing gas range with 6 burners, pyramid wall canopy hood, built -in Bosch microwave, dishwasher and single basin stainless-steel sink. Prewired for Whole house WI-FI with 2 access points, recessed lighting upgrades in all living areas, upstairs Laundry Room. Voluminous 9' and 10' ceilings, superb quality Milgard windows, fully insulated 2-car garage with steel roll up garage door, WI-FI garage door opener, including camera and Amazon MyQ/key. Ring doorbell included, pre-wired for ceiling fans in all living areas, pre-wired for a pair of speakers in the Great Room and upper deck. Private patio at first level and balcony off of all upstairs bedrooms. Pictures are of the model home for this floor plan and not the home offered for sale. Community amenities include a resort style community pool, dog park and bocce ball court.

Property Details
Cooling
1
Heating
Forced Air
Cooling Features
Central Air
Bedrooms
2
Bathrooms
2.5
Full Baths
2
Half Baths
1
View
City Lights
Lot Features
Planned Unit Development, Sprinkler System
Stories
2
Lot Description
Planned Unit Development, Sprinkler System
Acres
0.044
Square Feet
2033.0
Lot Size (sqft)
1895.0
Parking Features
Direct Access, Driveway, Garage
Parking
1
Parking Spaces
6.0
Parking Type
Driveway
Parking Garage Spaces
2.0
Parking Carport Spaces
0.0
Property Type
Purchase
Property Subtype Additional
Townhouse
Year Built
2026
School District
Palm Springs Unified
County
Riverside
Region
Palm Springs
Original List Price
$896,900
HOA
1
HOA Fees
450.0
MLS #
219152357DA
Location
Legal

The multiple listing data appearing on this website, or contained in reports produced therefrom, is owned and copyrighted by California Regional Multiple Listing Service, Inc. ("CRMLS") and is protected by all applicable copyright laws. Information provided is for viewer's personal, non-commercial use and may not be used for any purpose other than to identify prospective properties the viewer may be interested in purchasing. All listing data, including but not limited to square footage and lot size is believed to be accurate, but the listing Agent, listing Broker and CRMLS and its affiliates do not warrant or guarantee such accuracy. The viewer should independently verify the listed data prior to making any decisions based on such information by personal inspection and/or contacting a real estate professional.

Based on information from California Regional Multiple Listing Service, Inc. as of the most recent time synced and /or other sources. All data, including all measurements and calculations of area, is obtained from various sources and has not been, and will not be, verified by broker or MLS. All information should be independently reviewed and verified for accuracy. Properties may or may not be listed by the office/agent presenting the information

Provided By
Listed by Courtney Pavelak (#D76325)
Listing Office: Shine RE Sales & Marketing Inc (#d24118)

Nicole Stober Have a question about this home?

Interested in Purchasing 732 Obsidian Loop E?

Get an estimate on monthly payments on this property.

$
years
Down Payment
$
%
Interest Rate
%
Tax Rate
%
$
$annually
$monthly
Estimated Monthly Payment
$0.00
Loan Amount
$0.00