(310) 801-4554 nmstober@gmail.com Estate Properties
Traffic Dashboard
Home
  • Properties
    • Search for Homes
    • Featured Properties
    • Mortgage Calculator
  • Sell
  • Areas
    • Browse Areas
    • Redondo Beach
    • Hermosa Beach
    • Manhattan Beach
    • Palos Verdes Estates
    • Rolling Hills Estates
    • Torrance
  • Resources
    • Local Resources
    • Contractors
  • About Me
    • Nicole Stober
    • Testimonials
  • Contact
Traffic Dashboard
Nicole Stober
(310) 801-4554 nmstober@gmail.com
  • Nicole Stober
    1901 S Catalina Ave
    Redondno Beach, CA 90277
    (310) 801-4554
    nmstober@gmail.com
Properties
  • Search for Homes
  • Browse Areas
  • Featured Properties
  • Mortgage Calculator
About Me
  • Testimonials
  • Contact
Resources
  • Contractors
Local Guide
  • Search by City
  • Search by Subdivision
  • Search by Zip
  • Search by Area
Legal
  • Privacy
  • Terms
  • DMCA
  • Accessibility
  • Fair Housing
Account
  • Dashboard
  • Logout
  • Login
Nicole Stober - Footer Logo
©2026 Estate Properties. All rights reserved.
Website built by CloseHack.
California Regional Multiple Listing Service

The multiple listing data appearing on this website, or contained in reports produced therefrom, is owned and copyrighted by California Regional Multiple Listing Service, Inc. ("CRMLS") and is protected by all applicable copyright laws. Information provided is for viewer's personal, non-commercial use and may not be used for any purpose other than to identify prospective properties the viewer may be interested in purchasing. All listing data, including but not limited to square footage and lot size is believed to be accurate, but the listing Agent, listing Broker and CRMLS and its affiliates do not warrant or guarantee such accuracy. The viewer should independently verify the listed data prior to making any decisions based on such information by personal inspection and/or contacting a real estate professional.

Based on information from California Regional Multiple Listing Service, Inc. as of the most recent time synced and /or other sources. All data, including all measurements and calculations of area, is obtained from various sources and has not been, and will not be, verified by broker or MLS. All information should be independently reviewed and verified for accuracy. Properties may or may not be listed by the office/agent presenting the information

Return
  • All Types
  • House+2 more
  • $600K-$2M
  • Bed/Bath
  • Size
  • Dates
  • Filters
  • Amenities
  • Save
  • Share
Listings
No results
Sort
Home / San Gabriel / 8243 Sheffield Road
8243 Sheffield Road San Gabriel, CA 91775 8243 Sheffield Road San Gabriel, CA 91775 8243 Sheffield Road San Gabriel, CA 91775 8243 Sheffield Road San Gabriel, CA 91775 8243 Sheffield Road San Gabriel, CA 91775 8243 Sheffield Road San Gabriel, CA 91775 8243 Sheffield Road San Gabriel, CA 91775 8243 Sheffield Road San Gabriel, CA 91775 8243 Sheffield Road San Gabriel, CA 91775 8243 Sheffield Road San Gabriel, CA 91775 8243 Sheffield Road San Gabriel, CA 91775 8243 Sheffield Road San Gabriel, CA 91775 8243 Sheffield Road San Gabriel, CA 91775 8243 Sheffield Road San Gabriel, CA 91775 8243 Sheffield Road San Gabriel, CA 91775 8243 Sheffield Road San Gabriel, CA 91775 8243 Sheffield Road San Gabriel, CA 91775 8243 Sheffield Road San Gabriel, CA 91775 8243 Sheffield Road San Gabriel, CA 91775 8243 Sheffield Road San Gabriel, CA 91775 8243 Sheffield Road San Gabriel, CA 91775 8243 Sheffield Road San Gabriel, CA 91775 8243 Sheffield Road San Gabriel, CA 91775 8243 Sheffield Road San Gabriel, CA 91775 8243 Sheffield Road San Gabriel, CA 91775 8243 Sheffield Road San Gabriel, CA 91775 8243 Sheffield Road San Gabriel, CA 91775 8243 Sheffield Road San Gabriel, CA 91775 8243 Sheffield Road San Gabriel, CA 91775 8243 Sheffield Road San Gabriel, CA 91775 8243 Sheffield Road San Gabriel, CA 91775 8243 Sheffield Road San Gabriel, CA 91775 8243 Sheffield Road San Gabriel, CA 91775 8243 Sheffield Road San Gabriel, CA 91775 8243 Sheffield Road San Gabriel, CA 91775 8243 Sheffield Road San Gabriel, CA 91775 8243 Sheffield Road San Gabriel, CA 91775 8243 Sheffield Road San Gabriel, CA 91775 8243 Sheffield Road San Gabriel, CA 91775 8243 Sheffield Road San Gabriel, CA 91775 8243 Sheffield Road San Gabriel, CA 91775 8243 Sheffield Road San Gabriel, CA 91775 8243 Sheffield Road San Gabriel, CA 91775 8243 Sheffield Road San Gabriel, CA 91775 8243 Sheffield Road San Gabriel, CA 91775 8243 Sheffield Road San Gabriel, CA 91775 8243 Sheffield Road San Gabriel, CA 91775 8243 Sheffield Road San Gabriel, CA 91775 8243 Sheffield Road San Gabriel, CA 91775 8243 Sheffield Road San Gabriel, CA 91775 8243 Sheffield Road San Gabriel, CA 91775 8243 Sheffield Road San Gabriel, CA 91775 8243 Sheffield Road San Gabriel, CA 91775 8243 Sheffield Road San Gabriel, CA 91775 8243 Sheffield Road San Gabriel, CA 91775 View All Photos

$1,499,000

| Active

8243 Sheffield Road

San Gabriel, CA 91775

2,649
Square Feet
5
Beds
2.5
Baths
0.14
Acres
38
Days on Market
AR26109439
MLS#
House
Structure
Residential
Zone
Contact
Listing OfficeeXp Realty of California Inc

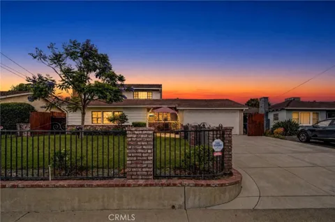
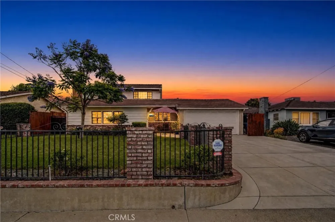
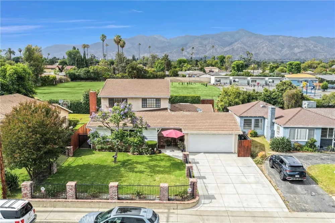
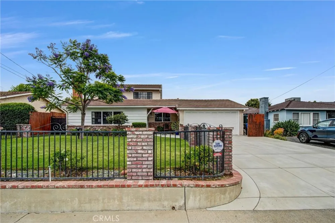
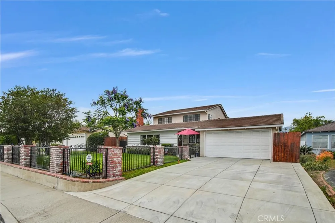
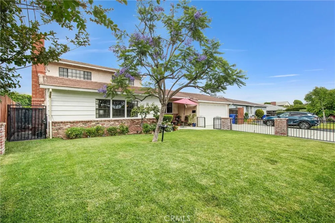
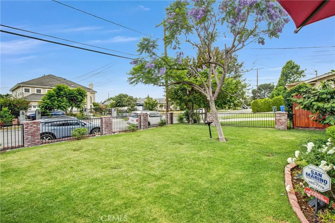
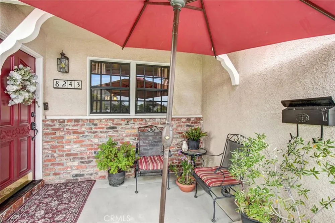
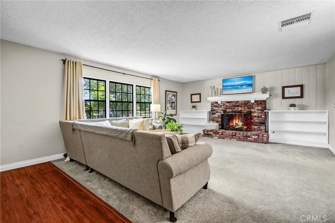
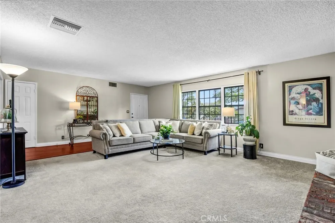
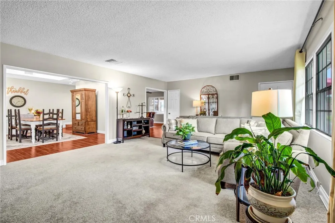
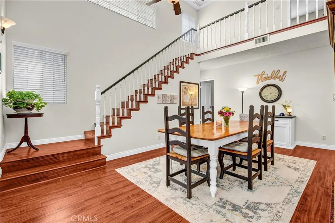
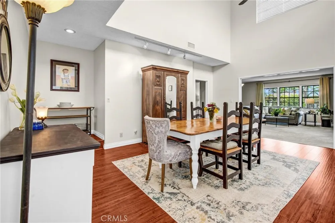
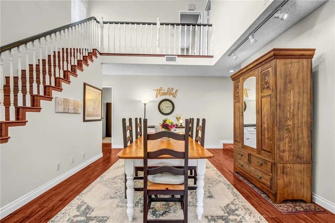
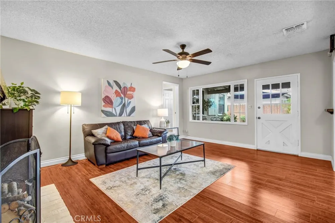
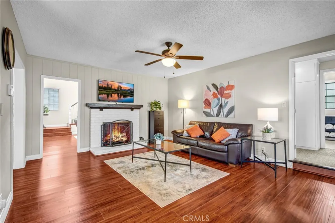
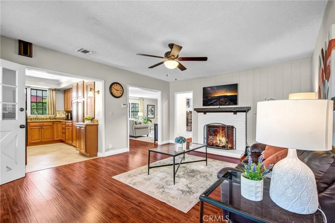
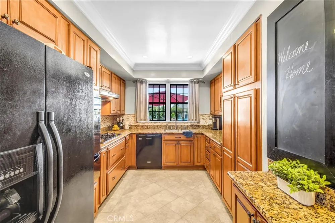
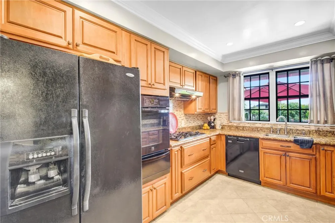
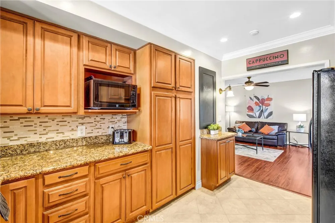
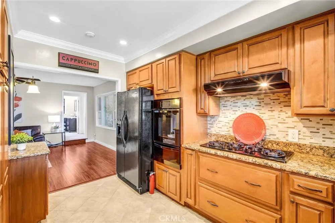
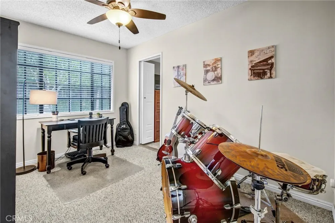
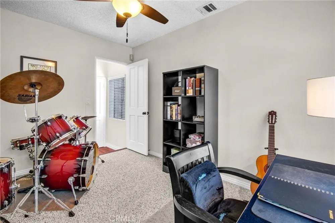
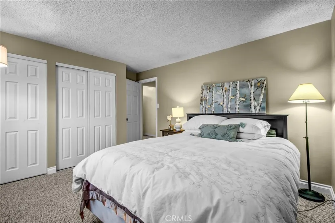
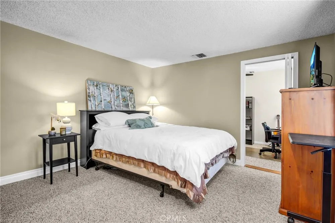
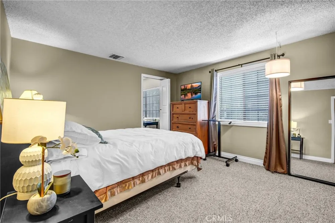
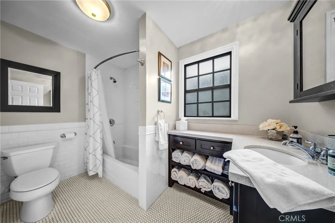
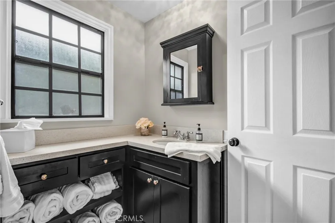
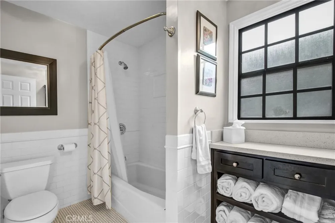
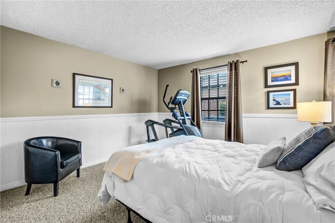
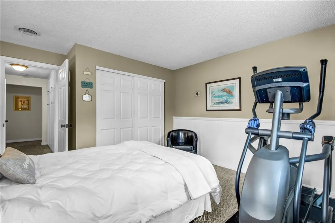
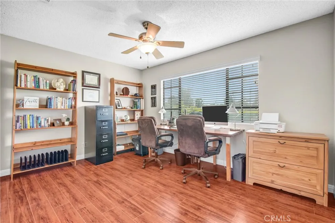
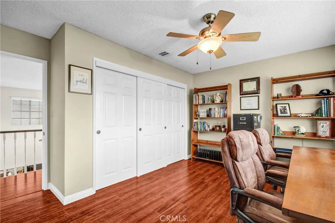
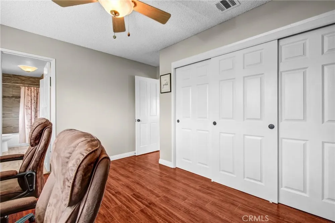
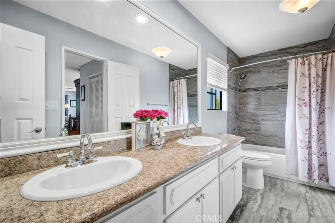
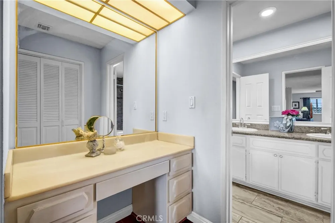
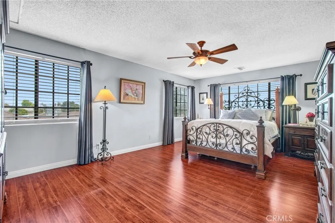
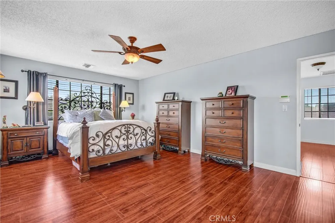
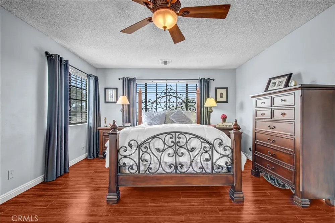
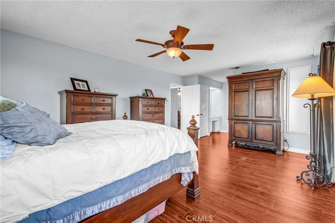
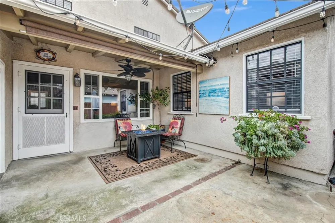
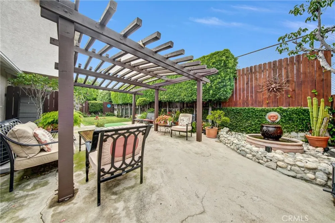
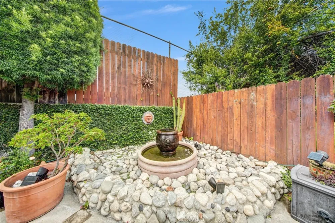
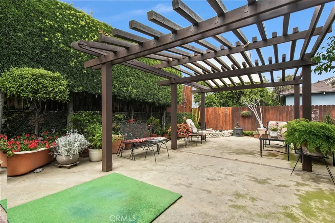
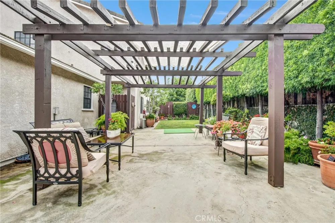
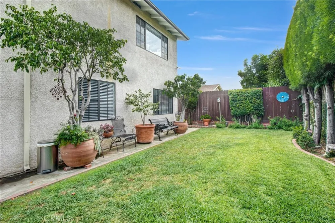
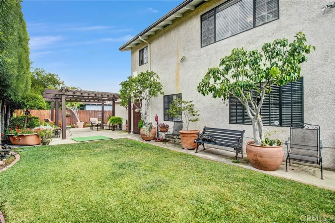
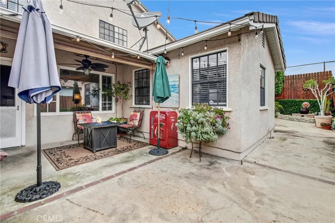
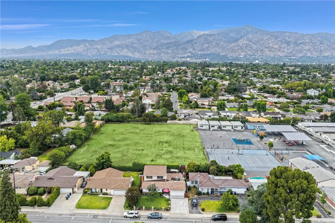
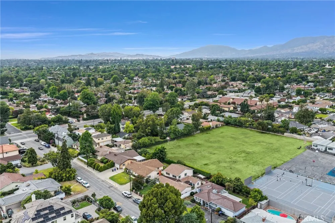
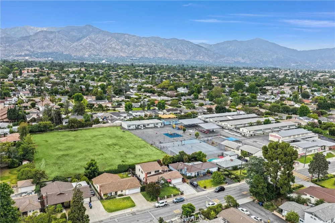
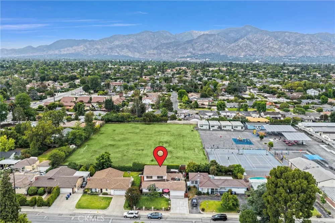
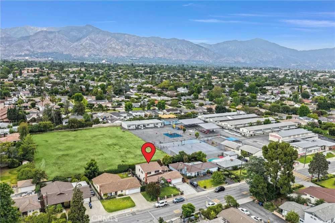
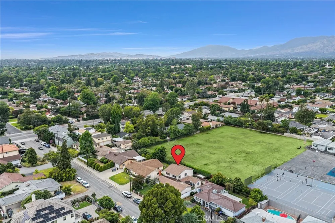
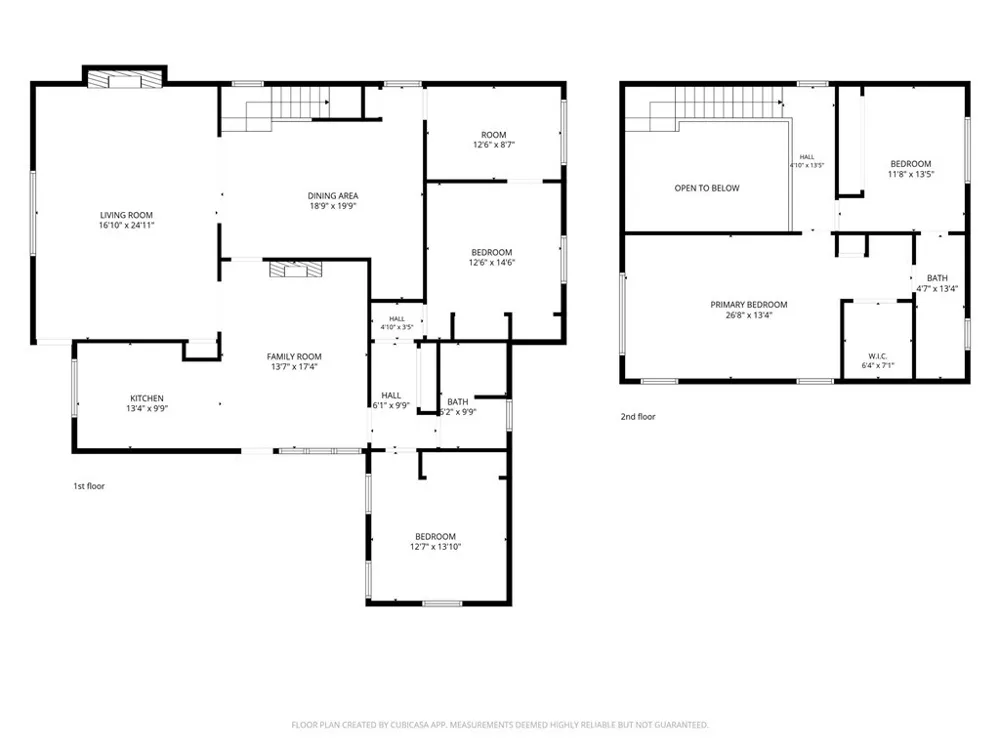
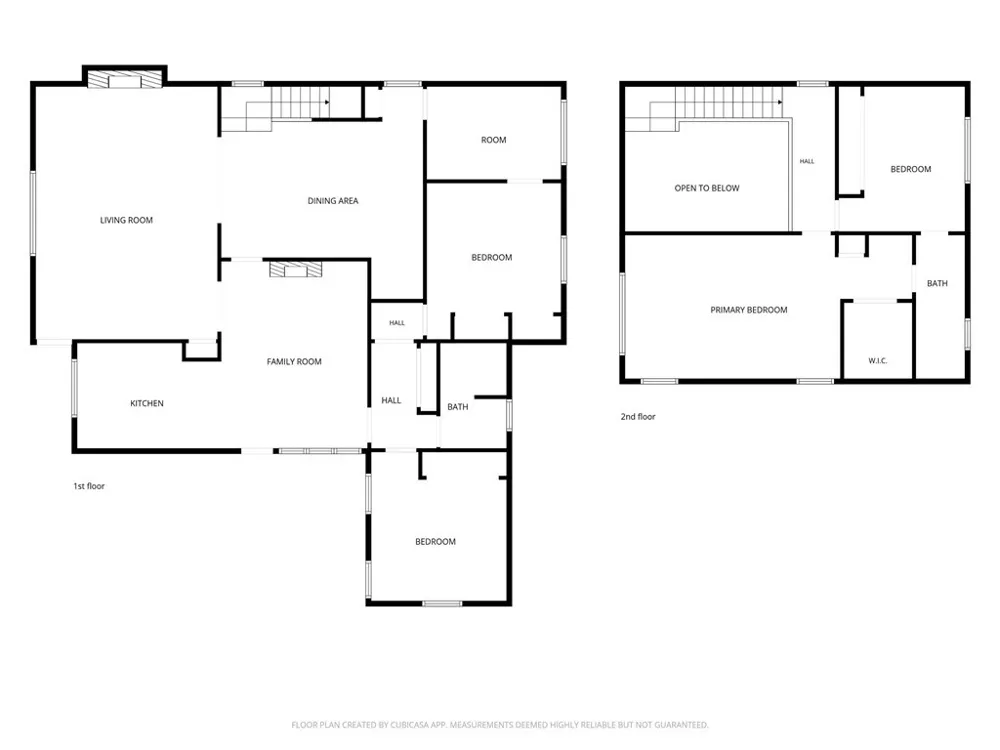
"HONEY, STOP THE CAR!" This is one of those RARE, HARD-TO-FIND, ELEGANT North San Gabriel Executive Homes. Adjacent to Prestigious San Marino. GREAT Location, desirable lifestyle, and comfort come together beautifully in this exceptional & high-end neighborhood. Showcasing true pride of ownership with incredible and thoughtful architectural upgrades throughout, this impressive south-facing residence offers approximately 2,649 square feet of bright, open living space designed for both everyday enjoyment and effortless entertaining. Step through the front door and immediately feel at home with warm wood flooring, abundant natural light, and a welcoming flow throughout. The spacious floor plan with high ceilings features 5 bedrooms along with 2.5 bathrooms, including a convenient half bath in the attached garage. The expansive family room creates the perfect gathering space, while the formal living and dining rooms are ideal for hosting holidays and special occasions. The updated kitchen is both stylish and functional, offering generous space for cooking and entertaining. Downstairs includes an entertaining living room w/ cozy fireplace, a spacious family room, a gracious formal dining room with desirable high vaulted ceilings, a warm & cozy kitchen, two oversized bedrooms, a bonus room that can easily serve as an additional bedroom, office, nursery, hobby room, or it can be your very own sanctuary. Upstairs, retreat to the enormous private primary suite featuring a spacious ensuite bath with dual vanities and breathtaking mountain views. Both upstairs bedrooms have majestic mountain views. The backyard is truly a private oasis—serene, peaceful, and beautifully designed for relaxation or entertaining. Additional highlights include a fenced front yard, vaulted ceilings in the dining room, a beautiful porch & patio, and an attached two-car garage with an added bathroom. Centrally located near shopping, dining, transportation, schools, entertainment, and the desirable Trader Joe's and Howie’s Market—one of the Jewels of the Neighborhood. Owners have made an abundance of beautiful memories here over nearly 25 years. And they are now ready to move on and share this place with someone who will create a new life here. This remarkable home is a rare opportunity that must be seen to be fully appreciated, blending comfort, convenience, and an unbeatable location. Don’t miss this exceptional buying opportunity! This could be your "Home Sweet Home".

Property Details
Interior
Separate Formal Dining Room, Eat In Kitchen, High Ceilings, Bedroom On Main Level, Main Level Primary, Primary Suite, Walk In Cl
Cooling
1
Heating
Central
Cooling Features
Central Air
Bedrooms
5
Bathrooms
2.5
Full Baths
2
Half Baths
1
View
Mountains,Neighborhood
Lot Features
Back Yard, Front Yard, Lawn, Level, Rectangular Lot, Street Level, Yard
Stories
2
Lot Description
Back Yard, Front Yard, Lawn, Level, Rectangular Lot, Street Level, Yard
Acres
0.142
Square Feet
2649.0
Lot Size (sqft)
6199.0
Parking Features
Driveway, Garage Faces Front, Workshop In Garage
Parking
1
Parking Spaces
2.0
Parking Type
Driveway
Parking Garage Spaces
2.0
Property Type
Purchase
Property Subtype Additional
Single Family Residence
Year Built
1947
Sewer Information
Public Sewer
Utility Source
Public
Community Features
Street Lights, Sidewalks
School District
San Gabriel Unified
Elementary School
Wilson
Middle School
Jefferson
High School
Gabrielino
County
Los Angeles
Region
San Gabriel
Original List Price
$1,499,000
HOA Fees
0.0
MLS #
AR26109439
Location
Legal

The multiple listing data appearing on this website, or contained in reports produced therefrom, is owned and copyrighted by California Regional Multiple Listing Service, Inc. ("CRMLS") and is protected by all applicable copyright laws. Information provided is for viewer's personal, non-commercial use and may not be used for any purpose other than to identify prospective properties the viewer may be interested in purchasing. All listing data, including but not limited to square footage and lot size is believed to be accurate, but the listing Agent, listing Broker and CRMLS and its affiliates do not warrant or guarantee such accuracy. The viewer should independently verify the listed data prior to making any decisions based on such information by personal inspection and/or contacting a real estate professional.

Based on information from California Regional Multiple Listing Service, Inc. as of the most recent time synced and /or other sources. All data, including all measurements and calculations of area, is obtained from various sources and has not been, and will not be, verified by broker or MLS. All information should be independently reviewed and verified for accuracy. Properties may or may not be listed by the office/agent presenting the information

Provided By
Listed by Watson Gan (#A35130)
Listing Office: eXp Realty of California Inc (#30912)

Nicole Stober Have a question about this home?

Interested in Purchasing 8243 Sheffield Road?

Get an estimate on monthly payments on this property.

$
years
Down Payment
$
%
Interest Rate
%
Tax Rate
%
$
$annually
$monthly
Estimated Monthly Payment
$0.00
Loan Amount
$0.00