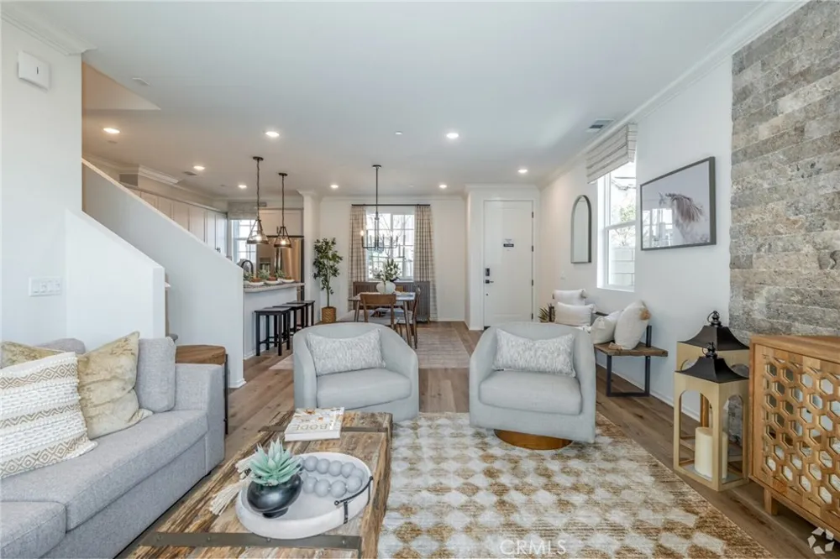
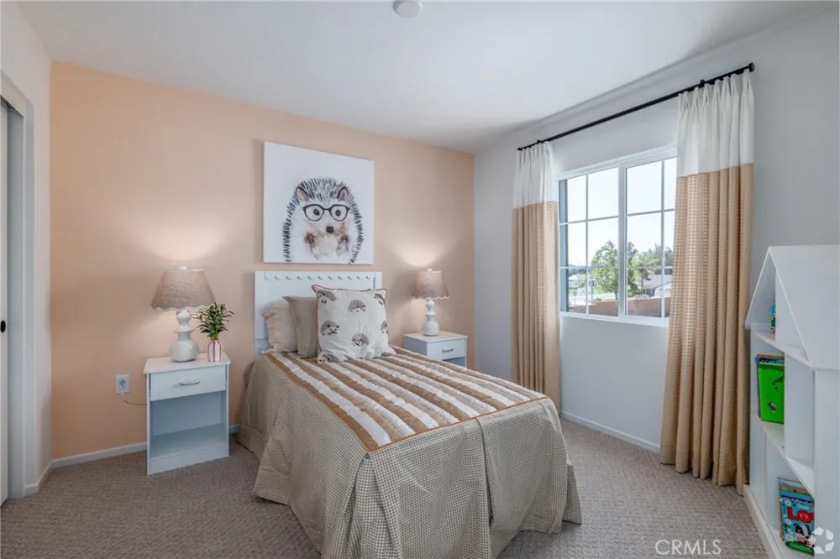
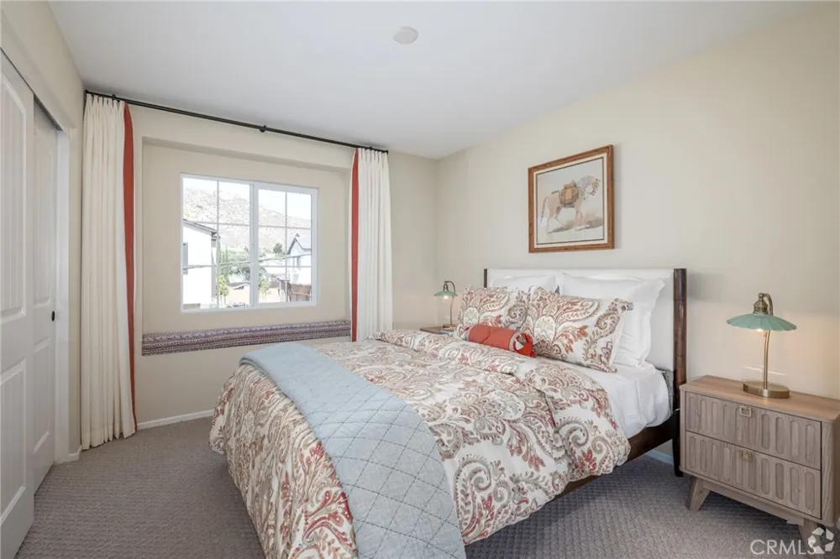
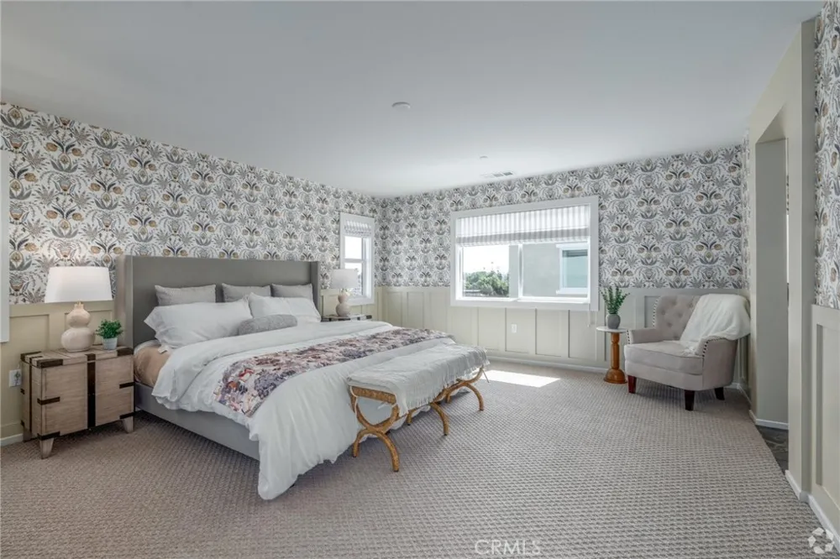
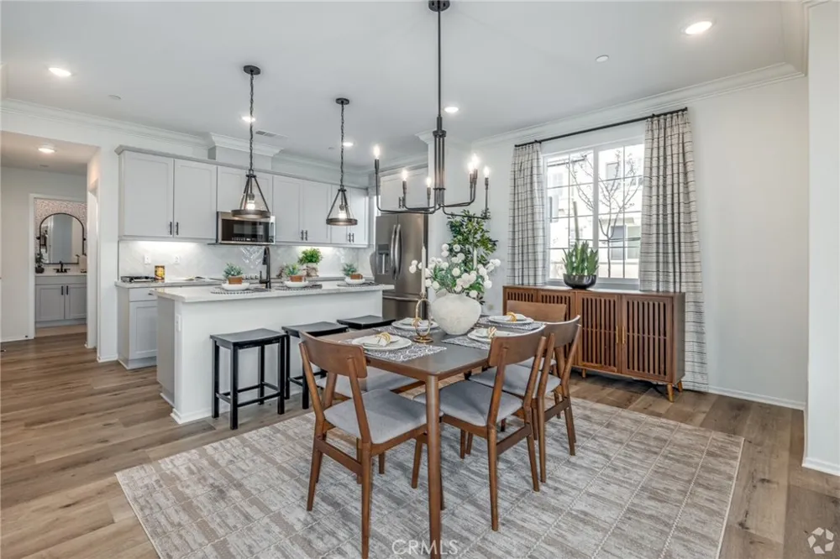
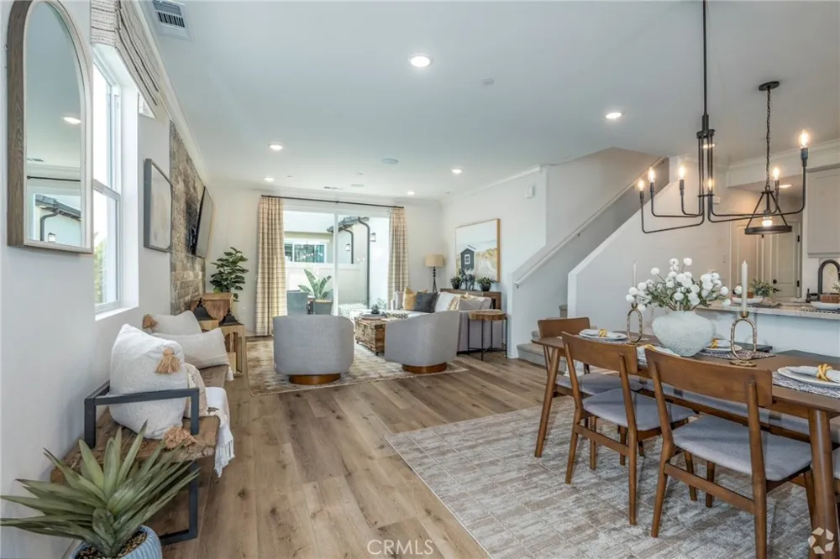
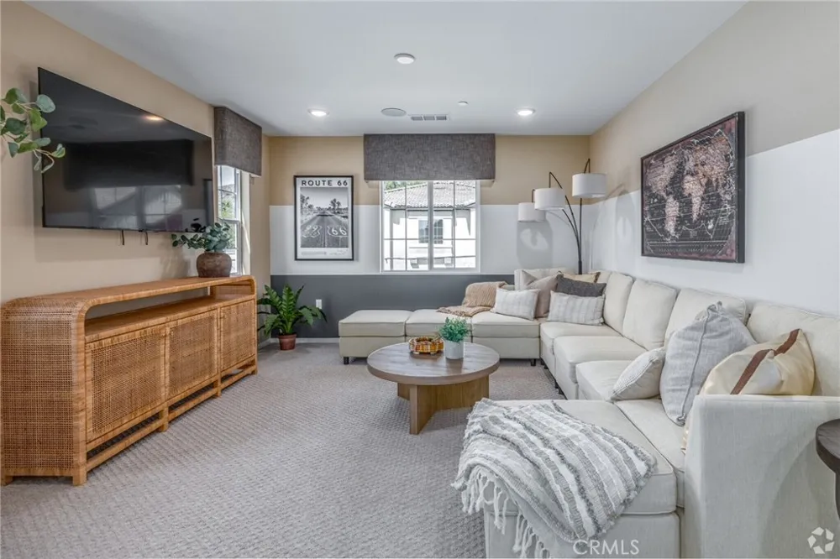
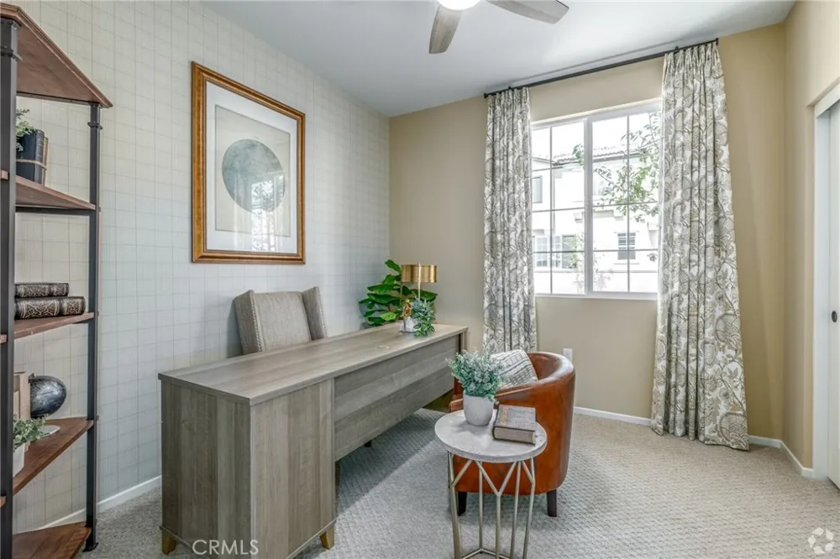
A 5-Bedroom home at this price?! Fantastic. Price improvement makes this home a steal! BRAND NEW HOME. MOVE-IN READY. Welcome to brand-new single-family homes in the desirable Las Palmas community! This thoughtfully designed home offers 5 bedrooms plus a spacious bonus room, 3 baths, and 2,235 square feet of modern, open-concept living. MOVE-IN READY NEW HOME CONSTRUCTION.
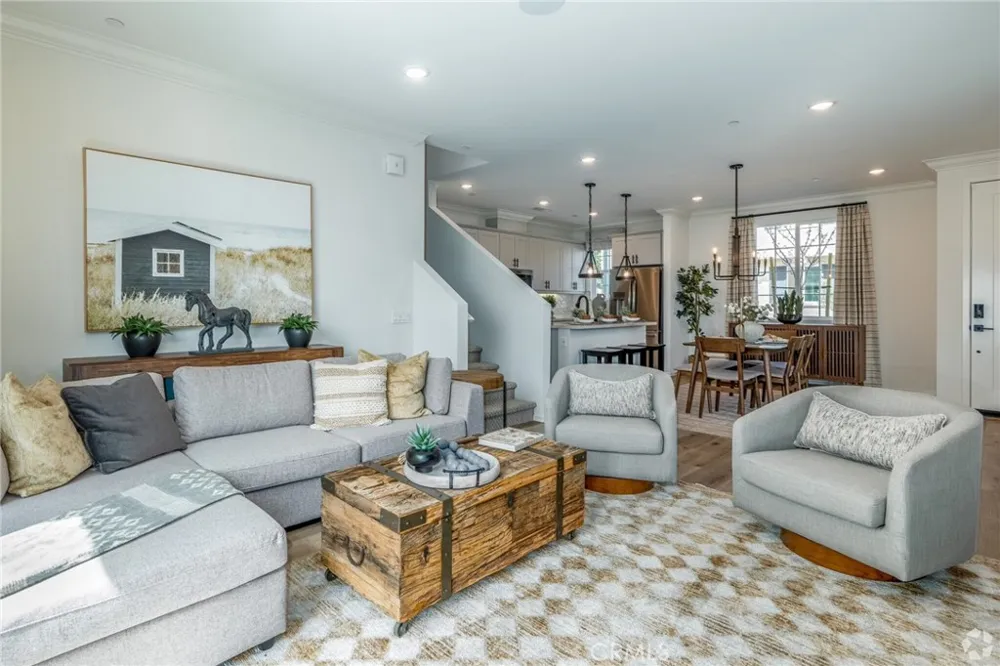
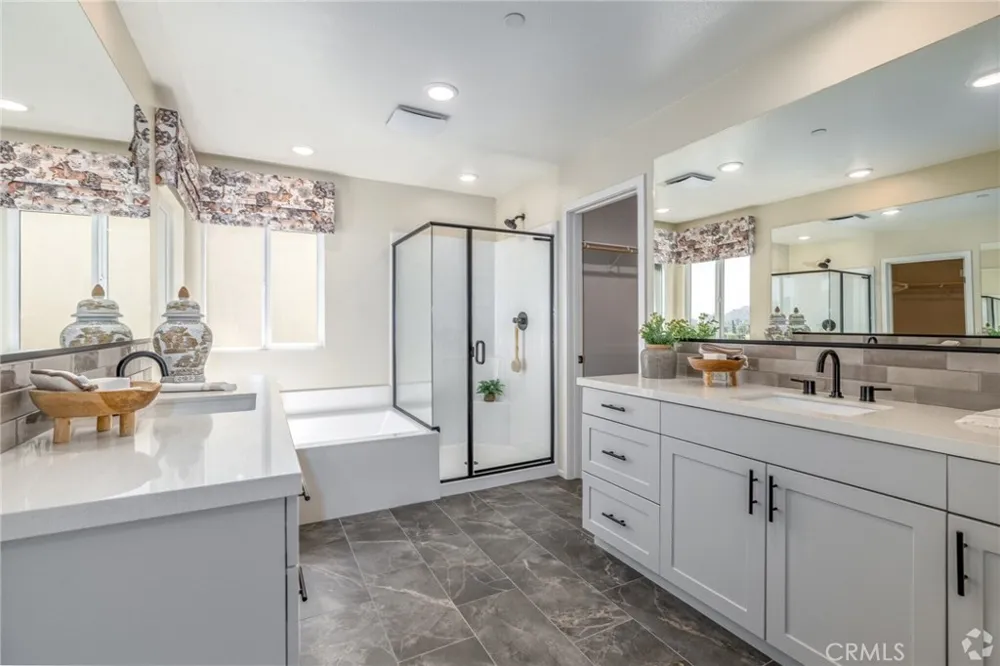
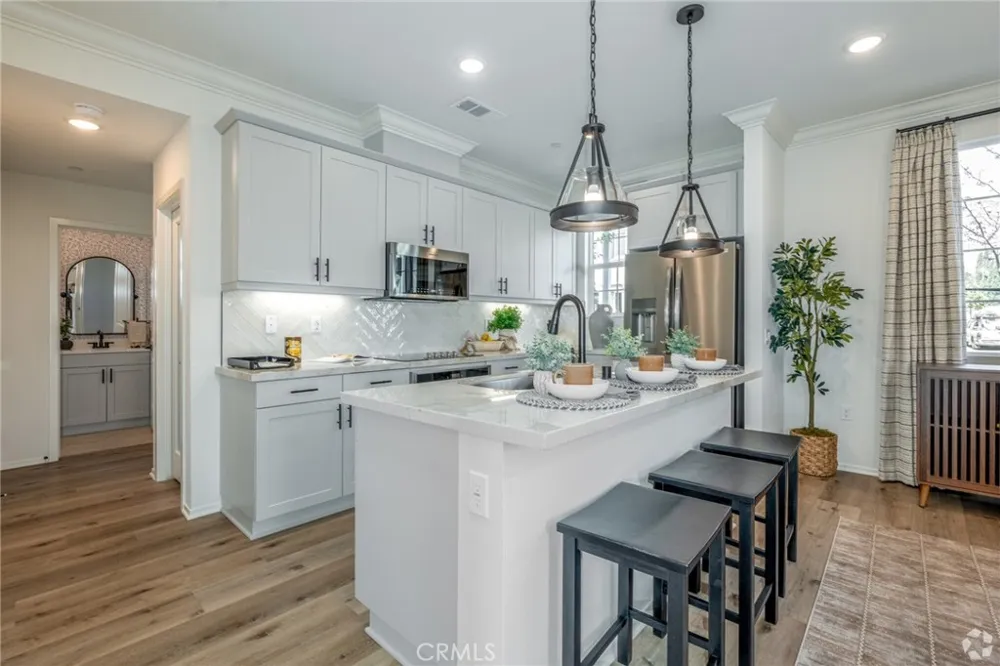
The expansive great room flows seamlessly into a stylish chef’s kitchen featuring a large center island, Shaker-style Cashmere thermofoil cabinetry throughout with black matte handles, Farmhouse sink with black matte faucet, and a walk-in pantry. Stainless steel appliances include a built-in microwave, dishwasher, and a 30" electric slide-in range by Frigidaire. The kitchen island is pre-wired for dual pendant lighting, making it easy to personalize your space. Also included in this home are split vanities in the primary bathroom and black matte plumbing fixtures and faucets throughout the home, as well as black matte cabinet pulls/handles on the Cashmere cabinets throughout home. This home has many upgrades, including an upgraded quartz countertop in the kitchen (more upgraded than the standard quartz) with a custom kitchen backsplash, upgraded laminate wood floors and carpet throughout, and an upgraded concrete patio in the back yard.
Designed for today’s lifestyle, both the Great Room and upstairs Bonus Room are prepped for big-screen TV connectivity. Enjoy the convenience and efficiency of numerous integrated Smart Home features throughout.
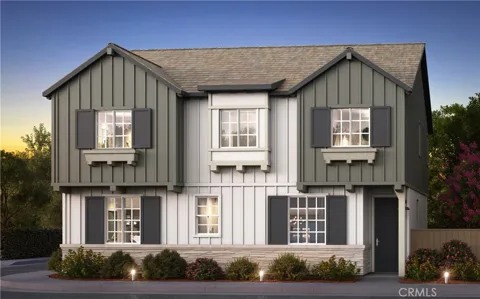
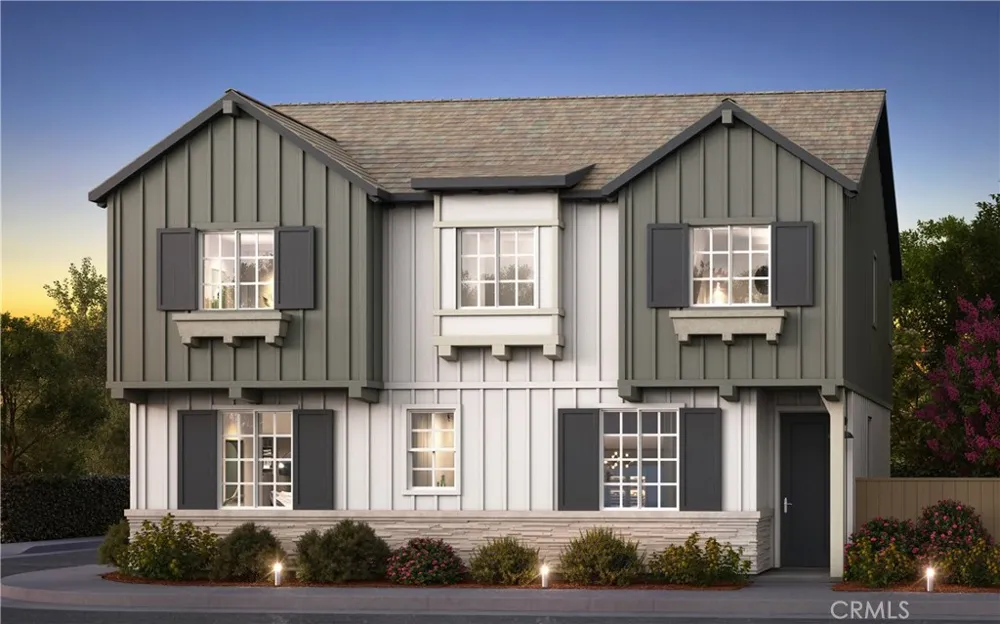
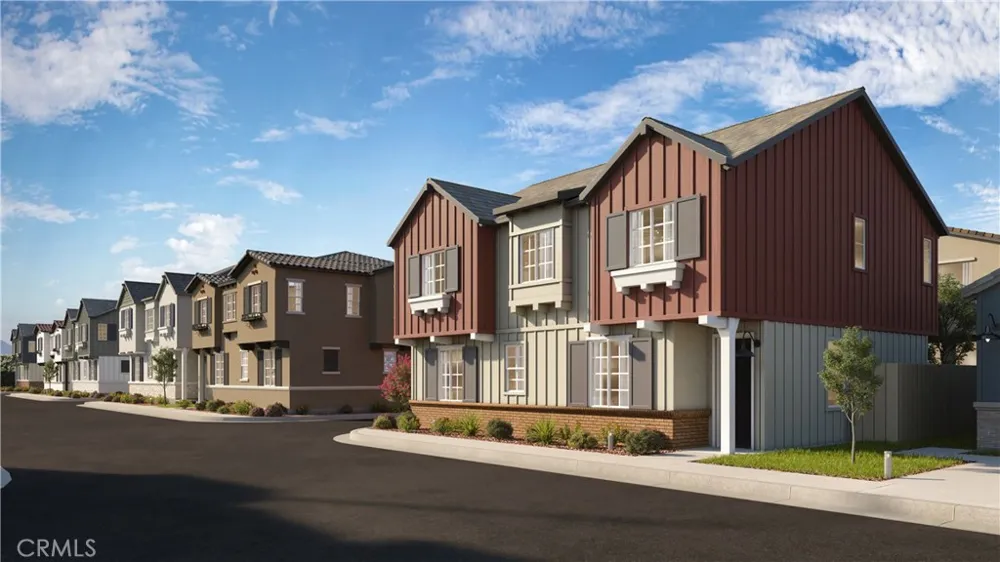
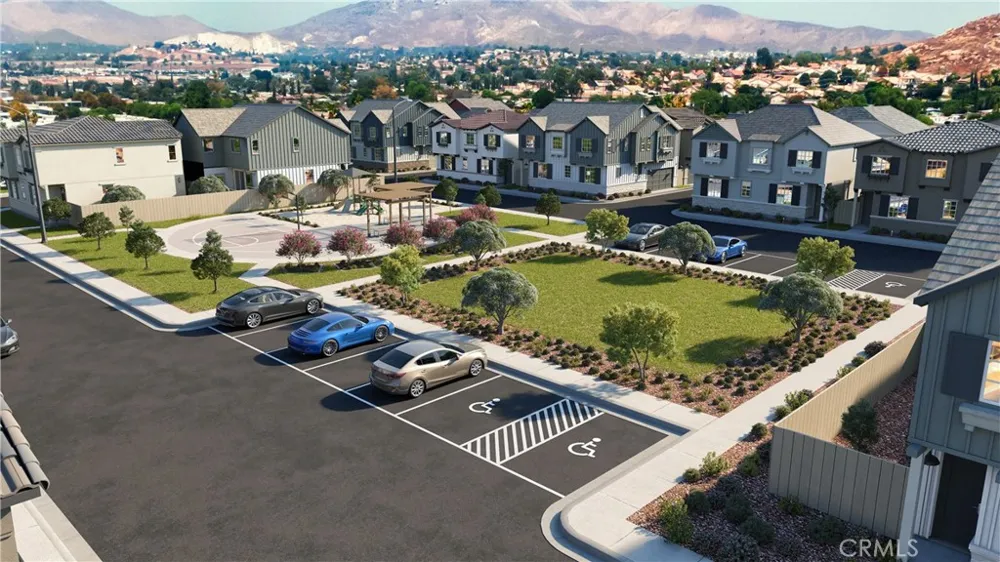
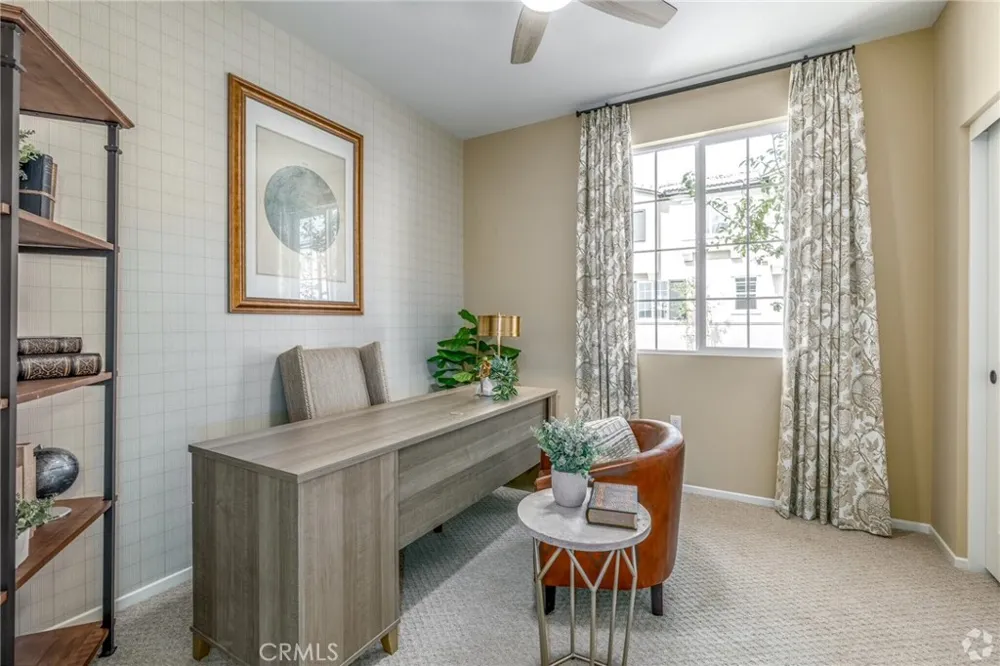
The renderings shown are the exterior elevations; Cottage, Farmhouse and Spanish, which gives the neighborhood a whimsical storybook feel. This home has a Farmhouse exterior represented in the artist rendition shown. Interior photographs are of this floor plan's model home.
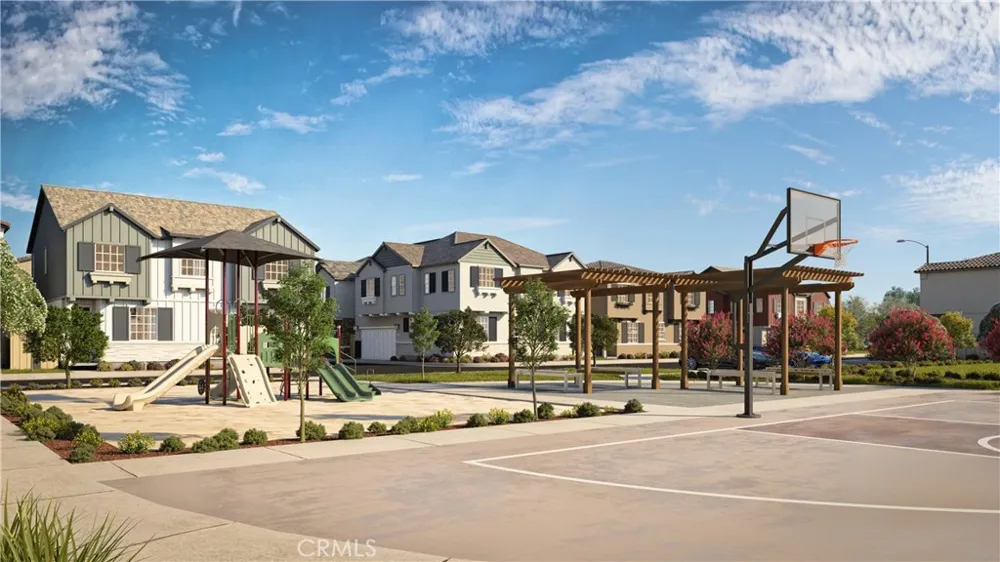
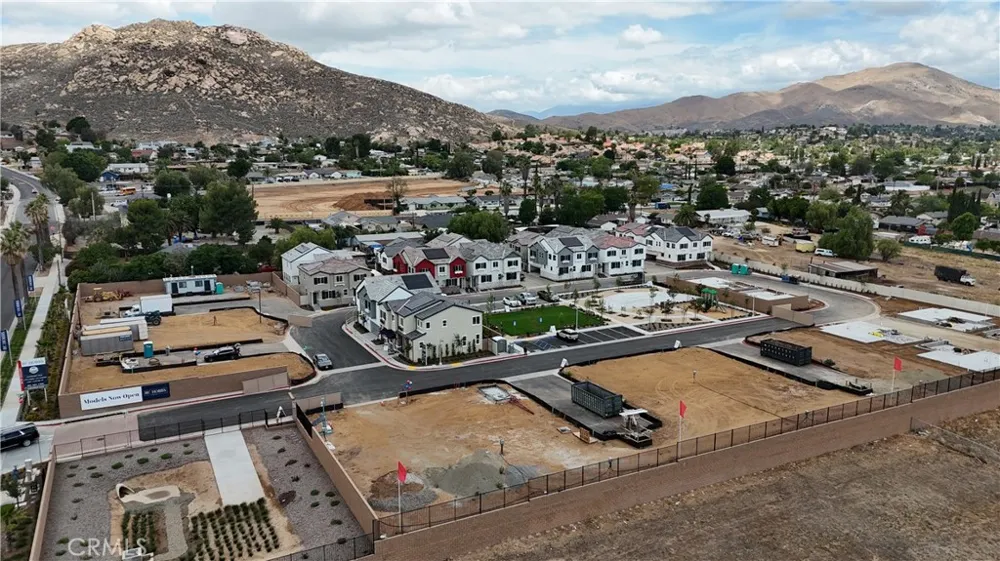
Perfect for commuters, the home is ideally located near major employment centers and just 10 minutes from the Metrolink station. Residents enjoy access to a community park within Las Palmas, along with several nearby parks, dog parks, golf courses, and abundant shopping, dining, and recreation options.
Modern comfort, smart technology, and an unbeatable location — Las Palmas is living at its best.
Open Houses
- Mon, Aug 31 · 7:00 PM – 12:00 AM
- Tue, Sep 1 · 5:30 PM – 11:00 PM
- Fri, Sep 4 · 5:00 PM – 12:00 AM
- Sat, Sep 5 · 5:00 PM – 12:00 AM
- Sun, Sep 6 · 5:00 PM – 12:00 AM
Property Details
- Interior
- Breakfast Bar, Separate Formal Dining Room, Open Floorplan, Pantry, Quartz Counters, Unfurnished, Wired For Data, All Bedrooms U
- Cooling
- 1
- Heating
- Central
- Cooling Features
- Central Air
- Bedrooms
- 5
- Bathrooms
- 3.0
- Full Baths
- 3
- Lot Features
- Near Park, Near Public Transit
- Stories
- 2
- Lot Description
- Near Park, Near Public Transit
- Exterior Features
- Rain Gutters
- Exterior Materials
- Rain Gutters
- Acres
- 0.046
- Square Feet
- 2235.0
- Lot Size (sqft)
- 2012.0
- Parking Features
- Direct Access, Garage, No Driveway
- Parking
- 1
- Parking Spaces
- 2.0
- Parking Type
- Garage
- Parking Garage Spaces
- 2.0
- Property Type
- Purchase
- Style
- See Remarks, Patio Home
- Property Subtype Additional
- Single Family Residence
- Year Built
- 2026
- Roof
- Flat Tile, Tile
- Sewer Information
- Public Sewer
- Utility Source
- Public
- Utility Features
- Electricity Connected, Sewer Connected, Water Connected
- Appliances
- Dishwasher, Electric Range, Free Standing Range, Disposal, High Efficiency Water Heater, Microwave, Self Cleaning Oven, Water To
- Community Features
- Curbs, Storm Drains, Street Lights, Suburban, Sidewalks, Park
- School District
- Jurupa Unified
- County
- Riverside
- Region
- Jurupa Valley
- Original List Price
- $689,990
- Days on Market (Cumulative)
- 139
- HOA
- 1
- HOA Fees
- 277.0
Location
Legal
The multiple listing data appearing on this website, or contained in reports produced therefrom, is owned and copyrighted by California Regional Multiple Listing Service, Inc. ("CRMLS") and is protected by all applicable copyright laws. Information provided is for viewer's personal, non-commercial use and may not be used for any purpose other than to identify prospective properties the viewer may be interested in purchasing. All listing data, including but not limited to square footage and lot size is believed to be accurate, but the listing Agent, listing Broker and CRMLS and its affiliates do not warrant or guarantee such accuracy. The viewer should independently verify the listed data prior to making any decisions based on such information by personal inspection and/or contacting a real estate professional.
Based on information from California Regional Multiple Listing Service, Inc. as of the most recent time synced and /or other sources. All data, including all measurements and calculations of area, is obtained from various sources and has not been, and will not be, verified by broker or MLS. All information should be independently reviewed and verified for accuracy. Properties may or may not be listed by the office/agent presenting the information
Provided By
Listed by COLLEEN LAKSHIN (#ILAKSCOL)
Listing Office: BUILDER INTELLIGENCE GROUP,INC (#IRGI)